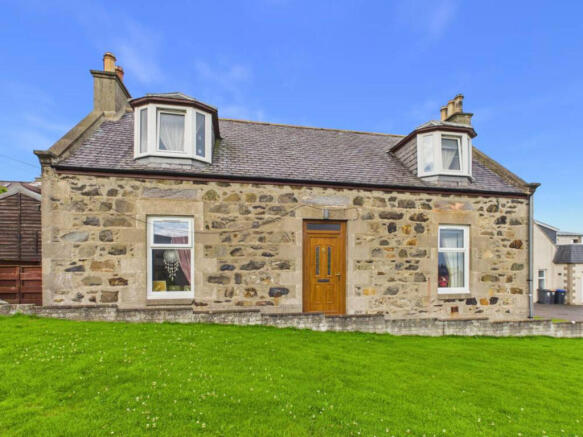
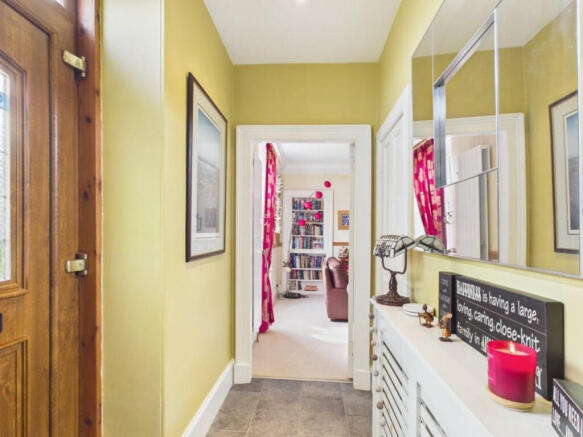
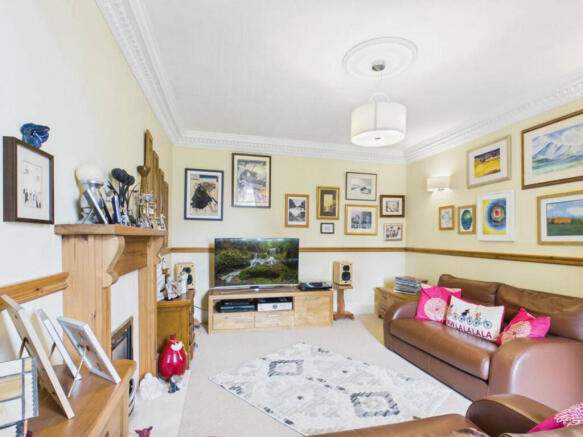
Fountain Street, Banff, AB45

- PROPERTY TYPE
Detached
- BEDROOMS
3
- BATHROOMS
1
- SIZE
1,270 sq ft
118 sq m
- TENUREDescribes how you own a property. There are different types of tenure - freehold, leasehold, and commonhold.Read more about tenure in our glossary page.
Freehold
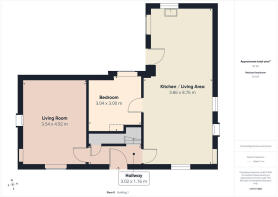
Description
Ground Floor
Open Plan Kitchen / Dining / Living Room
A bright, welcoming open plan space forming the heart of the home. The kitchen offers timber cabinetry, tiled splashback, central island with hob, practical flooring and excellent natural light from the rear window and door. The dining area sits centrally with pendant lighting, flowing through to a comfortable living zone with fireplace, display shelving and soft furnishings. Warm décor, timber effect flooring and clear sightlines across the entire space create a sociable, well connected ground floor layout.
Bedroom 3 (Downstairs)
A practical downstairs bedroom positioned directly off the open plan area. Currently arranged as a single room with modern herringbone flooring and painted walls, it provides flexible use as a guest room, child’s room or home office.
Upper Floor
Upper Landing
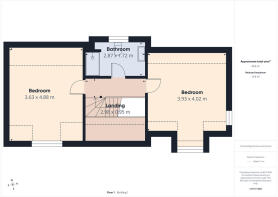
Clean, bright landing with recessed lighting, painted walls and white balustrade. Practical storage sits along one side, with clear access to the upstairs bedrooms and shower room.
Upstairs Bedrooms
Two comparable upstairs bedrooms, each offering a bright, comfortable space with sloped ceilings, painted walls and fitted storage. Both rooms present well with carpeted flooring, good natural light and a tidy, practical layout suited to everyday use. Ideal as main and secondary bedrooms, providing balanced accommodation on the upper floor.
Bathroom
Modern shower room with glass enclosure, rainfall style fitting and tiled walls featuring a contrasting mosaic detail. The WC and vanity area present a contemporary finish with gloss storage, large mirror, feature lighting and patterned wall treatment. A clean, well kept space serving the upper floor effectively.
Exterior & Garden
Rear Garden
A standout rear garden delivering genuine “wow” factor. The space combines paved areas, raised planters and seating zones, with a brick outdoor oven forming a focal point. The main summer house is a bright, modern garden room with full height glazing and vaulted ceiling, opening directly onto the patio. A second summer house is in use as a utility space, and a single garage sits to the rear. The garden is exceptionally usable, well presented and versatile, with additional detail available through the 360° virtual tour.
Banff
Banff offers a brilliant balance of coastal living and everyday practicality, with a walkable town centre, reliable local amenities and one of the most attractive shorelines in the North East. The harbour, beaches and clifftop paths give the area its trademark scenery, while shops, cafés, schools and transport links keep day to day life straightforward. It’s a friendly, well established community with genuine character, making Banff a consistently appealing place to call home.
Disclaimer
These particulars do not constitute any part of an offer or contract. All statements contained therein, while believed to be correct, are not guaranteed. All measurements are approximate. Intending purchasers must satisfy themselves by inspection or otherwise, as to the accuracy of each of the statements contained in these particulars.
- COUNCIL TAXA payment made to your local authority in order to pay for local services like schools, libraries, and refuse collection. The amount you pay depends on the value of the property.Read more about council Tax in our glossary page.
- Band: C
- PARKINGDetails of how and where vehicles can be parked, and any associated costs.Read more about parking in our glossary page.
- Garage
- GARDENA property has access to an outdoor space, which could be private or shared.
- Yes
- ACCESSIBILITYHow a property has been adapted to meet the needs of vulnerable or disabled individuals.Read more about accessibility in our glossary page.
- Ask agent

Add an important place to see how long it'd take to get there from our property listings.
__mins driving to your place
Affordability

Notes
Staying secure when looking for property
Ensure you're up to date with our latest advice on how to avoid fraud or scams when looking for property online.
Visit our security centre to find out moreDisclaimer - Property reference RX826999. The information displayed about this property comprises a property advertisement. Rightmove.co.uk makes no warranty as to the accuracy or completeness of the advertisement or any linked or associated information, and Rightmove has no control over the content. This property advertisement does not constitute property particulars. The information is provided and maintained by Low & Partners, Aberdeen. Please contact the selling agent or developer directly to obtain any information which may be available under the terms of The Energy Performance of Buildings (Certificates and Inspections) (England and Wales) Regulations 2007 or the Home Report if in relation to a residential property in Scotland.
*This is the average speed from the provider with the fastest broadband package available at this postcode. The average speed displayed is based on the download speeds of at least 50% of customers at peak time (8pm to 10pm). Fibre/cable services at the postcode are subject to availability and may differ between properties within a postcode. Speeds can be affected by a range of technical and environmental factors. The speed at the property may be lower than that listed above. You can check the estimated speed and confirm availability to a property prior to purchasing on the broadband provider's website. Providers may increase charges. The information is provided and maintained by Decision Technologies Limited. **This is indicative only and based on a 2-person household with multiple devices and simultaneous usage. Broadband performance is affected by multiple factors including number of occupants and devices, simultaneous usage, router range etc. For more information speak to your broadband provider.