
Hopedale, Alstonefield, DE6

- PROPERTY TYPE
Country House
- BEDROOMS
4
- BATHROOMS
2
- SIZE
1,550 sq ft
144 sq m
- TENUREDescribes how you own a property. There are different types of tenure - freehold, leasehold, and commonhold.Read more about tenure in our glossary page.
Ask agent
Key features
- Charming four bedroom detached stone country home
- Idyllic Peak District setting near Alstonefield
- Approximately 0.75 acres including 0.45 acre paddock
- Beautiful cottage gardens & countryside views
- Characterful sitting room with multi-fuel stove
- Farmhouse-style open-plan kitchen/diner with Aga
- Detached double garage & driveway parking
- Approximately 1,550 sq.ft. of accommodation
- EPC rating F
- Estimated highest broadband speeds available via Ofcom are 16mb standard & 34mb superfast
Description
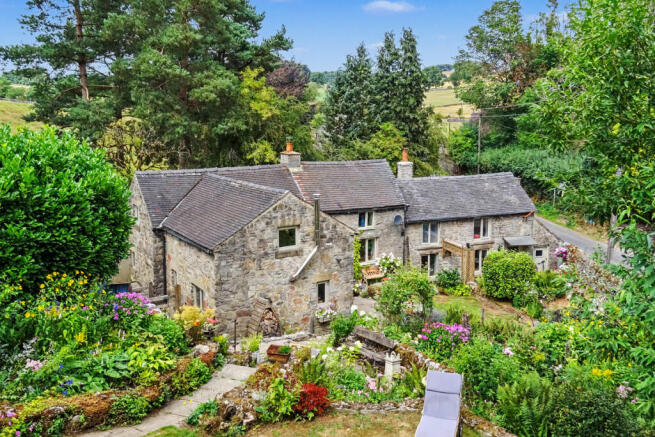
This is a home with genuine warmth and character, combining traditional stonework, exposed beams and fireplaces with comfortable family accommodation. The gardens are particularly special and have clearly been created and nurtured with considerable care by the current owners, providing a wonderfully peaceful setting from which to enjoy this beautiful part of the Derbyshire & Peak District countryside.
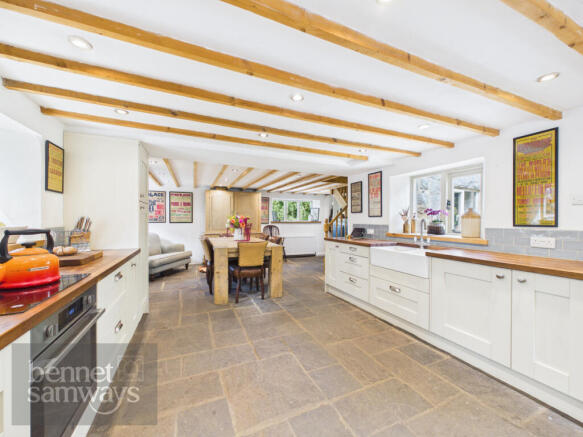
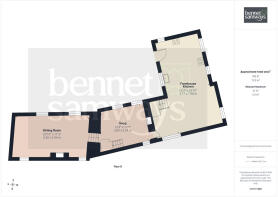
Interior – The accommodation begins with a welcoming entrance into the central part of the house, from where the principal ground-floor rooms flow. At the heart of the home is the delightful farmhouse-style kitchen/diner, an excellent everyday living space extending to approximately 25ft in length. The kitchen is fitted with a range of cabinets complemented by timber worktops and stone flooring, while an oil-fired Aga provides both cooking and welcome ambient warmth during the colder months. Further appliances and provisions include an induction hob, electric oven, washing machine and space for an American-style fridge/freezer. There is plenty of room for a substantial dining table, making this a wonderfully sociable family space. Adjoining the kitchen is a cosy snug, full of traditional character with an original stone fireplace housing a multi-fuel burning stove – just the place to retreat to on a winter evening. The principal sitting room is an impressive reception room measuring approximately 20ft in length. A beautiful exposed beam ceiling adds enormous character, while the substantial stone fireplace with multi-fuel burning stove creates a superb focal point. The proportions provide plenty of flexibility for generous seating and make this an equally appealing room for family life or entertaining.
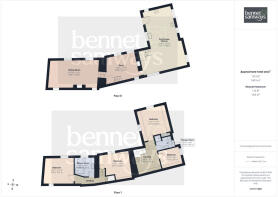
One of the more interesting characteristics of the house is its split first-floor arrangement, with the bedrooms accessed across two distinct areas, adding to the individuality and charm of this historic country home. There are four bedrooms in total, including two particularly generous double bedrooms. The accommodation is served by two bathrooms, conveniently positioned within the respective sections of the first floor, making the arrangement particularly practical for family life and visiting guests.
Exterior – The setting and grounds are undoubtedly amongst the property's greatest attributes. A driveway provides parking for approximately three vehicles and leads to a detached double garage, providing excellent additional parking and storage.
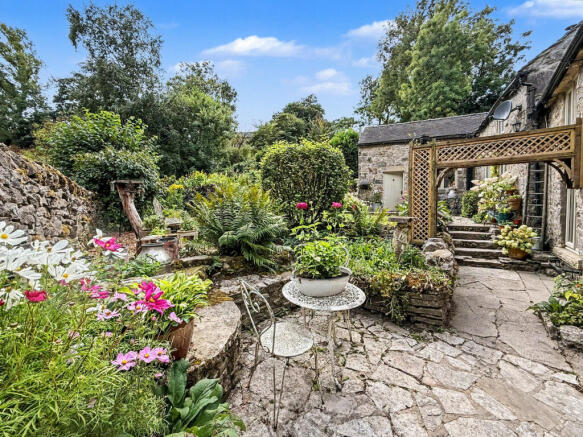
The house sits within the most enchanting cottage gardens, which wrap beautifully around the property and have been lovingly established by the current owners. Packed with mature shrubs, perennials and seasonal planting, the gardens have an almost secret-garden quality, with different areas revealing themselves as you wander through the grounds. Areas of lawn are interspersed with attractive patio spaces for outdoor dining and entertaining, while a raised deck provides another superb place to sit and appreciate the surrounding countryside views. It is the sort of garden where you can genuinely switch off, find a quiet corner and lose an afternoon amongst the planting. Steps rise through the garden to a productive vegetable-growing area and a charming summer house, much enjoyed by the current owners as their own peaceful retreat and chill-out space.
Beyond the formal gardens lies the property's 0.45 acre paddock, currently providing a rather idyllic home for a brood of hens. This additional land gives the property considerable versatility for those seeking a smallholding lifestyle, additional recreational space or simply the pleasure of owning their own slice of Peak District countryside.
In all, the property extends to approximately 0.75 acres, creating an increasingly rare combination of a characterful stone home, beautiful established gardens, useful land, garaging and glorious rural surroundings.
For buyers dreaming of a quieter country lifestyle without wanting to feel completely isolated, this is a particularly appealing opportunity in one of the most beautiful corners of the Peak District.
Locality - Wetton is a quaint village situated in the heart of the Peak District National Park, approximately 2 miles west of Alstonefield and 9 miles from Ashbourne. Perched high above the scenic Manifold Valley, Wetton is predominantly comprised of charming stone-built properties that exude a timeless rustic charm.
The village boasts a welcoming inn where both locals and visitors can enjoy hearty meals and refreshing beverages. One of Wetton's notable landmarks is its historic church, parts of which date back to the 14th century. This church is particularly unique due to its internal staircase leading up to the belfry, a rare architectural feature that adds to the village's distinctive character.
Wetton’s elevated position offers stunning views of the surrounding countryside, making it a delightful destination for those looking to explore the natural beauty of the Peak District. Whether you're visiting for its historical intrigue, picturesque landscapes, or simply to experience the tranquil village atmosphere, Wetton provides a perfect blend of history and charm.
Owner's Perspective - "There’s something very special about living here. It’s an idyllic community where you can get involved, know your neighbours and become part of village life, or simply keep yourself to yourself and enjoy the peace and quiet. For us, it has always been the combination of the stunning scenery, the sense of community and most of all, the amazing people that has made this feel like home.
It’s a difficult place to leave, but we’re not leaving because we’ve fallen out of love with it. Quite the opposite. We’re leaving to start a new life in Scotland and in many ways it’s our experience of living here that has inspired us to take that next step. We’ve realised just how much we value the peace, the countryside, the community and the opportunity to live somewhere that feels a little bit removed from the rush of everyday life.
We hope whoever comes next loves it as much as we have. It really is more than just a house, it’s a wonderful place to call home."
Location - what3words: ///comet.rotations.asterisk - Postcode: DE6 2GD
Material Information Guidance Notes - Tenure: Freehold. Council Tax: Staffordshire Moorlands band F. Services: Mains water, mains electricity, private drainage, oil tank and internet connection. Estimated highest broadband speeds available via Ofcom are 16mb standard & 34mb superfast.
- COUNCIL TAXA payment made to your local authority in order to pay for local services like schools, libraries, and refuse collection. The amount you pay depends on the value of the property.Read more about council Tax in our glossary page.
- Band: F
- PARKINGDetails of how and where vehicles can be parked, and any associated costs.Read more about parking in our glossary page.
- Garage,Driveway
- GARDENA property has access to an outdoor space, which could be private or shared.
- Yes
- ACCESSIBILITYHow a property has been adapted to meet the needs of vulnerable or disabled individuals.Read more about accessibility in our glossary page.
- Ask agent

Add an important place to see how long it'd take to get there from our property listings.
__mins driving to your place
Affordability



Notes
Staying secure when looking for property
Ensure you're up to date with our latest advice on how to avoid fraud or scams when looking for property online.
Visit our security centre to find out moreDisclaimer - Property reference RX826569. The information displayed about this property comprises a property advertisement. Rightmove.co.uk makes no warranty as to the accuracy or completeness of the advertisement or any linked or associated information, and Rightmove has no control over the content. This property advertisement does not constitute property particulars. The information is provided and maintained by Bennet Samways, Ashbourne. Please contact the selling agent or developer directly to obtain any information which may be available under the terms of The Energy Performance of Buildings (Certificates and Inspections) (England and Wales) Regulations 2007 or the Home Report if in relation to a residential property in Scotland.
*This is the average speed from the provider with the fastest broadband package available at this postcode. The average speed displayed is based on the download speeds of at least 50% of customers at peak time (8pm to 10pm). Fibre/cable services at the postcode are subject to availability and may differ between properties within a postcode. Speeds can be affected by a range of technical and environmental factors. The speed at the property may be lower than that listed above. You can check the estimated speed and confirm availability to a property prior to purchasing on the broadband provider's website. Providers may increase charges. The information is provided and maintained by Decision Technologies Limited. **This is indicative only and based on a 2-person household with multiple devices and simultaneous usage. Broadband performance is affected by multiple factors including number of occupants and devices, simultaneous usage, router range etc. For more information speak to your broadband provider.