Colebrook Road, Tunbridge Wells, TN4

- PROPERTY TYPE
Semi-Detached
- BEDROOMS
2
- BATHROOMS
1
- SIZE
Ask agent
- TENUREDescribes how you own a property. There are different types of tenure - freehold, leasehold, and commonhold.Read more about tenure in our glossary page.
Freehold
Key features
- A tastefully presented semi-detached two double bedroom period home
- Downstairs Cloak Room/Utility Room
- A stunning well equipped contemporary kitchen and shower room
- A USEFUL HOME OFFICE AREA IN LOFT WITH ALL NETWORK CONNECTIONS AVAILABLE
- A GOOD SIZED DEEP, WELL STOCKED AND WELL SCREENED REAR GARDEN ABUNDANT WITH MATURE SHRUBS AND TREES
- Walking distance to the shops and local amenities
- Walking distance to the railway station with excellent rail links to London MLS.
- IDEAL FOR FIRST TIME BUYERS/INVESTORS/ PROFESSIONAL COUPLES
- Loft area has been fully insulated throughout
Description
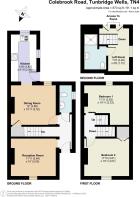
A BEAUTIFULLY appointed substantial two bedroom semi detached period home, upgraded by the current vendors to create a delightful period theme combined with a contemporary twist which flows seamlessly throughout this charming period property. A perfect opportunity for FIRST TIME BUYERS and LONDON COMMUTERS to acquire an affordable first home which has been sympathetically restored throughout. The accommodation is spread evenly over three floors. On the ground floor there is a living room, dining room, Cloak-room/utility room and a well equipped kitchen. The first floor comprises two double bedrooms and there are stairs leading up to an attic space currently used as a study which is perfect for home workers, and a stunning shower room. The superb 'English country garden' to the rear, is a real feature of this house, as it stretches deep and wide with a number of delightful areas, abundant with mature trees and shrubs, which have been created for relaxation and nature. A real haven for a variety of butterflies. Gas fired central heating. Double glazed throughout.
To view this property, please contact Jenny at Mother Goose Estate Agents.
This delightful period property is situated in a very popular residential area close to local shops and amenities and within walking distance of the railway station. There is a bus stop close-by which operates a regular bus service to central Tunbridge Wells. This property would certainly suit commuters to London as the railway station is a short walk from the property which operates a regular service to all the MLS in less than an hour. Tunbridge Wells Town Centre which has a variety of shops and theatres is only a short drive from the property. There is a large recreational area close to the property, perfect for dog walking. It is close to well respected Junior and Senior Schools in the area.
Hallway
Tiled flooring. Radiator with attractive wood latticed cover. Stairs to first floor.
Living Room
Window to front. Attractive open brick fireplace with wood mantle above and tiled hearth. Radiator.
Cloak Room/Utility Room
Window to side. Tiled flooring. Wall mounted cupboard housing a Worcester combi boiler. Plumbing for washing machine. Fully integrated wash basin with vanity cupboard below and WC to match. Wall mounted chrome ladder style radiator.
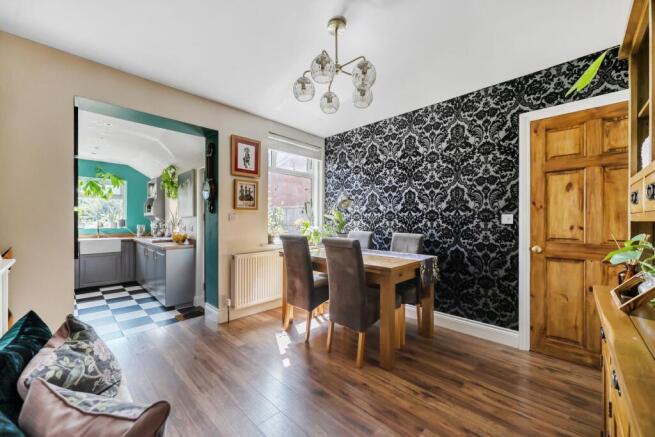
Dining Room
Window to rear. Under stairs cupboard for storage. Good space for a dining table and chairs. Radiator.
Kitchen
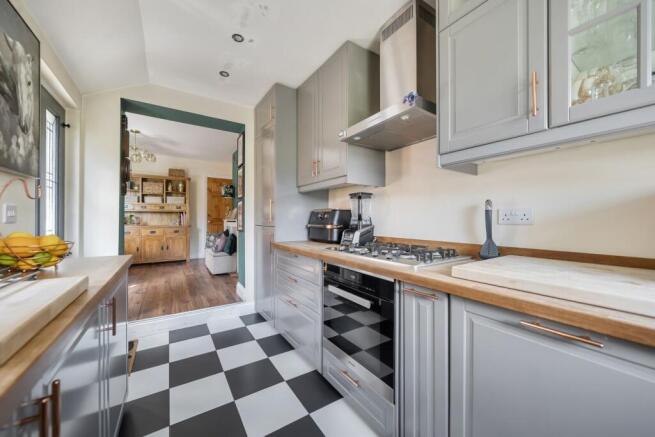
Steps down from the dining Room to the kitchen. Attractive black/white chequered tiled flooring. Window to rear. Newly fitted back door to rear garden. A beautifully appointed kitchen, with a generous amount of eye level and base units to include deep soft close drawers, pull out spice drawers and a corner carousel unit. An integrated fridge freezer, a four ring gas hob with extractor fan above. Space for a gas cooker. A solid pine work top housing a large deep porcelain 'butler' style sink with drainer.
Bedroom One
Window to front. Built-in cupboard. Radiator.
Bedroom Two
Window to rear. Large recess area, currently used as hanging space for clothes. Radiator.
Attic Space
Stairs leading up from first floor to the attic space. This is currently being used as a work station with full network connections for a 'home worker'. Tiled flooring. Window to side. Eaves storage.
Shower Room
Tiled flooring. Large shower cubicle with an attractive pebble base and fully tiled. Wall mounted gravity shower unit. Wash basin and WC to match. Wall mounted cabinet for storage. Wall mounted chrome ladder style radiator. Halogen ceiling lights.
Front Garden
Gated access to the rear. Pathway to front door. A wonderful display of well established plants and shrubs.
Rear Garden
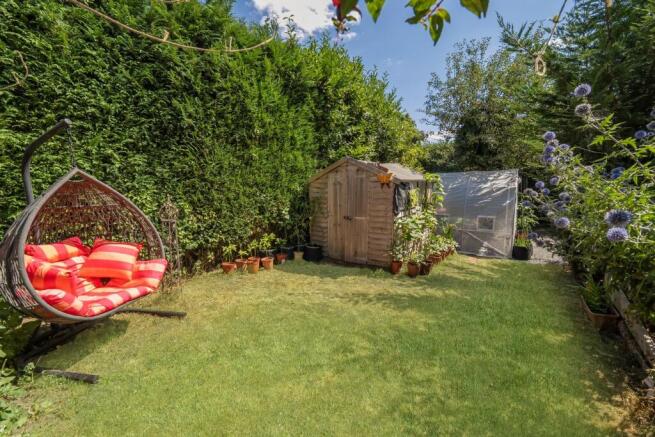
This is a true personification of 'An English Country Garden' at its best. There is an abundance of plants, trees, plants and shrubs making it a haven for butterflies and a perfect place to sit and relax after a long day. The garden is divided discreetly into sections which flow successfully into each other. Steps down from kitchen onto a brick paved patio area which leads out onto an additional paved terrace which is perfect for entertaining. Beyond this is a lawn, currently housing Rattan furniture, an ideal area for relaxation. As you continue through an attractive wooden rose arbour there is an additional lawn, currently housing a 'Poly tunnel' and a shed. Gated access to the front. Outside tap.
Brochures
Brochure 1Brochure 2- COUNCIL TAXA payment made to your local authority in order to pay for local services like schools, libraries, and refuse collection. The amount you pay depends on the value of the property.Read more about council Tax in our glossary page.
- Ask agent
- PARKINGDetails of how and where vehicles can be parked, and any associated costs.Read more about parking in our glossary page.
- Ask agent
- GARDENA property has access to an outdoor space, which could be private or shared.
- Yes
- ACCESSIBILITYHow a property has been adapted to meet the needs of vulnerable or disabled individuals.Read more about accessibility in our glossary page.
- Ask agent
Colebrook Road, Tunbridge Wells, TN4

Add an important place to see how long it'd take to get there from our property listings.
__mins driving to your place
About Mother Goose Estate Agency, Tunbridge Wells
144 London Road, Southborough, Tunbridge Wells, TN4 0PJ



Notes
Staying secure when looking for property
Ensure you're up to date with our latest advice on how to avoid fraud or scams when looking for property online.
Visit our security centre to find out moreDisclaimer - Property reference 30676742. The information displayed about this property comprises a property advertisement. Rightmove.co.uk makes no warranty as to the accuracy or completeness of the advertisement or any linked or associated information, and Rightmove has no control over the content. This property advertisement does not constitute property particulars. The information is provided and maintained by Mother Goose Estate Agency, Tunbridge Wells. Please contact the selling agent or developer directly to obtain any information which may be available under the terms of The Energy Performance of Buildings (Certificates and Inspections) (England and Wales) Regulations 2007 or the Home Report if in relation to a residential property in Scotland.
*This is the average speed from the provider with the fastest broadband package available at this postcode. The average speed displayed is based on the download speeds of at least 50% of customers at peak time (8pm to 10pm). Fibre/cable services at the postcode are subject to availability and may differ between properties within a postcode. Speeds can be affected by a range of technical and environmental factors. The speed at the property may be lower than that listed above. You can check the estimated speed and confirm availability to a property prior to purchasing on the broadband provider's website. Providers may increase charges. The information is provided and maintained by Decision Technologies Limited. **This is indicative only and based on a 2-person household with multiple devices and simultaneous usage. Broadband performance is affected by multiple factors including number of occupants and devices, simultaneous usage, router range etc. For more information speak to your broadband provider.