Burnfoot Terrace, Whitley Bay, NE26

- PROPERTY TYPE
Terraced
- BEDROOMS
3
- BATHROOMS
2
- SIZE
Ask agent
- TENUREDescribes how you own a property. There are different types of tenure - freehold, leasehold, and commonhold.Read more about tenure in our glossary page.
Freehold
Key features
- No upper chain
- 3 Bedroom Terraced house
- Prime Coastal Location
- Close proximity to bespoke amenities such as cafes, shops and restaurants
- Charming and Versatile Living Spaces
- Two Bathrooms
- Three Double bedrooms
- Located on a quiet pedestrian Street
- Excellent transport links including the local metro
- Parking available behind the house and at the end of the pedestrian street.
Description
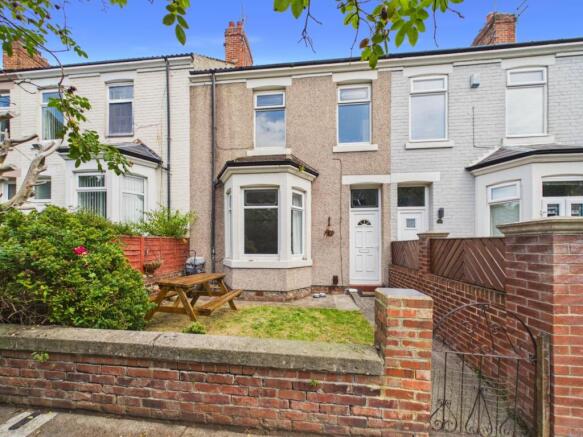
EweMove are delighted to present this fantastic three-bedroom terraced home, perfectly positioned on a quiet, pedestrianised street. Situated just a five-minute stroll from both Whitley Bay town centre and the beautiful shores of Cullercoats Bay, this property offers an enviable coastal lifestyle. Residents can enjoy leisurely walks along the vibrant Whitley Bay promenade or follow the sandy beaches all the way to historic Tynemouth. With bespoke local amenities, including independent cafes, popular restaurants, and boutique shops, practically on your doorstep, everything you need is within easy reach. Excellent transport links, including the nearby Metro stations, ensure effortless commuting into Newcastle city centre and across the region.
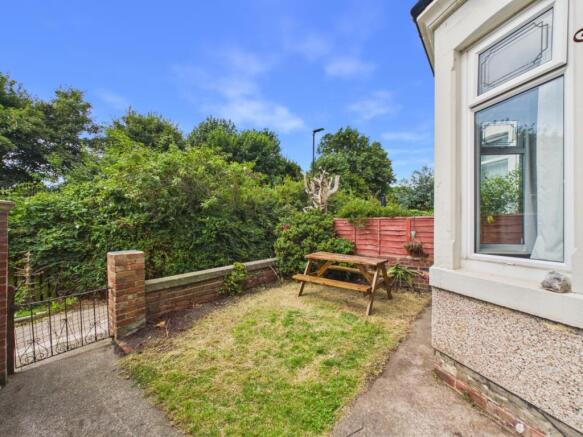
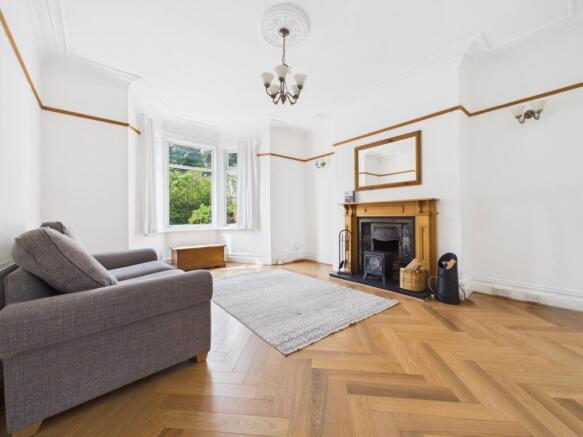
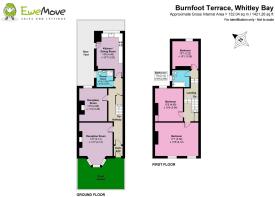
The property greets you with a sunny, south-west-facing front garden before welcoming you inside through a practical entrance vestibule. The main hallway sets a stylish tone, featuring beautiful herringbone flooring that flows seamlessly into the primary living room. This bright and inviting space is full of character, anchored by a lovely focal fireplace and a grand bay window that floods the room with natural light. A second, versatile reception room is positioned towards the rear. Ideal as a cosy snug, formal dining room, home office, or playroom, this space easily adapts to your lifestyle. The ground floor also benefits from a handy under-stairs storage cupboard and a modern shower room complete with a WC, basin, and dedicated space for utility appliances.
Spanning the rear of the house is a generously sized kitchen, designed to be the heart of the home. Equipped with an abundance of worktop space, ample cabinetry, and integrated appliances, including an oven, hob, and dishwasher, it is perfect for home cooking. There is also plenty of room for a dining table, making it an ideal spot for a casual morning coffee or hosting friends. From the kitchen, a door opens out into the rear yard. This outdoor space features a practical storage shed and gate access. Parking is conveniently available directly behind the house or at the end of the quiet pedestrian street.
Upstairs, the first-floor landing features additional built-in cupboard storage and leads to a well-appointed family bathroom equipped with a bath, washbasin, and toilet. The main bedroom sits at the front of the property, boasting two large windows that create an incredibly bright and airy atmosphere. The remaining two bedrooms are both excellent sizes, with one featuring a built-in wardrobe for essential storage. Presented in comfortable condition throughout, this property is completely ready to move straight into, while still offering the perfect canvas for you to add your own personal style. Early viewing is highly recommended to fully appreciate the space, charm, and coastal lifestyle this beautiful home provides.
Front Garden
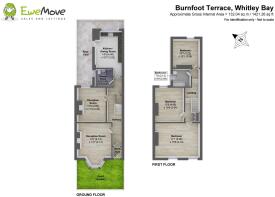
Entrance Hall
1.77m x 6.94m - 5'10" x 22'9"
Reception Room
4.13m x 4.13m - 13'7" x 13'7"
Reception Room
3.45m x 4.08m - 11'4" x 13'5"
Shower Room / utility
2.09m x 2.07m - 6'10" x 6'9"
Kitchen Dining Room
3.22m x 4.4m - 10'7" x 14'5"
First Floor Landing
Bedroom
5.36m x 4.12m - 17'7" x 13'6"
Bedroom
3.04m x 4.08m - 9'12" x 13'5"
Bedroom
3.22m x 3.08m - 10'7" x 10'1"
Bathroom
2.13m x 2.05m - 6'12" x 6'9"
- COUNCIL TAXA payment made to your local authority in order to pay for local services like schools, libraries, and refuse collection. The amount you pay depends on the value of the property.Read more about council Tax in our glossary page.
- Band: B
- PARKINGDetails of how and where vehicles can be parked, and any associated costs.Read more about parking in our glossary page.
- Yes
- GARDENA property has access to an outdoor space, which could be private or shared.
- Yes
- ACCESSIBILITYHow a property has been adapted to meet the needs of vulnerable or disabled individuals.Read more about accessibility in our glossary page.
- Ask agent
Burnfoot Terrace, Whitley Bay, NE26

Add an important place to see how long it'd take to get there from our property listings.
__mins driving to your place
Affordability
About EweMove, Covering North East England
Cavendish House Littlewood Drive, West 26 Industrial Estate, Cleckheaton, BD19 4TE
Notes
Staying secure when looking for property
Ensure you're up to date with our latest advice on how to avoid fraud or scams when looking for property online.
Visit our security centre to find out moreDisclaimer - Property reference 10844912. The information displayed about this property comprises a property advertisement. Rightmove.co.uk makes no warranty as to the accuracy or completeness of the advertisement or any linked or associated information, and Rightmove has no control over the content. This property advertisement does not constitute property particulars. The information is provided and maintained by EweMove, Covering North East England. Please contact the selling agent or developer directly to obtain any information which may be available under the terms of The Energy Performance of Buildings (Certificates and Inspections) (England and Wales) Regulations 2007 or the Home Report if in relation to a residential property in Scotland.
*This is the average speed from the provider with the fastest broadband package available at this postcode. The average speed displayed is based on the download speeds of at least 50% of customers at peak time (8pm to 10pm). Fibre/cable services at the postcode are subject to availability and may differ between properties within a postcode. Speeds can be affected by a range of technical and environmental factors. The speed at the property may be lower than that listed above. You can check the estimated speed and confirm availability to a property prior to purchasing on the broadband provider's website. Providers may increase charges. The information is provided and maintained by Decision Technologies Limited. **This is indicative only and based on a 2-person household with multiple devices and simultaneous usage. Broadband performance is affected by multiple factors including number of occupants and devices, simultaneous usage, router range etc. For more information speak to your broadband provider.