
Dunlea, Preston New Road, Samlesbury, Preston

- PROPERTY TYPE
Detached
- BEDROOMS
4
- BATHROOMS
3
- SIZE
2,120 sq ft
197 sq m
- TENUREDescribes how you own a property. There are different types of tenure - freehold, leasehold, and commonhold.Read more about tenure in our glossary page.
Freehold
Key features
- Four Double Bedrooms
- Modern Executive Detached Family Home
- Three Bathrooms
- High Specification Throughout
- Open Plan Kitchen Diner
- Private Rear Garden
- Attractive & Low Maintenance Gardens
- Contemporary & Carefully Considered Fixtures & Fittings
- Garage With Electric Door & Electric Car Charging Point
- Viewing Comes Highly Recommended
Description
At the heart of the home is a stunning open-plan kitchen and dining room, designed for modern family living and entertaining, complete with quality fixtures and fittings. A separate utility room provides practical space for a washing machine and tumble dryer. The impressive lounge features a vaulted ceiling with four Velux roof windows, flooding the room with natural light and creating a wonderful sense of space.
The ground floor also offers two generous double bedrooms, a contemporary shower room, and internal access to the integral garage, providing flexibility for multi-generational living, guests or home working.
To the first floor are two further spacious double bedrooms overlooking the rear landscape. The principal bedroom benefits from a stylish en-suite, while the remaining accommodation is served by a luxurious four-piece family bathroom featuring a freestanding bath, separate shower, vanity unit and modern fittings.
Externally, the property continues to impress with a private, enclosed rear garden incorporating a generous lawn and an attractive decked seating area, perfect for outdoor dining, entertaining or simply relaxing. To the front, a low-maintenance garden is complemented by a substantial driveway providing ample off-road parking.
Offering a perfect blend of luxury, practicality and contemporary design in a highly desirable village location, Dunlea presents a rare opportunity to acquire an exceptional family home finished to an outstanding specification throughout.
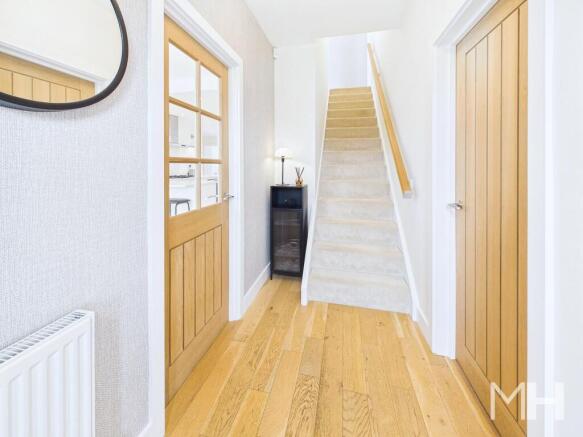
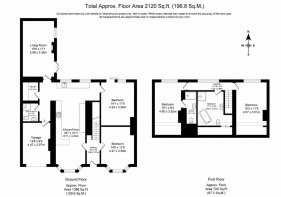
Entrance Hallway - 9'6" X 4'6" - A welcoming entrance hallway featuring attractive wood flooring, a staircase rising to the first floor, a double glazed uPVC front entrance door, panel radiator and a fitted intruder alarm system, creating a practical and inviting first impression of the home.
Bedroom Four/Second Reception - 14' x 11'9" - A generously proportioned double bedroom featuring fitted carpet flooring, a double glazed uPVC window allowing plenty of natural light, and a panel radiator.
Bedroom Three - 14'1" x 11'8" - A spacious double bedroom with fitted carpet flooring, panel radiator and glazed sliding patio doors opening directly onto the rear decking, creating a seamless connection to the garden and allowing an abundance of natural light to flood the room.
Dining Kitchen - 28'7" x 10'11" - A stunning open-plan kitchen and dining space, beautifully appointed with an extensive range of contemporary wall and base units complemented by contrasting Quartz work surfaces and matching upstands. The kitchen is exceptionally well-equipped with an integrated dishwasher, drinks cooler, Bosch combination microwave oven, Bosch electric oven, five-ring gas hob with extractor canopy above, inset sink with drainer, and space for an American-style fridge freezer. A central breakfast bar provides additional seating and preparation space, whilst there is ample room for a family dining table, making this an ideal space for both everyday living and entertaining. Further benefits include attractive wood flooring, under-stairs storage cupboard, ceiling spotlights, feature wall lighting, two double glazed uPVC windows allowing an abundance of natural light, and a panel radiator.
Utility Room - 6'5" x 5'1" - Fitted with a range of base units complemented by solid wood work surfaces, providing an attractive and practical workspace. There is plumbing for a washing machine, dedicated space for a tumble dryer, and a wall-mounted combination boiler. Finished with a panel radiator, this well-designed utility room offers an ideal space for everyday laundry and additional household storage.
Shower Room - 6'3" x 5'2" - Stylishly appointed with a contemporary three-piece white suite comprising a low-level W.C., wash hand basin and a walk-in shower enclosure with mains-fed shower. Complemented by attractive tiled flooring, tiled splashbacks, a panel radiator and modern finishes, creating a practical and elegant space.
Living Room - 19'8" x 11' - A beautifully presented reception room featuring attractive wood flooring and a striking vaulted ceiling enhanced by four Velux roof windows, flooding the space with natural light and creating a wonderful sense of openness. Double glazed French doors open directly onto the rear decking, providing a seamless connection to the garden and making this an ideal space for relaxing or entertaining. The room is further complemented by two panel radiators for year-round comfort.
First Floor Landing - 14'10" x 3'3" - A bright and spacious landing with fitted carpet flooring, a double glazed uPVC window providing natural light, a panel radiator, and access to the first-floor accommodation.
Master Bedroom - 15'1" x 9'3" - A superbly proportioned principal bedroom offering a bright and tranquil retreat, finished with fitted carpet flooring and enjoying an abundance of natural light from both a double glazed uPVC window and a Velux roof window. Useful under-eaves fitted wardrobes provide excellent concealed storage whilst maximising the available floor space. Completing the room is a panel radiator, creating a comfortable and inviting principal suite.
En-Suite - 11'3" x 3'10" - Beautifully appointed with a contemporary three-piece white suite comprising a low-level W.C., wash hand basin and a spacious walk-in shower enclosure with a mains-fed shower. Finished with stylish tiled flooring, complementary tiled splashbacks and a heated chrome towel radiator, this elegant en-suite offers both comfort and practicality, creating a luxurious addition to the principal bedroom.
Bedroom Two - 14'12" x 11'6" - A generously sized double bedroom, beautifully presented with fitted carpet flooring and a double glazed uPVC window allowing plenty of natural light. Useful under-eaves storage provides practical concealed space while maximising the room’s layout. Completing the accommodation is a panel radiator, creating a comfortable and inviting bedroom ideal for family members or guests.
Family Bathroom - 11'11" x 8'9" - A beautifully appointed four-piece family bathroom, finished to a high standard and comprising a freestanding bath, walk-in shower enclosure with mains-fed shower, vanity wash hand basin with integrated storage drawers, and a low-level W.C. The room is complemented by stylish tiled flooring, coordinating tiled splashbacks, useful under-eaves storage, a Velux uPVC roof window providing excellent natural light, and a heated chrome towel radiator, creating a luxurious and practical space for everyday living.
Integral Garage - With electric roller door, power and light. Internal access door.
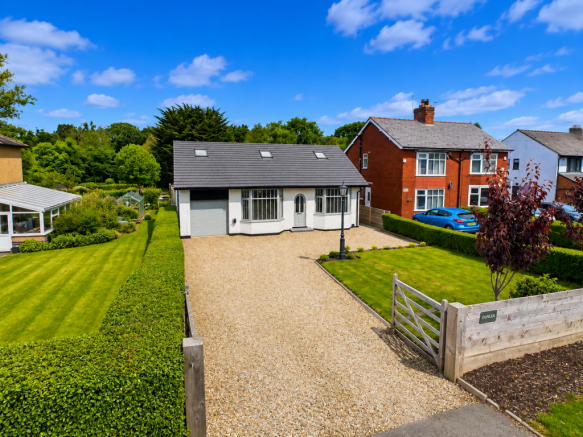
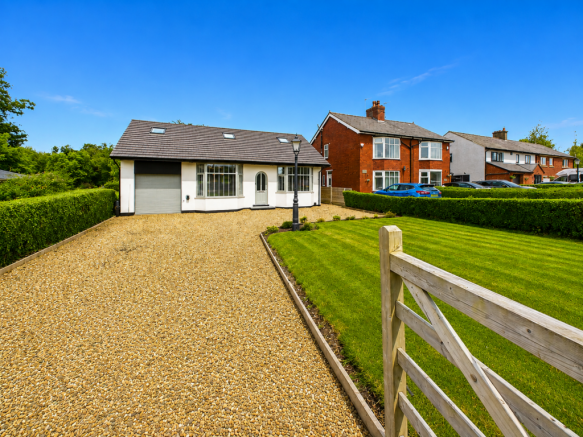
Front External - The property enjoys an impressive street presence, set well back from the road behind an attractive timber gated entrance and a substantial gravel driveway providing ample off-road parking for multiple vehicles. A beautifully maintained front garden, predominantly laid to lawn and bordered by mature hedging and established ornamental trees, creates an attractive and welcoming approach whilst offering an excellent degree of privacy. The contemporary exterior combines crisp rendered elevations with contrasting dark cladding and a modern tiled roof incorporating Velux roof windows, enhancing the property’s stylish appearance. A feature lamp post and neatly landscaped borders further complement the frontage, while the integral garage with roller door provides additional parking or storage. Overall, the front of the property has been thoughtfully designed to deliver outstanding kerb appeal, perfectly reflecting the high standard found throughout this exceptional home.
Rear External - The beautifully landscaped rear garden has been thoughtfully designed to create an exceptional outdoor living space, perfectly complementing the stylish interior of the home. A generous raised timber deck extends from the property, providing ample space for both dining and relaxing, making it ideal for entertaining family and friends throughout the warmer months.
Beyond the decking, a well-maintained lawn offers an excellent area for children to play or for keen gardeners to enjoy, bordered by attractive planting and a specimen ornamental tree that adds colour and character. The garden is fully enclosed by modern timber fencing, providing a good degree of privacy and security.
To the side, a low-maintenance gravelled seating area creates a further outdoor retreat, complete with space for a fire pit and additional seating, perfect for enjoying summer evenings. External lighting, gated side access and the property’s attractive contemporary elevations complete this superb outdoor space, offering a wonderful balance of practicality, privacy and stylish outdoor entertaining.
Agents Notes - VIEWING:
Viewing is strictly by appointment only. Please contact Marie Holmes Estate Agents on .
INFORMATION:
Please note this brochure including photography was prepared by Marie Holmes Estate Agents in accordance with the sellers instructions.
PROPERTY MISDESCRIPTIONS ACT:
Under the Property Misdescription Act 1991, we endeavour to make our sales details accurate and reliable, but they should not be relied upon as statements or representations of fact and they do not constitute any part of an offer or contract these particulars are thought to be materially correct though their accuracy is not guaranteed & they do not form part of any contract.
MEASUREMENTS:
All measurements are taken electronically and whilst every care is taken with their accuracy they must be considered approximate and should not be relied upon when purchasing carpets or furniture. No responsibility is taken for any error, omission or misunderstanding in these particulars which do not constitute an offer or contract.
WARRANTIES:
The seller does not make any representations or give any warranty in relation to the property, and we have no authority to do so on behalf of the seller.
GENERAL:
We strongly recommend that all information we provide about the property is verified by yourself or your advisors.
NOTICE:
Please note we have not tested any apparatus, fixtures, fittings, or services. Interested parties must undertake their own investigation into the working order of these items. All measurements are approximate, and photographs provided for guidance only.
THINKING OF SELLING?
If you would like to obtain an independent and completely free market appraisal of your property, please contact our offices.
Brochures
Dunlea, Preston New Road, Samlesbury, Preston- COUNCIL TAXA payment made to your local authority in order to pay for local services like schools, libraries, and refuse collection. The amount you pay depends on the value of the property.Read more about council Tax in our glossary page.
- Band: E
- PARKINGDetails of how and where vehicles can be parked, and any associated costs.Read more about parking in our glossary page.
- Garage,Driveway
- GARDENA property has access to an outdoor space, which could be private or shared.
- Yes
- ACCESSIBILITYHow a property has been adapted to meet the needs of vulnerable or disabled individuals.Read more about accessibility in our glossary page.
- Ask agent

Add an important place to see how long it'd take to get there from our property listings.
__mins driving to your place
Affordability


Notes
Staying secure when looking for property
Ensure you're up to date with our latest advice on how to avoid fraud or scams when looking for property online.
Visit our security centre to find out moreDisclaimer - Property reference 34874471. The information displayed about this property comprises a property advertisement. Rightmove.co.uk makes no warranty as to the accuracy or completeness of the advertisement or any linked or associated information, and Rightmove has no control over the content. This property advertisement does not constitute property particulars. The information is provided and maintained by Marie Holmes Estate Agents, Preston & South Ribble. Please contact the selling agent or developer directly to obtain any information which may be available under the terms of The Energy Performance of Buildings (Certificates and Inspections) (England and Wales) Regulations 2007 or the Home Report if in relation to a residential property in Scotland.
*This is the average speed from the provider with the fastest broadband package available at this postcode. The average speed displayed is based on the download speeds of at least 50% of customers at peak time (8pm to 10pm). Fibre/cable services at the postcode are subject to availability and may differ between properties within a postcode. Speeds can be affected by a range of technical and environmental factors. The speed at the property may be lower than that listed above. You can check the estimated speed and confirm availability to a property prior to purchasing on the broadband provider's website. Providers may increase charges. The information is provided and maintained by Decision Technologies Limited. **This is indicative only and based on a 2-person household with multiple devices and simultaneous usage. Broadband performance is affected by multiple factors including number of occupants and devices, simultaneous usage, router range etc. For more information speak to your broadband provider.