Cavan Drive, Haydock, St Helens

- PROPERTY TYPE
Detached
- BEDROOMS
4
- BATHROOMS
4
- SIZE
2,777 sq ft
258 sq m
- TENUREDescribes how you own a property. There are different types of tenure - freehold, leasehold, and commonhold.Read more about tenure in our glossary page.
Freehold
Key features
- Three-storey detached home - FREEHOLD - NO CHAIN - Four spacious bedrooms - Two en-suite bedrooms
- Stunning lounge with feature fire - Spacious entrance hallway
- Modern kitchen and dining area Beautiful snug overlooking the garden Log burner
- Downstairs WC Dedicated top-floor office space
- Excellent storage
- Two garden areas Private, mature woodland aspect Not overlooked
- Outdoor entertaining area Hot tub area
- Detached garage
- Long driveway with ample parking
Description
A Truly Exceptional Three-Storey Detached Home.
Welcome to a home that offers so much more than just four bedrooms.
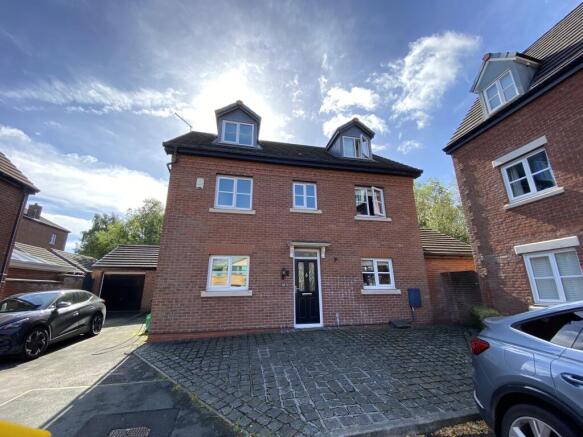
Set in a desirable position in Haydock, Cavan Drive is an impressive three-storey detached freehold property that delivers space, character and versatility across every level. With four generous bedrooms, two en-suites, multiple reception spaces, dedicated office space, beautiful gardens and a detached garage, this is a home designed for modern family life — and for entertaining.
From the moment you arrive, the property makes an impression. A long driveway provides excellent off-road parking and leads to the detached garage, while the attractive frontage gives you an immediate sense that this is something special.
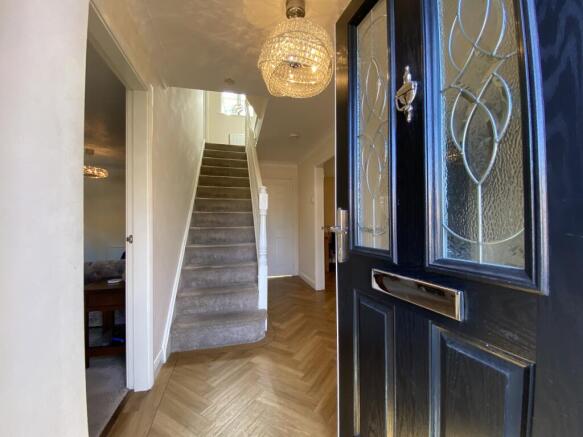
Step inside and you'll find a spacious entrance hallway that sets the tone for the rest of the property — bright, welcoming and with the feeling of space that continues throughout the house.
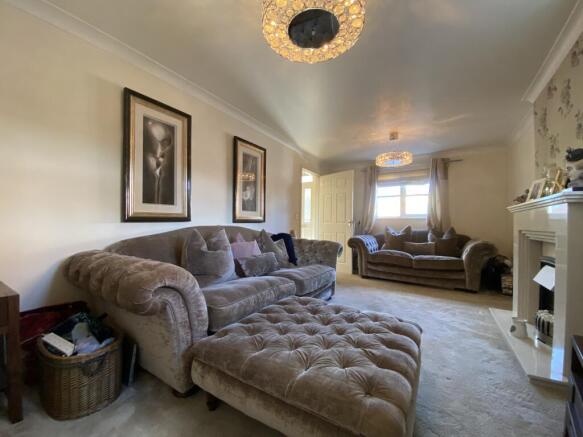
The stunning lounge is the perfect place to relax, complete with a beautiful fire creating a warm and inviting focal point. Whether it's cosy family evenings or entertaining guests, this is a room that feels instantly homely.
And then there is the heart of the home...
The Kitchen & Dining Space
The modern kitchen and dining area provides a fantastic social space, ideal for everything from busy family breakfasts to long evenings entertaining friends. It's a room designed to bring people together, with plenty of space to cook, dine and enjoy everyday life.
But perhaps one of the property's biggest surprises is the stunning snug overlooking the garden.
Imagine settling down in the evening beside the log burner, looking out across your private garden. It's the kind of room that gives this house its personality — somewhere to escape, unwind, read, watch a film or simply enjoy the view.
Four Bedrooms — And So Much More
Upstairs, the accommodation continues to impress.
There are four spacious bedrooms, giving families plenty of flexibility, with two bedrooms benefiting from their own en-suite facilities.
Need somewhere to work from home? The top floor provides dedicated office space, creating a quiet and practical environment away from the main living areas.
There is also excellent storage throughout, helping this substantial home remain organised and functional.
And of course, there's a downstairs WC, adding another layer of practicality to an already exceptionally well-considered layout.
The Garden — Your Own Private Escape
Outside is where this property really comes into its own.
The home benefits from two garden areas, with the rear enjoying a beautiful aspect towards mature woodland. Being not overlooked gives the garden a wonderful sense of privacy — a rare quality that makes outdoor space feel genuinely special.
There is also an entertaining sitting area with a hot tub, creating the perfect setting for summer evenings, weekend gatherings and those nights when you simply want to switch off and relax.
Picture it: friends around, drinks flowing, the hot tub warming up, the garden lit beautifully and the woodland backdrop creating a peaceful atmosphere.
This isn't just a garden.
It's an extension of the home.
Why This House Stands Out
Three-storey detached home
Freehold
Four spacious bedrooms
Two en-suite bedrooms
Stunning lounge with feature fire
Spacious entrance hallway
Modern kitchen and dining area
Beautiful snug overlooking the garden
Log burner
Downstairs WC
Dedicated top-floor office space
Excellent storage
Two garden areas
Private, mature woodland aspect
Not overlooked
Outdoor entertaining area
Hot tub area
Detached garage
Long driveway with ample parking
Cavan Drive as a freehold detached four-bedroom property.
The Bottom Line
Some houses simply provide rooms.
This one provides a lifestyle.
It's the warmth of the lounge fire.
The atmosphere of the snug and its log burner.
The sociable kitchen and dining space.
The privacy of the woodland outlook.
The luxury of two en-suites.
The practicality of a home office.
The convenience of a detached garage and long driveway.
And, when the day is done, the chance to sit outside in your own private entertaining space and relax in the hot tub.
Cavan Drive is a substantial, versatile and incredibly appealing family home — a property that needs to be viewed to truly appreciate everything it has to offer.
Yearly Management Fee 190 Per Year
Come and see it for yourself. You may have just found the house you've been waiting for.
- COUNCIL TAXA payment made to your local authority in order to pay for local services like schools, libraries, and refuse collection. The amount you pay depends on the value of the property.Read more about council Tax in our glossary page.
- Band: D
- PARKINGDetails of how and where vehicles can be parked, and any associated costs.Read more about parking in our glossary page.
- Garage,Driveway,EV charging,Private
- GARDENA property has access to an outdoor space, which could be private or shared.
- Front garden,Patio,Private garden,Enclosed garden,Rear garden,Back garden
- ACCESSIBILITYHow a property has been adapted to meet the needs of vulnerable or disabled individuals.Read more about accessibility in our glossary page.
- Ground floor
Cavan Drive, Haydock, St Helens

Add an important place to see how long it'd take to get there from our property listings.
__mins driving to your place
Affordability


Notes
Staying secure when looking for property
Ensure you're up to date with our latest advice on how to avoid fraud or scams when looking for property online.
Visit our security centre to find out moreDisclaimer - Property reference WA11 0GN. The information displayed about this property comprises a property advertisement. Rightmove.co.uk makes no warranty as to the accuracy or completeness of the advertisement or any linked or associated information, and Rightmove has no control over the content. This property advertisement does not constitute property particulars. The information is provided and maintained by KS Estates, Covering Wigan & Surrounding Area. Please contact the selling agent or developer directly to obtain any information which may be available under the terms of The Energy Performance of Buildings (Certificates and Inspections) (England and Wales) Regulations 2007 or the Home Report if in relation to a residential property in Scotland.
*This is the average speed from the provider with the fastest broadband package available at this postcode. The average speed displayed is based on the download speeds of at least 50% of customers at peak time (8pm to 10pm). Fibre/cable services at the postcode are subject to availability and may differ between properties within a postcode. Speeds can be affected by a range of technical and environmental factors. The speed at the property may be lower than that listed above. You can check the estimated speed and confirm availability to a property prior to purchasing on the broadband provider's website. Providers may increase charges. The information is provided and maintained by Decision Technologies Limited. **This is indicative only and based on a 2-person household with multiple devices and simultaneous usage. Broadband performance is affected by multiple factors including number of occupants and devices, simultaneous usage, router range etc. For more information speak to your broadband provider.