
Oak House, The Woodlands, Bruntingthorpe

- PROPERTY TYPE
Detached
- BEDROOMS
5
- BATHROOMS
3
- SIZE
Ask agent
- TENUREDescribes how you own a property. There are different types of tenure - freehold, leasehold, and commonhold.Read more about tenure in our glossary page.
Freehold
Key features
- One Of Four Homes Built In 2006
- Private Development
- Five Spacious Bedrooms And Three Modern Bathrooms
- Double Garage And Spacious Private Driveway
- Home Gym
- Beautifully Landscaped Gardens
- Modern Finishes Throughout
- Views Over Paddock and Countryside
- Offered With No Upward Chain
Description
Hallway - A welcoming entrance hallway features tiled floors, neutral walls with patterned wallpaper accents, and a wooden staircase leading upstairs. Doors open off the hall to the living room, kitchen, and other rooms, with ample space for furniture and decorations. The hallway gains natural light from a door window and is finished with warm wooden skirting and architraves.
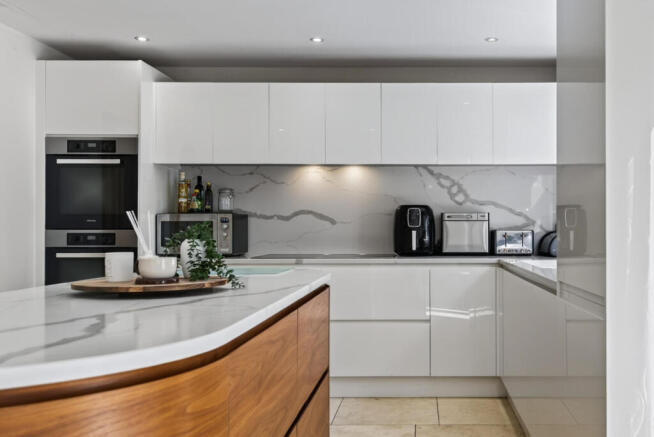
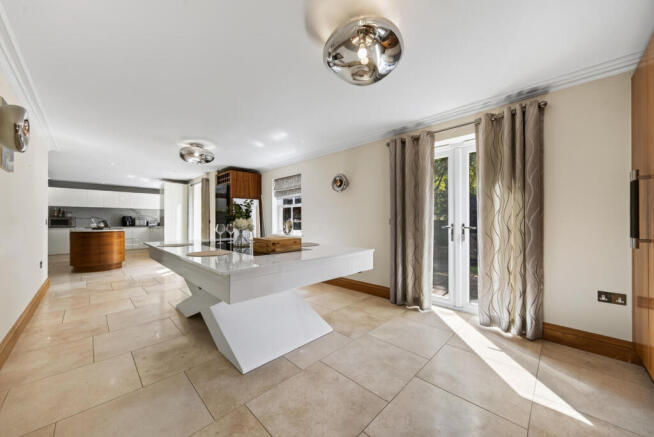
Kitchen - 16'6" x 11'11" - This kitchen is a bright and spacious area featuring a sleek, modern design with a curved island at its centre. Glossy white cabinets line the walls, complemented by marble-effect surfaces and splashbacks that add a touch of elegance. Large windows and French doors allow plenty of natural light to flood in, while cream-tiled flooring flows seamlessly throughout, extending into an open-plan dining area.
Dining Area - 22'10" x 11'4" - The dining space, with ample room for a large table, enjoys direct access to the garden through French doors and benefits from neutral tones and practical tiled flooring, creating a welcoming environment for meals and gatherings.
Utility Room - 9'1" x 5'4" - The utility room offers a practical and well-appointed space with white cabinetry, a ceramic sink beneath a window that provides garden views, and integrated appliances including a washing machine. Neutral tiled flooring complements the clean and bright feel of this room, which leads to the outside via a sturdy wooden door.
Living Room - 22'10" x 15'2" - The living room is a generous and inviting space with a soft carpet underfoot and neutral walls. Large French doors open out to the garden, allowing natural light to fill the room. A striking stone fireplace with a wood-burning stove forms the room’s focal point, enhanced by elegant cornicing and a warm, homely atmosphere. There is plenty of room for seating and other furniture, making it ideal for relaxation and entertaining.
Reception Room - 16'3" x 12'5" - This room is a versatile space decorated with yellow walls and wood-effect flooring. A set of French doors leads to the garden, flooding the room with natural light and offering easy outdoor access. The room’s size and layout make it suitable for use as a dining room, playroom, or additional living area.
Cloakroom - A stylish cloakroom/WC is finished with modern brown and beige tiling and features a white pedestal basin and toilet. A tall mirror adds height and light to the space, which is compact yet functional.
Landing - The landing upstairs is carpeted and offers access to several bedrooms and bathrooms. It features neutral walls, wooden doors, and is well lit with recessed lighting, providing a practical and airy space to move between rooms.
Principal Bedroom - 17'11" x 16'6" - The principal bedroom is a spacious and bright room with a pitched ceiling and two windows allowing plenty of natural light. It is furnished with a double bed and wardrobes providing generous storage, while the decor includes soft carpeting and neutral walls accented by a feature wallpaper behind the bed.
Ensuite Shower Room - This bathroom features a large walk-in shower with a glass screen, a modern vanity unit with storage below the basin, and a toilet. The walls and floor are tiled in neutral tones, creating a sleek and clean look enhanced by a large mirror above the sink.
Bedroom Two - 15'4" x 12'10" - A bright and spacious bedroom featuring built-in wardrobes and a useful work desk area by the window. The room is carpeted with neutral tones throughout, making it a versatile space suitable for use as a bedroom or study.
En Suite - A beautifully appointed marble-effect, tiled, room, flooded with natural light featuring a spacious shower cubicle, WC, bidet and stylish wash basin. Elegant finishes and generous proportions create a luxurious and tranquil space.
Bathroom - This modern family bathroom is fitted with a bath and shower over, a pedestal basin, and a toilet. The room is tiled in soft beige tones with a decorative border and has a window allowing natural light in, creating a fresh and clean atmosphere.
Bedroom Three - 14'4" x 12'9" - A further double bedroom offers a peaceful retreat with dual windows, soft carpeting, and neutral walls. Furnished with a double bed, wardrobes, and a dressing table, the room is bright and airy, ideal for rest and relaxation.
Bedroom Four - 16'4" x 9'5" - This room is set up as a study with a desk and office chair, offering a quiet workspace with natural light from a window. The room is carpeted, decorated in neutral colours, and provides a comfortable area for working from home or managing paperwork.
Bedroom Five - A double bedroom, softly carpeted with neutral decor and a window overlooking the front of the property, providing a calm and restful space with ample natural light.
Rear Garden - The garden is a generous, well-maintained outdoor space featuring a paved patio area perfect for dining and entertaining. Mature trees and shrubs provide privacy and shade, while the lawn stretches out with well-defined borders and planting beds. There is a garden shed and room for additional seating or activities amidst the greenery, offering a tranquil and private setting.
Double Garage - 18'1" x 18'1" - A large garage provides ample space for vehicles and storage, featuring a high ceiling with exposed beams and a green mat covering part of the floor. The garage has two wooden doors and enough room to accommodate gym equipment or other uses beyond parking.
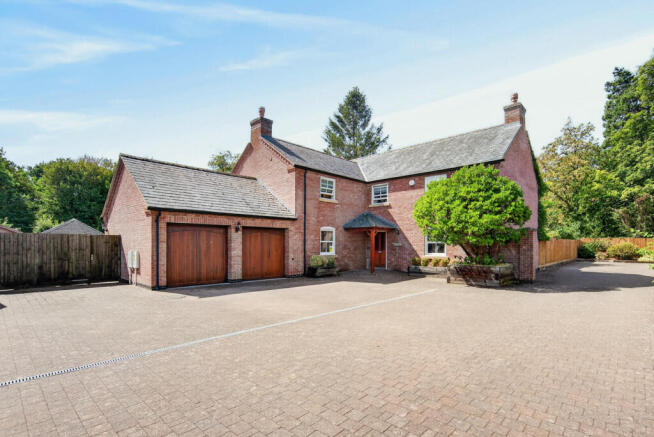
Front Exterior - The front exterior of the property presents a charming, traditional brick façade with a welcoming wooden front door under a simple canopy. A double garage sits to one side, with ample driveway parking in front. A mature tree and planted beds add character and greenery to the frontage, all set within a peaceful, rural village setting.
Outside - Outside, the beautifully landscaped south and west-facing gardens provide a series of delightful spaces for relaxation and entertaining, including a substantial stone terrace, summer house, kitchen garden and bespoke timber outdoor bar.
The double garage is currently configured as a private gym, with four additional parking spaces completing the excellent external accommodation.
Location - Location
The picturesque village of Bruntingthorpe lies within the heart of rural South Leicestershire and offers a charming village community, including two public houses and a historic church. The neighbouring village of Gilmorton provides useful everyday amenities, including a well-stocked post office and village store, while the larger centres of Lutterworth, Leicester, Rugby and Market Harborough are all within convenient reach and offer an extensive range of shopping, leisure and professional facilities.
For commuters, the property is exceptionally well placed for road links, with access to the M1 at Junction 20, providing connections to the A14 and A1, as well as the M6 towards Birmingham. Rail services are available from Rugby to London Euston and from Market Harborough to London St Pancras, with journey times of approximately one hour. International air travel is also readily accessible, with East Midlands Airport and Birmingham Airport both within approximately an hour's drive.
Directions
From Market Harborough, proceed along the A4304, signposted Lutterworth. On reaching Husbands Bosworth, turn right onto the A5199. After approximately four miles, turn left at the crossroads, signposted Bruntingthorpe.
On entering the village, take the first left into The Woodlands, where Oak House will be found as the second property on the left.
Brochures
Oak House, The Woodlands, Bruntingthorpe- COUNCIL TAXA payment made to your local authority in order to pay for local services like schools, libraries, and refuse collection. The amount you pay depends on the value of the property.Read more about council Tax in our glossary page.
- Band: G
- PARKINGDetails of how and where vehicles can be parked, and any associated costs.Read more about parking in our glossary page.
- Garage,Driveway
- GARDENA property has access to an outdoor space, which could be private or shared.
- Yes
- ACCESSIBILITYHow a property has been adapted to meet the needs of vulnerable or disabled individuals.Read more about accessibility in our glossary page.
- Ask agent
Energy performance certificate - ask agent

Add an important place to see how long it'd take to get there from our property listings.
__mins driving to your place
Affordability



Notes
Staying secure when looking for property
Ensure you're up to date with our latest advice on how to avoid fraud or scams when looking for property online.
Visit our security centre to find out moreDisclaimer - Property reference 34874483. The information displayed about this property comprises a property advertisement. Rightmove.co.uk makes no warranty as to the accuracy or completeness of the advertisement or any linked or associated information, and Rightmove has no control over the content. This property advertisement does not constitute property particulars. The information is provided and maintained by Simpsons Property Experts, National. Please contact the selling agent or developer directly to obtain any information which may be available under the terms of The Energy Performance of Buildings (Certificates and Inspections) (England and Wales) Regulations 2007 or the Home Report if in relation to a residential property in Scotland.
*This is the average speed from the provider with the fastest broadband package available at this postcode. The average speed displayed is based on the download speeds of at least 50% of customers at peak time (8pm to 10pm). Fibre/cable services at the postcode are subject to availability and may differ between properties within a postcode. Speeds can be affected by a range of technical and environmental factors. The speed at the property may be lower than that listed above. You can check the estimated speed and confirm availability to a property prior to purchasing on the broadband provider's website. Providers may increase charges. The information is provided and maintained by Decision Technologies Limited. **This is indicative only and based on a 2-person household with multiple devices and simultaneous usage. Broadband performance is affected by multiple factors including number of occupants and devices, simultaneous usage, router range etc. For more information speak to your broadband provider.