
Applegrove, Broadlands Close, Coventry - HIGHLY ENERGY EFFICIENT & NO CHAIN

- PROPERTY TYPE
Detached Bungalow
- BEDROOMS
3
- BATHROOMS
2
- SIZE
Ask agent
- TENUREDescribes how you own a property. There are different types of tenure - freehold, leasehold, and commonhold.Read more about tenure in our glossary page.
Freehold
Key features
- Highly Energy Efficent Home
- Stunning Detached Bungalow
- Large Plot with Private Mature Rear Garden
- No Onward Chain
- Air Source Heat Pump
- Solar Panels
- Ample Off Road Parking
- Gorgeous Open Plan Kitchen / Diner
- Extended Lounge with Vaulted Ceiling
- En-Suite to Master Bedroom
Description
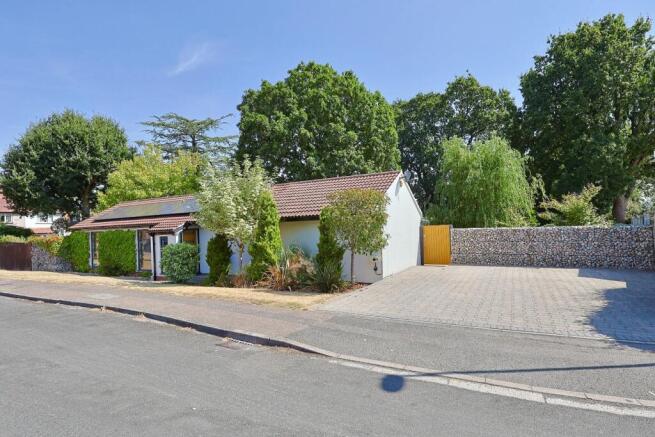
Tailor Made Sales and Lettings are delighted to bring to market this exceptional three bedroom, detached modern bungalow, built approximately 30 years and has been recently extended further. This property was very carefully designed with sustainability in mind, with air-source heat pump, solar panels, EV charger and high levels of insulation, providing the property with a superb energy performance rating and low energy bills.
The property occupies a very generous plot with large, private mature garden to the rear, mainly laid to lawn, full width decking area and covered veranda, allowing you to enjoy the garden all year round. There are well stocked flower beds, mature shrubs and trees, concrete hard standing with a large metal garage / shed, pond and Gabion walls to the front with gated access to the parking driveway.
There is ample off road parking, along with an EV charger. The property has an attractive rendered facade with striking front door, leading into an entrance porch area.
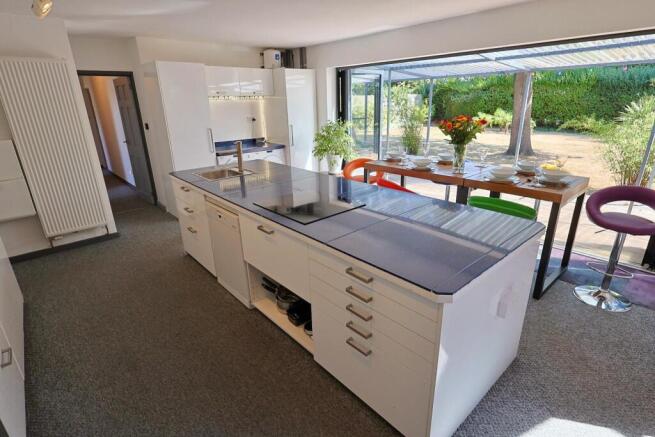
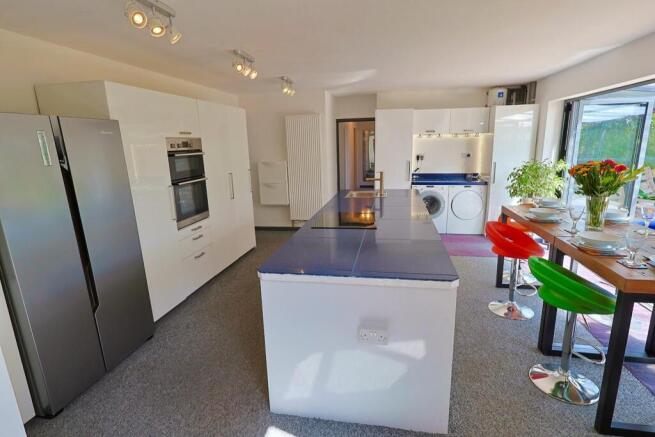
All of the accommodation is arranged over one level with the majority of the rooms, focusing onto the garden. There is a sizeable, open plan kitchen / diner, perfect for entertaining and family time. This is equipped with a range of modern wall and base units, large central island unit, granite counter tops, inset sink drainer, double oven, induction hob and ample space for appliances and dining area. There are double glazed bi-folding doors onto the decking area and veranda. A large opening leads to the extended lounge with vaulted ceiling, Velux sky lights, built in media wall and bi-folding doors to the decking and veranda area.
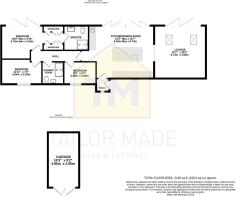
There is an inner hallway off the kitchen / diner with doors off to all three bedrooms and the main family bathroom / shower room.
The master bedroom is an excellent size with wall paneling, ample fitted wardrobes, bi-folding doors onto the decking area, overlooking the garden and door into the modern en-suite wet room. The wet room is fully tiled with contemporary marble affect floor tiles, under floor heating, white wall tiles, wash hand basin with vanity unit, WC, douche shower, waterfall shower and chrome heated towel rail.
Bedroom Two and Three are located to the front of the bungalow with stylish floor to ceiling double glazed windows, designer column radiators and bedroom two benefits from a built in double wardrobe.
The main family bathroom / shower room has been fully tiled with walk-in shower enclosure, glass screen, waterfall shower, wash hand basin with vanity unit, extractor fan, WC with douche shower and chrome heated towel rail.
Entrance Hallway - Floor to ceiling double glazed window, door into the kitchen / diner.
Open Plan Kitchen / Diner - Comprising a comprehensive range of modern wall and base units, large central island unit, granite counter tops, inset sink drainer, double oven, induction hob and ample space for appliances and dining area. There are double glazed bi-folding doors onto the decking area and veranda. A large opening leads to the extended lounge with vaulted ceiling, Velux sky lights, built in media wall and bi-folding doors to the decking and veranda area.
Lounge - A large reception room with vaulted ceiling, Velux sky lights, designer column radiator, fitted media wall and bi-folding doors to the garden.
Inner Hallway - Doors off to all three bedrooms and the family bathroom.
Bedroom One - Decorative wall paneling, designer column radiator, built in wardrobes, door to rhe en-suite and bi-folding doors leading out to the decking area and overlooking the garden.
Bedroom Two - Floor to ceiling, feature double glazed window, designer column radiator and built in wardrobe.
Bedroom Three - Floor to ceiling, feature double glazed window, designer column radiator
Shower Room - Contemporary tiling, walk in shower enclosure with glass screen, waterfall shower, wash hand basin with vanity unit, shower douche, WC, heated towel rail and extractor fan
How To Make An Offer - We will require the following information before we can advise our clients to accept or reject your offer:
• Full proof of up to date deposit funds (by way of bank statement, bank screenshot, building society book or solicitors letter)
• Should your deposit funds be coming from equity within your sale we require a memorandum of sale confirming your sale agreed price and an up to date mortgage statement outlining your redemption figure
• Should your offer be a full "cash" offer we require proof of the full amount or a solicitors letter
• Proof of your mortgage decision in principle (must have a recent date, full names and loan to value ratio)
• Details including name, address, telephone number and email of who is arranging your mortgage (i.e. brokerage or direct bank)
Should you have any question on the above please contact us.
Agents Disclaimer - While we endeavour to make our sales particulars fair, accurate and reliable, they are only a general guide to the property and, accordingly, if there is any point of which is of particular importance to you, please contact the office and we will be pleased to check the position for you, especially if you are contemplating travelling some distance to view the property.
The measurements indicated are supplied for guidance only and as such must be considered incorrect.
Please note some of our photographs may include the use of AI furnishings to demonstrate how a room could be presented.
Please note we have not tested the services, or any of the equipment or appliances in this property, accordingly we advise prospective buyers to commission their own survey or service reports before finalising the purchase.
These particulars are issued in good faith but do not constitute representations of fact, or form part of any offer or contract. The matters referred to in these particulars should be independently verified by prospective buyers or tenants.
Money Laundering Regulations - Prior to a sale being agreed, prospective purchasers will be required to produce identification documents. Your co-operation with this, in order to comply with Money Laundering regulators, will be appreciated and assist with the smooth progression of the sale.
Brochures
Applegrove, Broadlands Close, Coventry - HIGHLY ENBrochure- COUNCIL TAXA payment made to your local authority in order to pay for local services like schools, libraries, and refuse collection. The amount you pay depends on the value of the property.Read more about council Tax in our glossary page.
- Band: D
- PARKINGDetails of how and where vehicles can be parked, and any associated costs.Read more about parking in our glossary page.
- Yes
- GARDENA property has access to an outdoor space, which could be private or shared.
- Yes
- ACCESSIBILITYHow a property has been adapted to meet the needs of vulnerable or disabled individuals.Read more about accessibility in our glossary page.
- Ask agent
Applegrove, Broadlands Close, Coventry - HIGHLY ENERGY EFFICIENT & NO CHAIN

Add an important place to see how long it'd take to get there from our property listings.
__mins driving to your place
Affordability


Notes
Staying secure when looking for property
Ensure you're up to date with our latest advice on how to avoid fraud or scams when looking for property online.
Visit our security centre to find out moreDisclaimer - Property reference 34874495. The information displayed about this property comprises a property advertisement. Rightmove.co.uk makes no warranty as to the accuracy or completeness of the advertisement or any linked or associated information, and Rightmove has no control over the content. This property advertisement does not constitute property particulars. The information is provided and maintained by Tailor Made Sales and Lettings, Coventry. Please contact the selling agent or developer directly to obtain any information which may be available under the terms of The Energy Performance of Buildings (Certificates and Inspections) (England and Wales) Regulations 2007 or the Home Report if in relation to a residential property in Scotland.
*This is the average speed from the provider with the fastest broadband package available at this postcode. The average speed displayed is based on the download speeds of at least 50% of customers at peak time (8pm to 10pm). Fibre/cable services at the postcode are subject to availability and may differ between properties within a postcode. Speeds can be affected by a range of technical and environmental factors. The speed at the property may be lower than that listed above. You can check the estimated speed and confirm availability to a property prior to purchasing on the broadband provider's website. Providers may increase charges. The information is provided and maintained by Decision Technologies Limited. **This is indicative only and based on a 2-person household with multiple devices and simultaneous usage. Broadband performance is affected by multiple factors including number of occupants and devices, simultaneous usage, router range etc. For more information speak to your broadband provider.