Walmsley Drive, Upton

- PROPERTY TYPE
Detached Bungalow
- BEDROOMS
2
- BATHROOMS
1
- SIZE
885 sq ft
82 sq m
- TENUREDescribes how you own a property. There are different types of tenure - freehold, leasehold, and commonhold.Read more about tenure in our glossary page.
Freehold
Key features
- Reference - SC1143 | Scott Copley
- EPC Rating - C
- Driveway
- Dining Kitchen
- Enclosed Garden
- Multi-Purpose Room
- Beautifully Presented
- Two Double Bedrooms
- Excellent Transport Links
- Viewing Highly Recommended
Description
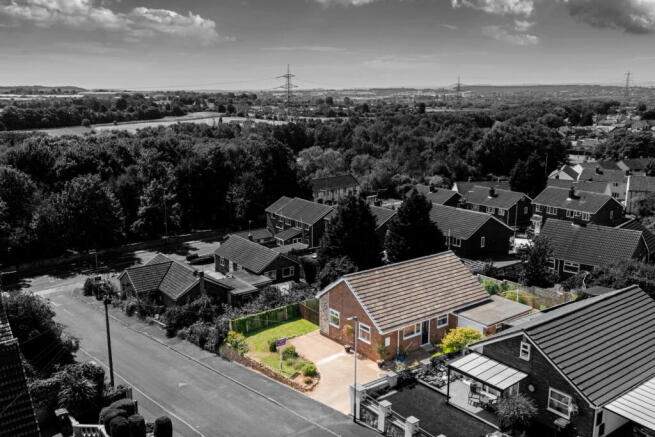
A beautifully presented and comprehensively refurbished detached bungalow, offering stylish, contemporary accommodation together with an exceptional degree of flexibility. Occupying a generous plot with an extensive driveway and enclosed gardens, this impressive home has been transformed throughout and is ready for its new owners to simply move in and enjoy.
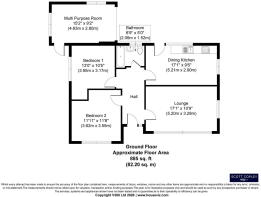
Approaching approximately 885 sq ft (82.2 sq m), the property provides considerably more accommodation than its attractive single-storey exterior might initially suggest. The carefully considered layout includes two excellent bedrooms, a superb open-plan-style dining kitchen, a generous lounge, modern bathroom and, perhaps most notably, a substantial 15'2" x 9'2" multi-purpose room which gives the property a level of versatility rarely found in a bungalow of this size.
The standard of refurbishment is immediately apparent on entering the property. The presentation is fresh, contemporary and beautifully coordinated, with a neutral finish throughout providing a ready-made home that requires little or no further work. The accommodation has clearly been refurbished with both aesthetics and everyday practicality in mind.
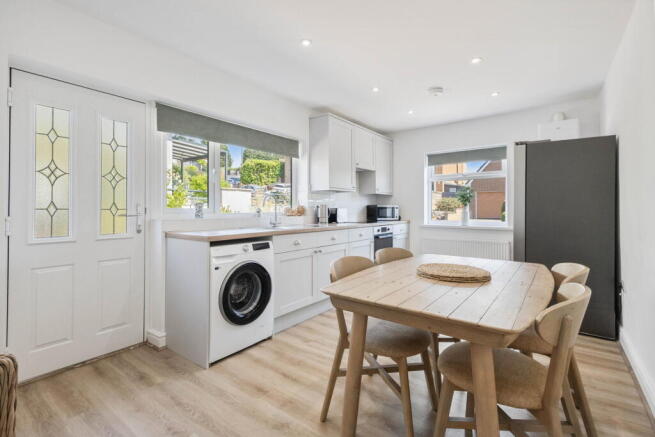
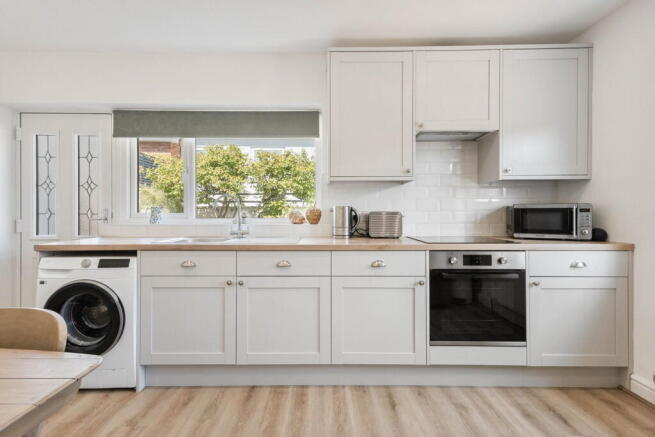
The heart of the home is the impressive dining kitchen, a bright and welcoming room with a modern range of fitted units, contrasting work surfaces and ample space for a dining table. The room has a wonderful sense of space and is ideally suited to both relaxed everyday living and entertaining. Natural light floods in through the windows, while the attractive flooring and crisp contemporary finish create a particularly inviting environment. There is also direct access to the outside, adding to the practicality of this excellent room.
The lounge is another generously proportioned reception space, measuring approximately 17'1" x 10'9". With plenty of natural light and ample room for comfortable furniture, it provides a lovely sitting room in which to relax and unwind.
There are two well-proportioned bedrooms, with the main bedroom measuring approximately 13'0" x 10'5" and the second bedroom approximately 11'11" x 11'8". Both provide versatile accommodation and could readily accommodate double beds and bedroom furniture.
The contemporary bathroom is conveniently positioned off the central hallway and complements the overall modern finish of the property.
However, it is the multi-purpose room that arguably sets this bungalow apart. Measuring an impressive 15'2" x 9'2", this additional room offers enormous flexibility and could be utilised according to the needs of the purchaser. It would make an excellent home office, studio, hobby room, snug or additional reception space. For those looking for a home that can adapt as their requirements change, this is a particularly valuable addition.
Externally, the property is equally appealing. A large driveway provides extensive off-road parking, while the surrounding gardens are enclosed and thoughtfully landscaped, creating a pleasant and private outdoor environment. The front garden has established planting and lawn, giving the property an attractive approach, whilst the enclosed grounds offer plenty of potential for outdoor seating, gardening or simply enjoying the warmer months.
The property occupies a pleasant position within Upton, a popular village within the Pontefract area. Upton provides a good range of everyday amenities, including local shops, community facilities and places to eat, while the surrounding area offers a mixture of established residential streets and attractive open countryside.
For those who need to commute, the location also offers convenient access to the surrounding towns and cities, with road connections towards Pontefract, Doncaster and the wider West Yorkshire and South Yorkshire areas. South Elmsall railway station is also within the wider locality, providing an additional transport option.
In summary, 1 Walmsley Drive represents a particularly exciting opportunity to acquire a detached bungalow which has been comprehensively refurbished and finished to an excellent standard. The combination of stylish accommodation, generous room proportions, a highly versatile additional room, extensive parking and enclosed gardens makes this a home that offers both immediate appeal and genuine long-term flexibility.
Early internal inspection is highly recommended to appreciate the quality of the refurbishment, the impressive proportions and the versatility of the accommodation on offer.
Reference - SC1143 - Scott Copley
In the interest of transparency please see the information provided below.
ANTI-MONEY LAUNDERING REGULATIONS - We are required by law to conduct Anti-Money Laundering (AML) checks on all parties involved in selling or purchasing a property. We take this responsibility seriously and follow HMRC guidance to ensure the accuracy and continuous monitoring of these checks. Our partner, Movebutler, will conduct the initial checks on our behalf. They will contact you once your offer has been accepted to conclude, where possible, a biometric check with you electronically.
As an applicant, you will be charged a non-refundable fee of £30 (inclusive of VAT) per buyer for these checks. The fee covers data collection, manual checking, and monitoring. You must pay this amount directly to Movebutler and complete all Anti-Money Laundering (AML) checks before your offer can be formally accepted.
Brochures
Full Details- COUNCIL TAXA payment made to your local authority in order to pay for local services like schools, libraries, and refuse collection. The amount you pay depends on the value of the property.Read more about council Tax in our glossary page.
- Band: C
- PARKINGDetails of how and where vehicles can be parked, and any associated costs.Read more about parking in our glossary page.
- Driveway,Off street
- GARDENA property has access to an outdoor space, which could be private or shared.
- Yes
- ACCESSIBILITYHow a property has been adapted to meet the needs of vulnerable or disabled individuals.Read more about accessibility in our glossary page.
- Ask agent

Add an important place to see how long it'd take to get there from our property listings.
__mins driving to your place
Affordability

Notes
Staying secure when looking for property
Ensure you're up to date with our latest advice on how to avoid fraud or scams when looking for property online.
Visit our security centre to find out moreDisclaimer - Property reference S1826015. The information displayed about this property comprises a property advertisement. Rightmove.co.uk makes no warranty as to the accuracy or completeness of the advertisement or any linked or associated information, and Rightmove has no control over the content. This property advertisement does not constitute property particulars. The information is provided and maintained by eXp UK, Yorkshire and The Humber. Please contact the selling agent or developer directly to obtain any information which may be available under the terms of The Energy Performance of Buildings (Certificates and Inspections) (England and Wales) Regulations 2007 or the Home Report if in relation to a residential property in Scotland.
*This is the average speed from the provider with the fastest broadband package available at this postcode. The average speed displayed is based on the download speeds of at least 50% of customers at peak time (8pm to 10pm). Fibre/cable services at the postcode are subject to availability and may differ between properties within a postcode. Speeds can be affected by a range of technical and environmental factors. The speed at the property may be lower than that listed above. You can check the estimated speed and confirm availability to a property prior to purchasing on the broadband provider's website. Providers may increase charges. The information is provided and maintained by Decision Technologies Limited. **This is indicative only and based on a 2-person household with multiple devices and simultaneous usage. Broadband performance is affected by multiple factors including number of occupants and devices, simultaneous usage, router range etc. For more information speak to your broadband provider.