Higham Lane, Nuneaton, CV11

- PROPERTY TYPE
Detached
- BEDROOMS
3
- BATHROOMS
2
- SIZE
1,534 sq ft
143 sq m
- TENUREDescribes how you own a property. There are different types of tenure - freehold, leasehold, and commonhold.Read more about tenure in our glossary page.
Freehold
Key features
- ATTRACTIVE DETACHED PROPERTY
- HIGHLY DESIRABLE LOCATION WITH FANTASTIC PLOT
- OFFERS HUGE POTENTIAL (SUBJECT TO CONSENTS)
- THREE BEDROOMS & EN-SUITE
- 28FT LIVING ROOM & SEPARATE DINING ROOM
- LARGE CONSERVATORY OVERLOOKING GARDEN
- WITHIN THE PRESTIGIOUS HIGHAM LAND CATCHMENT AREA
- OUTSTANDING GARDEN NOT DIRECTLY OVERLOOKED TO REAR
Description
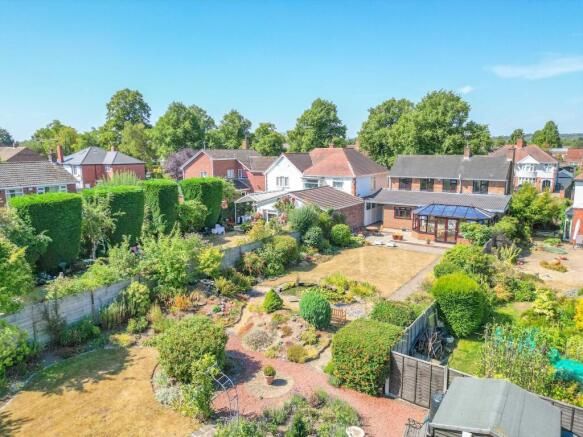
A rare opportunity to acquire an impressive detached family home occupying a particularly desirable position along the sought-after Higham Lane thoroughfare. Set within a truly exceptional plot extending to approximately 0.41 acres, the property enjoys a spectacular private garden which backs directly onto a playing field, creating a wonderful sense of space, privacy and seclusion rarely found with properties of this type.
Offering generous and well-maintained accommodation throughout, the property is ideally suited to family life, while also presenting excellent scope for future improvement and potential development, subject to the necessary planning consents. Properties offering such a substantial and private garden are rarely available, making this an exciting opportunity for a buyer looking for something a little different.
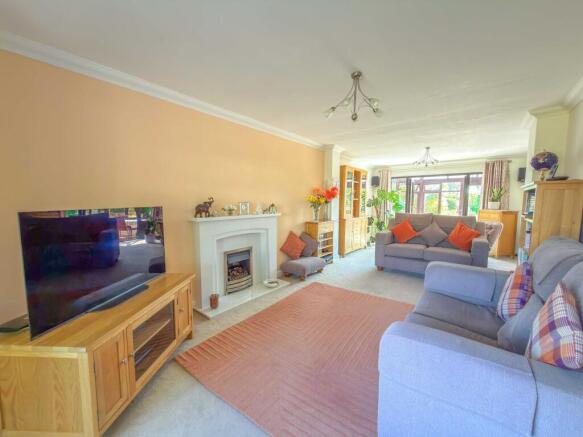
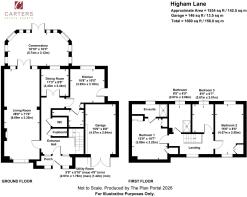
On entering, you are welcomed by a useful storm porch leading into the entrance hallway, which provides access to a cloaks cupboard and ground floor WC. The impressive 28ft living room is a particular feature, enjoying a dual aspect which floods the room with natural light, together with a fireplace housing a gas fire. From here, there is access to the UPVC conservatory which provides a lovely additional living space overlooking the garden.
The kitchen is fitted with attractive maple shaker-style units and a range of integrated appliances, including a double oven, gas hob, extractor and fridge. There is access to the side of the property and a useful link through to the separate utility room, which provides additional storage and plumbing for a washing machine.
To the first floor, a galleried landing with a contemporary stairwell leads to three bedrooms. The principal bedroom is a generous double and benefits from a range of modern fitted wardrobes together with an en-suite shower room comprising a double shower unit with mains shower and two-piece suite. The second double bedroom enjoys a pleasant dual aspect and fitted wardrobe, while the third bedroom is single in size. The bedrooms are served by a family bathroom fitted with a white three-piece suite and mains shower.
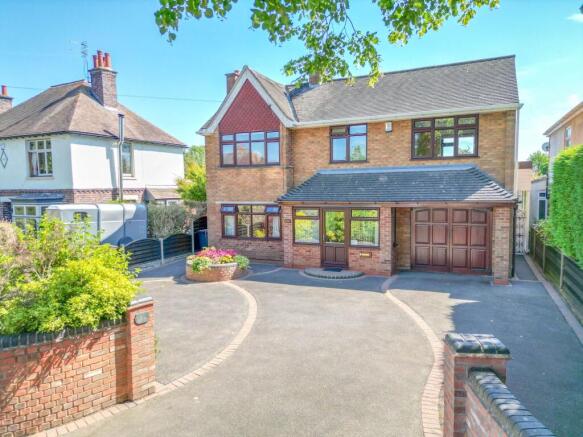
Outside, the property enjoys an attractive position set back from the road, with a degree of privacy provided by a decorative brick wall and established shrub borders. A tarmac driveway provides parking for approximately three vehicles and leads to the single integral garage with double-opening doors. Inside the garage, you will find an upgraded Vaillant condensing boiler installed circa 2024.
The rear garden is undoubtedly one of the property's outstanding features. Extending to just under half an acre, it is beautifully established and offers an abundance of mature shrub and flowering borders, a feature pond, vegetable growing areas and an expansive, well-maintained lawn. The garden extends beyond the neighbouring property and backs onto the playing field, meaning it is not overlooked to the rear and enjoys a wonderful feeling of openness and privacy.
This is a genuinely special property offering an exceptional combination of generous accommodation, a substantial and beautifully established garden, privacy, ample parking and an integral garage. With further scope to improve or potentially develop, subject to the necessary consents, opportunities such as this rarely come to the market in such a desirable location. Viewing is highly recommended to fully appreciate the setting, plot and potential on offer.
EPC Rating: D
Parking - Driveway
Disclaimer
Carters Estate Agents has not tested any appliances, services, or systems within this property. Purchasers should conduct their own investigations regarding their condition and functionality.
Floor plans are for identification only and not to scale. All measurements and distances are approximate. These details are produced in good faith as a guide but do not form part of any offer or contract. Purchasers should verify tenure, lease terms, ground rent, service charges, planning permissions, and building regulations with their solicitor.
Fixtures and fittings should be confirmed at the point of offer.
All images and marketing materials are the property of Carters Estate Agents and may not be reproduced without permission.
Anti-Money Laundering: Purchasers must provide ID and proof of funds before a sale can be agreed.
Carters Estate Agents operates under The Property Ombudsman Code of Practice.
- COUNCIL TAXA payment made to your local authority in order to pay for local services like schools, libraries, and refuse collection. The amount you pay depends on the value of the property.Read more about council Tax in our glossary page.
- Band: E
- PARKINGDetails of how and where vehicles can be parked, and any associated costs.Read more about parking in our glossary page.
- Driveway
- GARDENA property has access to an outdoor space, which could be private or shared.
- Yes
- ACCESSIBILITYHow a property has been adapted to meet the needs of vulnerable or disabled individuals.Read more about accessibility in our glossary page.
- Ask agent

Add an important place to see how long it'd take to get there from our property listings.
__mins driving to your place
About Carters Estate Agents, Nuneaton
66 St Nicolas Park Drive Nuneaton Warwickshire CV11 6DJ



Notes
Staying secure when looking for property
Ensure you're up to date with our latest advice on how to avoid fraud or scams when looking for property online.
Visit our security centre to find out moreDisclaimer - Property reference 2f84c100-52b6-4c51-82ff-7c5724674ee9. The information displayed about this property comprises a property advertisement. Rightmove.co.uk makes no warranty as to the accuracy or completeness of the advertisement or any linked or associated information, and Rightmove has no control over the content. This property advertisement does not constitute property particulars. The information is provided and maintained by Carters Estate Agents, Nuneaton. Please contact the selling agent or developer directly to obtain any information which may be available under the terms of The Energy Performance of Buildings (Certificates and Inspections) (England and Wales) Regulations 2007 or the Home Report if in relation to a residential property in Scotland.
*This is the average speed from the provider with the fastest broadband package available at this postcode. The average speed displayed is based on the download speeds of at least 50% of customers at peak time (8pm to 10pm). Fibre/cable services at the postcode are subject to availability and may differ between properties within a postcode. Speeds can be affected by a range of technical and environmental factors. The speed at the property may be lower than that listed above. You can check the estimated speed and confirm availability to a property prior to purchasing on the broadband provider's website. Providers may increase charges. The information is provided and maintained by Decision Technologies Limited. **This is indicative only and based on a 2-person household with multiple devices and simultaneous usage. Broadband performance is affected by multiple factors including number of occupants and devices, simultaneous usage, router range etc. For more information speak to your broadband provider.