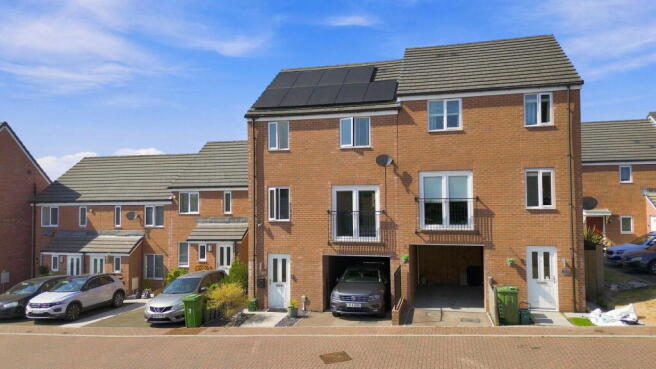
Cae'R Hen Dy, Blackwood, Oakdale, Caerphilly, NP12 0NY

- PROPERTY TYPE
Semi-Detached
- BEDROOMS
3
- BATHROOMS
2
- SIZE
1,061 sq ft
99 sq m
- TENUREDescribes how you own a property. There are different types of tenure - freehold, leasehold, and commonhold.Read more about tenure in our glossary page.
Freehold
Key features
- Exceptional Covered Parking for Two Vehicles
- Larger-Than-Average Private Rear Garden
- Three Bedrooms Plus a Versatile Office or Nursery
- Spacious Open-Plan Kitchen, Dining and Living Area
- Built in 2021 and Presented in Excellent Condition
- Principal Bedroom with En-Suite Shower Room
- EPC Rating B, Solar Panels and EV Charging
- Separate Utility Room with Direct Garden Access
- Remaining Balance of the Ten-Year New-Build Warranty
- Close to Local Schools, Bus Links and Newbridge Railway Station
Description
THIS IS NOT YOUR AVERAGE TOWNHOUSE
Built in 2021 and presented in excellent condition, this impressive three-bedroom semi-detached townhouse offers far more than first meets the eye.
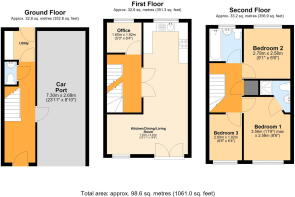
Arranged over three floors and extending to approximately 99 sq m (1,061 sq ft), the property combines light, neutral interiors with three bedrooms, a versatile additional room, an unusually large two-vehicle carport, EV charging and a larger-than-average rear garden.
THE LIVING SPACE
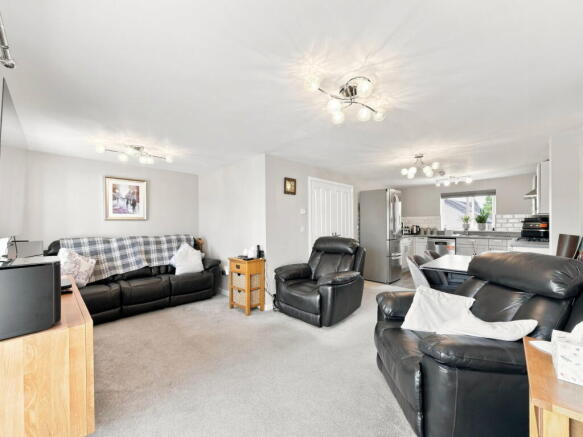
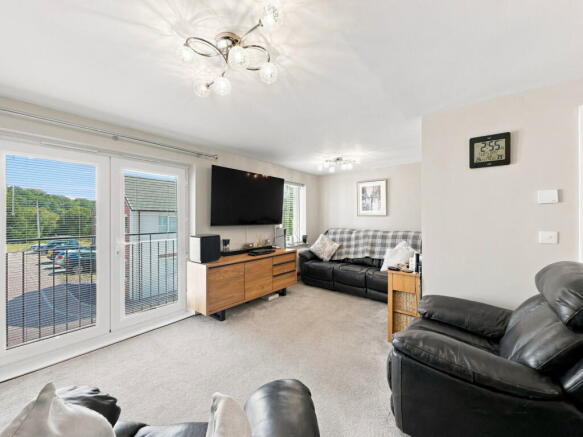
At the heart of the home is a spacious open-plan kitchen, dining and living area, creating a sociable setting for everyday family life and entertaining.
The contemporary kitchen is in excellent condition and offers a generous amount of preparation and storage space, while the adjoining living and dining areas provide plenty of room for relaxing and dining together.
A separate utility room keeps laundry and household appliances away from the main living space and provides direct access to the rear garden.
A VERSATILE ADDITIONAL ROOM
Located on the same floor as the main living space is a separate additional room that can be adapted to suit the buyer’s lifestyle.
It would make an ideal home office, nursery, playroom, hobby room or additional storage area. Importantly, this space is separate from the property’s three bedrooms, providing valuable flexibility without sacrificing a bedroom.
THREE BEDROOMS
The bedroom accommodation comprises two comfortable double bedrooms and a separate single third bedroom.
The principal bedroom benefits from its own en-suite shower room, while the remaining bedrooms are served by the modern family bathroom.
A separate ground-floor WC provides further convenience.
EXCELLENT STORAGE
Approximately three-quarters of the attic has been boarded, providing valuable additional storage without compromising the main living accommodation.
EXCEPTIONAL COVERED PARKING
One of the property’s most impressive features is its substantial covered carport.
Currently accommodating two large 4x4 vehicles with space to walk around them, it offers considerably more usable parking than typically found with similar townhouses.
The property also benefits from an installed EV charging point, while a door from the carport provides direct access into the entrance hallway.
A LARGER-THAN-AVERAGE GARDEN
The generous private rear garden is one of the larger plots of this house type on the development.
Offering plenty of room for children, entertaining and outdoor living, it provides an excellent extension of the internal accommodation during the warmer months.
The garden can be accessed directly from the utility room. External electrical connections are already installed, and the existing hot tub can be included as part of the sale.
MODERN AND ENERGY EFFICIENT
With an EPC rating of B, solar panels and EV charging already in place, the property has been designed with modern energy efficiency in mind.
The seller has confirmed that the solar panels are not leased. Any outstanding balance will be settled by the seller upon completion, meaning the system will transfer with the property without any ongoing solar-panel finance payments for the buyer. All relevant certification and supporting documentation are available.
The roof, boiler, windows and original electrical installation all date from the property’s construction in 2021. The home also benefits from the remaining balance of its original ten-year new-build warranty.
LOCAL SCHOOLS
Families are particularly well served, with several education options situated close to the property.
Rhiw Syr Dafydd Primary School is approximately 0.2 miles away, while the Welsh-medium Ysgol Gymraeg Cwm Derwen is approximately 0.4 miles away.
For secondary education, Islwyn High School is located within Oakdale and is approximately 0.5 miles from the property.
Further primary options within approximately 1.3 miles include Crumlin High Level Primary School and Tynewydd Primary School.
All distances are approximate, and parents should confirm individual catchment areas and admissions directly with the relevant school or local authority.
TRANSPORT CONNECTIONS
Oakdale is well connected for travel throughout the surrounding area.
Local bus stops provide regular services between Oakdale, Blackwood and Newbridge, with Blackwood Bus Station offering onward connections throughout the South Wales Valleys and towards Cardiff, Newport and Cwmbran.
Newbridge railway station is approximately 1.4 miles away and benefits from direct Transport for Wales services towards Cardiff Central, Newport and Ebbw Vale. The direct journey between Newbridge and Cardiff Central takes approximately 40 minutes.
For drivers, the Sirhowy Enterprise Way and A4048 provide convenient access towards Blackwood and the A472, with onward connections to the A467, Newport and the M4 at Junction 28.
THE LOCATION
The property is situated within a modern residential development in Oakdale, conveniently positioned for local shops, schools and everyday amenities.
Blackwood town centre is only a short drive away and offers a wider selection of shops, supermarkets, leisure facilities and places to eat.
WHY THIS HOME STANDS OUT
This beautifully presented home offers three genuine bedrooms together with a separate versatile room that could become an office, nursery or playroom.
Combined with its exceptional two-vehicle covered parking, larger-than-average garden, utility room, fully paid solar-panel system and EV charging, it is a particularly strong example of a modern townhouse.
- COUNCIL TAXA payment made to your local authority in order to pay for local services like schools, libraries, and refuse collection. The amount you pay depends on the value of the property.Read more about council Tax in our glossary page.
- Band: D
- PARKINGDetails of how and where vehicles can be parked, and any associated costs.Read more about parking in our glossary page.
- Covered,Driveway,Off street,EV charging,Private,Allocated
- GARDENA property has access to an outdoor space, which could be private or shared.
- Yes
- ACCESSIBILITYHow a property has been adapted to meet the needs of vulnerable or disabled individuals.Read more about accessibility in our glossary page.
- No wheelchair access

Add an important place to see how long it'd take to get there from our property listings.
__mins driving to your place
Affordability

Notes
Staying secure when looking for property
Ensure you're up to date with our latest advice on how to avoid fraud or scams when looking for property online.
Visit our security centre to find out moreDisclaimer - Property reference S1826034. The information displayed about this property comprises a property advertisement. Rightmove.co.uk makes no warranty as to the accuracy or completeness of the advertisement or any linked or associated information, and Rightmove has no control over the content. This property advertisement does not constitute property particulars. The information is provided and maintained by Hambly Estates, Powered by eXp UK, Covering South Wales. Please contact the selling agent or developer directly to obtain any information which may be available under the terms of The Energy Performance of Buildings (Certificates and Inspections) (England and Wales) Regulations 2007 or the Home Report if in relation to a residential property in Scotland.
*This is the average speed from the provider with the fastest broadband package available at this postcode. The average speed displayed is based on the download speeds of at least 50% of customers at peak time (8pm to 10pm). Fibre/cable services at the postcode are subject to availability and may differ between properties within a postcode. Speeds can be affected by a range of technical and environmental factors. The speed at the property may be lower than that listed above. You can check the estimated speed and confirm availability to a property prior to purchasing on the broadband provider's website. Providers may increase charges. The information is provided and maintained by Decision Technologies Limited. **This is indicative only and based on a 2-person household with multiple devices and simultaneous usage. Broadband performance is affected by multiple factors including number of occupants and devices, simultaneous usage, router range etc. For more information speak to your broadband provider.