Wyke Lane, Wyke, BD12 9BX

- PROPERTY TYPE
Detached Bungalow
- BEDROOMS
3
- BATHROOMS
2
- SIZE
Ask agent
- TENUREDescribes how you own a property. There are different types of tenure - freehold, leasehold, and commonhold.Read more about tenure in our glossary page.
Freehold
Key features
- Open aspect to the front overlooking parkland
- Immaculate throughout
- Generously proportioned rooms throughout
- Ensuite shower room to bedroom 1
Description
Key benefits include ample off-road parking and attractive gardens to the front and rear along with a detached garage.
Location - The property is conveniently located minutes from Wyke village centre which has a fantastic array of local businesses and convenience stores along with a major supermarket. A short drive of approximately two miles into Brighouse town centre provides a choice of four major supermarkets along with a variety of local businesses, including an array of first-class restaurants.
For the commuter – Both Low Moor and Brighouse train stations run direct lines to Leeds, Huddersfield, Manchester, and London King's Cross. Junctions 25 & 26 of the M62 along with access to the M606 motorway network is within five minutes' drive, providing easy access to Bradford, Leeds, Manchester and beyond.
Ground Floor
Side Entrance Hall
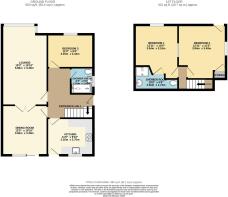
A PVC external door provides access into an L shaped hallway which is complimented by an oak banister with a glass balustrade. There is an understairs storage cupboard. Access to all ground floor rooms.
Lounge
5m 87cm (19' 3") x 3m 30cm (10' 10")
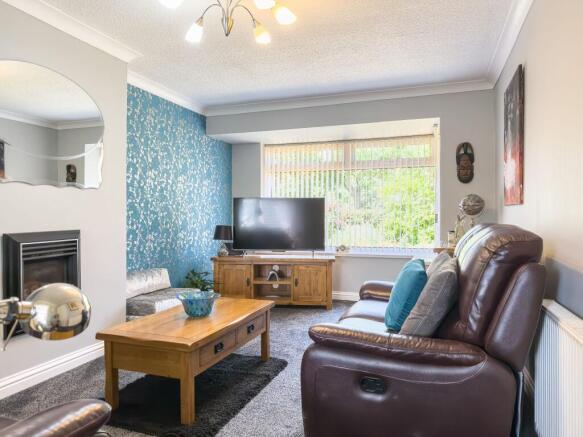
A generous lounge situated to the front of the property having a large half square bay double glazed window which provides an abundance of natural light. There is a gas fire set into the chimney breast along with a wall mounted radiator. Double doors open to the dining room.
Dining Room
3m 64cm (11' 11") x 3m 34cm (10' 11")
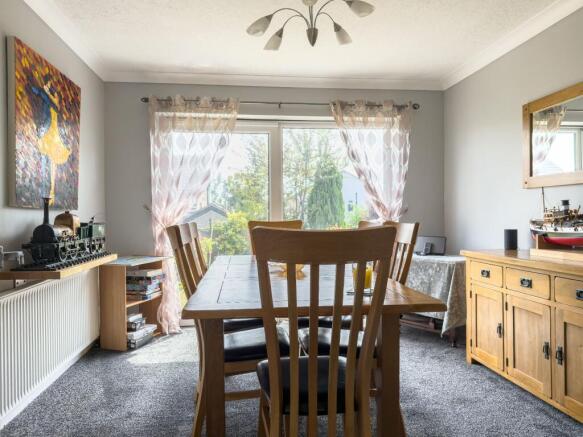
A well-proportioned dining room with PVC patio doors that provide direct access to the rear garden.
Kitchen
2m 44cm (8' 0") x 3m 30cm (10' 10")
The kitchen is located at the rear of the property and is appointed with a range of wall and base cabinets with work tops over and tiling to the splashbacks. Appliances included ceramic hob with extractor over and an electric oven. There is pluming for both a washing machine and a dishwasher. Double glazed window overlooking the garden and an external PVC door.
Bedroom 3 / Home Office
2m 44cm (8' 0") x 3m 34cm (10' 11")
A front aspect double bedroom with a double-glazed window. Currently used as a home office.
Shower Room
1m 97cm (6' 6") x 1m 65cm (5' 5")
A luxurious shower room fully tiled and boasting a large walk-in shower tray with a glass side screen and an electric shower over. A large vanity unit with a moulded sink and built in cistern accommodates the back to wall toilet. Double glazed window.
First Floor
Bedorom 2
3m 33cm (10' 11") x 3m 48cm (11' 5")
A double bedroom with the added benefit of bespoke built-in wardrobes along with a built-in storage cupboard. There is also access into the eaves which provide an abundance of additional storage.
Bedroom 1
3m 94cm (12' 11") x 2m 92cm (9' 7")
A double bedroom boasting a full wall of fitted wardrobes with sliding doors. Double glaze window.
Ensuite Shower Room
Incorporating a three-piece shower suite to include a corner shower enclosure with a thermostatic bar shower over. A pedestal wash basin and a close coupled toilet. A Velux window provides ventilation and natural light. A useful cupboard provides access into the eave’s storage area.
Exterior
To the front of the property there is a lawned garden with mature shrubs to the boarders. A side driveway provides ample off-road parking.
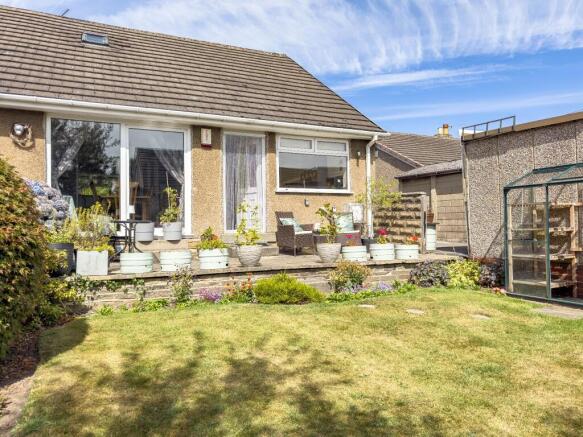
The rear garden is enclosed with a patio seating area, a lawned garden and plants and shrubs to the boarders.
Garage
Grimston garage with an up and over door.
Agents Notes
Tenure
Information obtained from the land registry, the property is: FREEHOLD
Council Tax
According to the local government website the current council tax band is: C
Viewings
By prior appointment with Horsfield Residential Limited
Mortgage & Protection
We recommend Zoe Ciereszko Varga at Mortgage Call, on hand to discuss all of your mortgage and protection needs. Zoe is available both in branch and through home visits - if you would like to arrange an appointment contact us today.
Property Information Questionnaire
The vendor has completed a property information questionnaire which is available upon request or it can be provided on request.
Buyer Identity Checks
As with all Estate Agents, Horsfield Residential is subject to the Anti Money Laundering, Terrorist Financing and Transfer of Funds Regulations 2017.
This means we are required by law to know our customer and obtain and hold identification and proof of address documents for all customers. Additionally, we are also required to establish whether there are any beneficial owners on whose behalf the transaction or activity is taking place, hence, we would request you to identify anyone who you would consider to be a beneficial owner.
Where appropriate, the source or destination of funds may also be requested.
Without this information we will be unable to proceed with any work on your behalf.
To comply, we charge a one off £18 inclusive of VAT fee for checking all buyers, sellers and beneficiaries, we appreciate your full cooperation.
Agent Disclaimer
IMPORTANT NOTICE Horsfield Residential try to provide accurate sales particulars, however, they should not be relied upon as statements of fact nor should it be assumed that the property has all necessary planning, building regulation or other consents. We recommend that all the information is verified by yourselves or your advisers. These particulars do not constitute any part of an offer or contract. Horsfield Residential staff have no authority to make or give any representation or warranty whatsoever in respect of the property. The services, fittings and appliances have not been tested and no warranty can be given as to their condition. Photographs may have been taken with a wide angle lens, therefore do not represent true size. Plans are for identification purposes only, are not to scale and do not constitute any part of the contract.
- COUNCIL TAXA payment made to your local authority in order to pay for local services like schools, libraries, and refuse collection. The amount you pay depends on the value of the property.Read more about council Tax in our glossary page.
- Band: C
- PARKINGDetails of how and where vehicles can be parked, and any associated costs.Read more about parking in our glossary page.
- Garage,Driveway,Off street,Private
- GARDENA property has access to an outdoor space, which could be private or shared.
- Front garden,Patio,Enclosed garden,Rear garden
- ACCESSIBILITYHow a property has been adapted to meet the needs of vulnerable or disabled individuals.Read more about accessibility in our glossary page.
- Ground floor,No wheelchair access
Energy performance certificate - ask agent

Add an important place to see how long it'd take to get there from our property listings.
__mins driving to your place
Affordability

Notes
Staying secure when looking for property
Ensure you're up to date with our latest advice on how to avoid fraud or scams when looking for property online.
Visit our security centre to find out moreDisclaimer - Property reference BRI-1JV9159Y9SN. The information displayed about this property comprises a property advertisement. Rightmove.co.uk makes no warranty as to the accuracy or completeness of the advertisement or any linked or associated information, and Rightmove has no control over the content. This property advertisement does not constitute property particulars. The information is provided and maintained by HORSFIELD RESIDENTIAL LIMITED, Brighouse. Please contact the selling agent or developer directly to obtain any information which may be available under the terms of The Energy Performance of Buildings (Certificates and Inspections) (England and Wales) Regulations 2007 or the Home Report if in relation to a residential property in Scotland.
*This is the average speed from the provider with the fastest broadband package available at this postcode. The average speed displayed is based on the download speeds of at least 50% of customers at peak time (8pm to 10pm). Fibre/cable services at the postcode are subject to availability and may differ between properties within a postcode. Speeds can be affected by a range of technical and environmental factors. The speed at the property may be lower than that listed above. You can check the estimated speed and confirm availability to a property prior to purchasing on the broadband provider's website. Providers may increase charges. The information is provided and maintained by Decision Technologies Limited. **This is indicative only and based on a 2-person household with multiple devices and simultaneous usage. Broadband performance is affected by multiple factors including number of occupants and devices, simultaneous usage, router range etc. For more information speak to your broadband provider.