Manor Farm Barn, Thorndon

Letting details
- Let available date:
- 30/10/2026
- Deposit:
- £3,230A deposit provides security for a landlord against damage, or unpaid rent by a tenant.Read more about deposit in our glossary page.
- Furnish type:
- Furnished or unfurnished, landlord is flexible
- Council Tax:
- Ask agent
- PROPERTY TYPE
Barn Conversion
- BEDROOMS
5
- BATHROOMS
3
- SIZE
Ask agent
Key features
- Five bedroom barn conversion
- High quality finish throughout
- Spacious lounge with double height ceiling
- Utility room
- Five double bedrooms
- Two ensuite bathrooms
- Wrap around garden
- Driveway parking for a number of cars
- Idylic rural location
- *** Gardener Included ***
Description
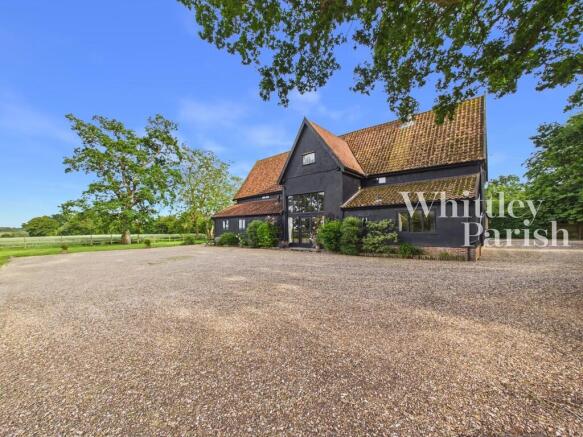
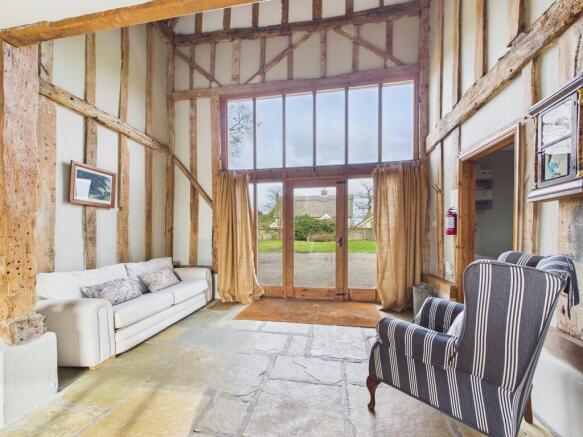
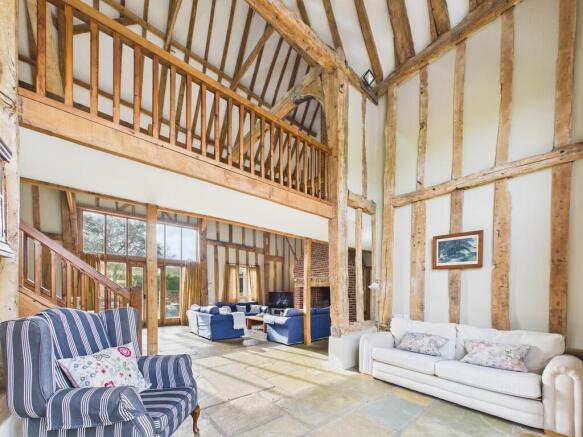
Upon first entry, a reception hall opens through to the main hall, featuring a stunning collection of exposed timbers & beams and with vast floor-to-ceiling space flooded by plenty of natural light thanks to a dual aspect. Another focal point is the inglenook-style fireplace with an open fire and exposed red brickwork from the rising chimney. The main living area currently comprises a lounge and dining hall, creating superb entertaining space or excellent family living. The galleried landing runs above and provides pleasing elevated views over the living area. To either side of the hall are additional living spaces, and there is the convenience of a ground floor wc upon first entry. The kitchen/breakfast room is separated and ideally located to the rear, providing outstanding far-reaching views over the rural countryside. The kitchen is well-equipped and spacious, with open stud work creating a snug area off the kitchen for social space. Beyond the kitchen is a boot room and utility room. On the opposite side of the barn are currently two bedrooms, one with the luxury of en-suite facilities, though they offer versatile space if not required as bedrooms. To the rear of the barn is an enclosed courtyard, providing excellent storage and access from the property itself. This area could be converted into additional living space if desired and subject to the necessary consents. On the first floor, there are an additional three bedrooms, one with en-suite facilities and the other two sharing a family bathroom. The smaller bedroom could be utilised to provide access to the second floor level if further accommodation is needed, as there is plenty of space within the eaves for additional bedrooms.
The barn sits on a generously sized and manageable plot of 0.77 acres, predominantly laid to lawn. The position is private and secluded, being set towards the outskirts of the village. One of the most important factors with any property is its location, and Manor Farm Barns enjoys an outstanding situation backing onto rural farmland with breathtaking and far-reaching views over the unspoiled, rolling countryside. At the rear of the barn and off the courtyard, there is effectively a cart lodge and outside store which lends itself to a number of different uses.
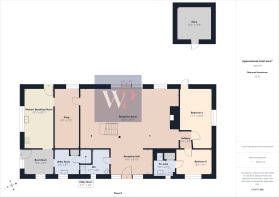
RECEPTION HALL:
RECEPTION ROOM: - 10.41m x 6.27m (34'2" x 20'7")
SNUG: - 2.51m x 6.45m (8'3" x 21'2")
KITCHEN/BREAKFAST ROOM: - 3.07m x 6.27m (10'1" x 20'7")
BOOT ROOM: - 3.18m x 2.62m (10'5" x 8'7")
UTILITY: - 2.51m x 2.62m (8'3" x 8'7") & 1.19m x 1.42m (3'11" x 4'8")
WC: - 1.80m x 2.59m (5'11" x 8'6")
INNER HALL:
BEDROOM: - 3.38m x 6.25m (11'1" x 20'6")
BEDROOM: - 3.81m x 2.77m (12'6" x 9'1")
EN-SUITE: - 2.13m x 1.47m (7'0" x 4'10")
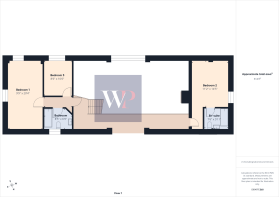
FIRST FLOOR LEVEL - LANDING:
BEDROOM: - 3.40m x 4.39m (11'2" x 14'5")
EN-SUITE: - 2.29m x 1.80m (7'6" x 5'11")
BEDROOM: - 2.59m x 3.20m (8'6" x 10'6")
BEDROOM: - 2.97m x 6.20m (9'9" x 20'4")
BATHROOM: - 2.57m x 2.06m (8'5" x 6'9")
STORE: - 3.71m x 3.56m (12'2" x 11'8")
The village of Thorndon is surrounded by the idyllic countryside on the north Suffolk borders and over the years has proved to have been a popular and desirable location offering a lovely assortment of many historic and modern properties, whilst retaining good amenities by way of having a public house, shop, mobile post office, schooling and fine church. The historic market towns of Diss and Eye are close, four miles and eight miles to the north respectively. The mainline railway station at nearby Stowmarket has direct/regular services to London Liverpool Street (85 mins) and Cambridge (65 mins) whilst Norwich is just 20 mins away from Diss.
COUNCIL TAX Mid Suffolk Council - Band G
AGENTS NOTES ** No Sharers ** No Smoking **
*** Gardener included **
** Some furniture can stay at property if needed **
Material Information regarding the property can be found in our Key Facts for Tenants interactive brochure located in the Virtual Tour no. 1 thumbnail.
REFERENCING:
When your application has been accepted by the landlord we would require a holding deposit of 1 weeks rent will be held for up to 15 days, this can then be used towards your rent or deposit on your approval, if the agent or landlord pulls out this will be refunded back to you.
Listed below are grounds on which the holding deposit can be held:
1. If you, the tenant pulls out of the tenancy before the contracts are signed.
2. If you, the tenant fails a Right to Rent check.
3. If you, the tenant provides false or misleading information - this does not mean failing referencing. If you the tenant provides completely accurate information, but still fails referencing, that will be classed as the landlord or agent pulling out. However, if you have actively provided false information and we can prove you have, we can withhold the holding deposit.
4. If you, the tenant doesn't enter the agreement by the deadline.
5. If you, the tenant are delaying and not responding to emails, not giving the referencing agency what they need for longer than 15 days, you will also forfeit your holding deposit.
ID:
We will require two forms of identification -
One photographic ID such as a passport or driving license and birth certificate
One for proof of your address such as a utility bill, dated within the last 3 months.
Referencing will not be completed until received.
- COUNCIL TAXA payment made to your local authority in order to pay for local services like schools, libraries, and refuse collection. The amount you pay depends on the value of the property.Read more about council Tax in our glossary page.
- Band: G
- PARKINGDetails of how and where vehicles can be parked, and any associated costs.Read more about parking in our glossary page.
- Allocated
- GARDENA property has access to an outdoor space, which could be private or shared.
- Yes
- ACCESSIBILITYHow a property has been adapted to meet the needs of vulnerable or disabled individuals.Read more about accessibility in our glossary page.
- Ask agent
Energy performance certificate - ask agent

Add an important place to see how long it'd take to get there from our property listings.
__mins driving to your place
Notes
Staying secure when looking for property
Ensure you're up to date with our latest advice on how to avoid fraud or scams when looking for property online.
Visit our security centre to find out moreDisclaimer - Property reference 102762007638. The information displayed about this property comprises a property advertisement. Rightmove.co.uk makes no warranty as to the accuracy or completeness of the advertisement or any linked or associated information, and Rightmove has no control over the content. This property advertisement does not constitute property particulars. The information is provided and maintained by Whittley Parish, Diss. Please contact the selling agent or developer directly to obtain any information which may be available under the terms of The Energy Performance of Buildings (Certificates and Inspections) (England and Wales) Regulations 2007 or the Home Report if in relation to a residential property in Scotland.
*This is the average speed from the provider with the fastest broadband package available at this postcode. The average speed displayed is based on the download speeds of at least 50% of customers at peak time (8pm to 10pm). Fibre/cable services at the postcode are subject to availability and may differ between properties within a postcode. Speeds can be affected by a range of technical and environmental factors. The speed at the property may be lower than that listed above. You can check the estimated speed and confirm availability to a property prior to purchasing on the broadband provider's website. Providers may increase charges. The information is provided and maintained by Decision Technologies Limited. **This is indicative only and based on a 2-person household with multiple devices and simultaneous usage. Broadband performance is affected by multiple factors including number of occupants and devices, simultaneous usage, router range etc. For more information speak to your broadband provider.