Church Avenue, South Gosforth, Newcastle Upon Tyne, NE3

- PROPERTY TYPE
Semi-Detached
- BEDROOMS
3
- BATHROOMS
1
- SIZE
1,002 sq ft
93 sq m
- TENUREDescribes how you own a property. There are different types of tenure - freehold, leasehold, and commonhold.Read more about tenure in our glossary page.
Freehold
Key features
- Chain Free
- Large Rear Garden
- Private Driveway
- Superb South Gosforth Location
- Walking distance to Gosforth Highstreet & South Gosforth Metro
- Three double bedrooms
- Council Tax C
- EPC C
Description
The position is about as central as South Gosforth gets, Gosforth High Street and its independent shops, cafés, bars and supermarkets are around the corner, and South Gosforth Metro is a short walk away for direct links into the city centre, the coast and the airport. The Great North Road and A1 are close by for drivers, and the property sits within easy reach of South Gosforth First School, Gosforth East Middle School and Gosforth Academy.
This will suit families and professionals wanting a settled Gosforth address with room to put their own stamp on a house, as well as buyers looking for a property with genuine scope for modernisation rather than one already finished to someone else's taste. The outdoor space is the real point of difference, a wide, fully enclosed rear garden of a size that is increasingly rare this close to the High Street, along with private off-street parking
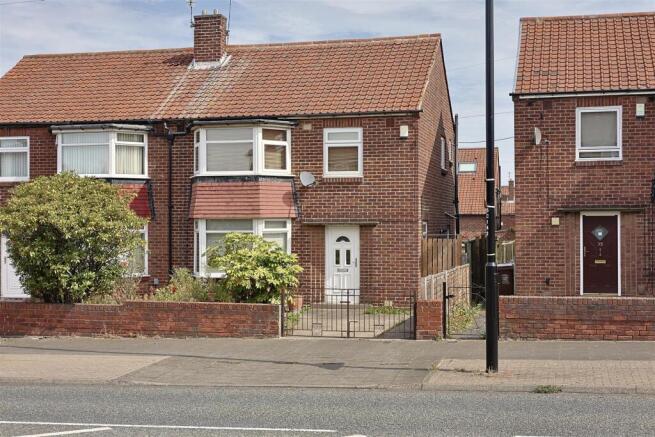
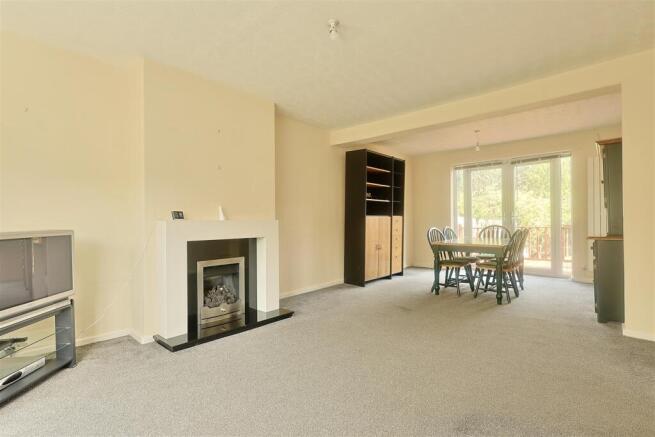
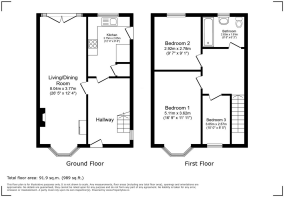
Full Description - A pathway through the walled front garden leads to the front door and into a bright entrance hallway, with fitted carpet, a radiator, understairs storage and the staircase rising to the first floor. To the left, the lounge runs the front of the house, with a walk-in bay window drawing light across the room and a white surround fireplace with a black granite hearth.
The lounge opens through into the dining area, giving one long open-plan living and dining space across the full depth of the house, the sort of room that works for a family that actually eats together and for anyone who entertains. The dining end has a vertical panel radiator and French doors opening directly onto the rear decking, so in summer the living space effectively extends outside.
The kitchen, which has been recently refreshed is fitted in a light oak-effect finish with a good run of wall and base units, contrasting grey laminate work surfaces and a checkerboard tiled splashback. Integrated appliances include a stainless steel electric oven, four-ring gas hob and extractor hood, with a stainless steel sink and drainer set beneath the window, track lighting overhead and dark tiled flooring underfoot. A door from here provides the second point of access to the rear, which is a genuinely useful arrangement when you are carrying shopping in or working in the garden.
To the first floor, the landing gives access to three bedrooms, the family bathroom and the loft hatch. The principal bedroom sits to the front with a walk-in bay window. The second bedroom faces the rear over the garden, with a wide picture window and full-height mirrored sliding wardrobes. The third bedroom is a further double with fitted shelving to the alcove. The bathroom is finished in white tiling throughout, with a curved panelled bath and shower over, pedestal wash basin, low-level WC, chrome heated towel rail and glass display shelving.
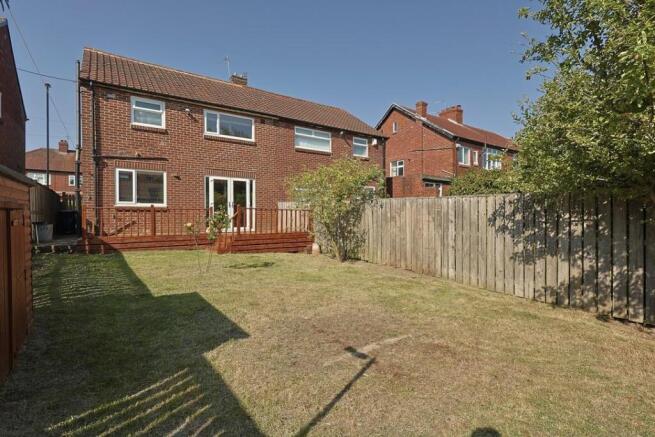
Outside to the rear, a raised timber deck with balustrade and steps sits directly off the dining room, looking down over a long lawned garden enclosed by timber fencing with mature planting and a garden store. It is a substantial private garden by South Gosforth standards and is what will set this house apart from the flats and smaller terraces competing for the same buyer.
Houses of this size with this much garden do not come up often this close to Gosforth High Street and the Metro, and a property is at its most powerful in its first few weeks on the market. Bowson expects strong interest from families and professional buyers, particularly those happy to modernise and add value. Call Bowson today to arrange your viewing!
Tenure: Freehold (as advised by the vendor) EPC: C Council Tax: Band C
Brochures
Church Avenue, South Gosforth, Newcastle Upon Tyne- COUNCIL TAXA payment made to your local authority in order to pay for local services like schools, libraries, and refuse collection. The amount you pay depends on the value of the property.Read more about council Tax in our glossary page.
- Band: C
- PARKINGDetails of how and where vehicles can be parked, and any associated costs.Read more about parking in our glossary page.
- Driveway
- GARDENA property has access to an outdoor space, which could be private or shared.
- Yes
- ACCESSIBILITYHow a property has been adapted to meet the needs of vulnerable or disabled individuals.Read more about accessibility in our glossary page.
- Ask agent

Add an important place to see how long it'd take to get there from our property listings.
__mins driving to your place

Notes
Staying secure when looking for property
Ensure you're up to date with our latest advice on how to avoid fraud or scams when looking for property online.
Visit our security centre to find out moreDisclaimer - Property reference 34874519. The information displayed about this property comprises a property advertisement. Rightmove.co.uk makes no warranty as to the accuracy or completeness of the advertisement or any linked or associated information, and Rightmove has no control over the content. This property advertisement does not constitute property particulars. The information is provided and maintained by Bowson, High Heaton. Please contact the selling agent or developer directly to obtain any information which may be available under the terms of The Energy Performance of Buildings (Certificates and Inspections) (England and Wales) Regulations 2007 or the Home Report if in relation to a residential property in Scotland.
*This is the average speed from the provider with the fastest broadband package available at this postcode. The average speed displayed is based on the download speeds of at least 50% of customers at peak time (8pm to 10pm). Fibre/cable services at the postcode are subject to availability and may differ between properties within a postcode. Speeds can be affected by a range of technical and environmental factors. The speed at the property may be lower than that listed above. You can check the estimated speed and confirm availability to a property prior to purchasing on the broadband provider's website. Providers may increase charges. The information is provided and maintained by Decision Technologies Limited. **This is indicative only and based on a 2-person household with multiple devices and simultaneous usage. Broadband performance is affected by multiple factors including number of occupants and devices, simultaneous usage, router range etc. For more information speak to your broadband provider.