
10.09 Acres - Modbury, Ivybridge, Devon, PL21

- PROPERTY TYPE
Equestrian Facility
- BEDROOMS
6
- BATHROOMS
4
- SIZE
Ask agent
- TENUREDescribes how you own a property. There are different types of tenure - freehold, leasehold, and commonhold.Read more about tenure in our glossary page.
Freehold
Key features
- Exquiste Multi-generational Rural Home
- 4 Bed Barn Conversion & Detached 2 Bed Cottage
- 10.03 Acres of Gently Sloping Land
- Direct Off Road Access to Excellent Riding & Walks
- Refurbished to an Exceptionally High Standard
- Detached Triple Garage & Private Driveway
- Easy Access to Modbury & Kingsbridge
- Attractive Sizeable Private Gardens
- Four Modern Bathrooms
Description
INTRODUCTION
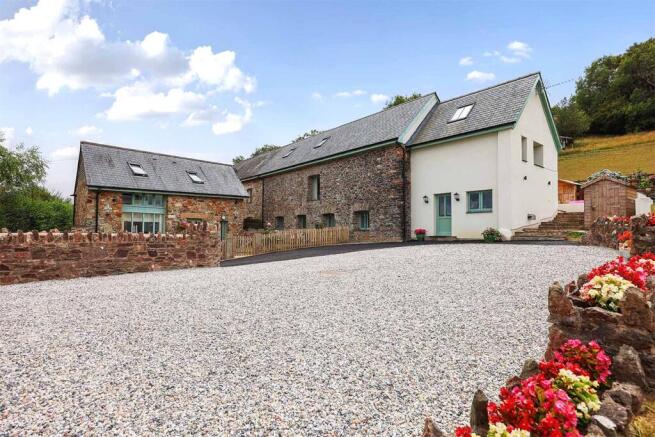
Recently upgraded to the very highest standard throughout, Cherry Park Farm stands proud as a substantial and elegant family home located on the fringes of Modbury, a sought-after town set amongst the rolling South Hams countryside. Sitting nicely amongst 10.03 acres of gently sloping land, this superb multi-generational property includes an attached, four bedroom main residence and a separate detached two bedroom cottage offering an excellent annexe or perhaps even an income stream as a holiday cottage.
DESCRIPTION
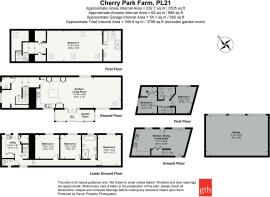
Upon entry into this substantial modern home, a welcoming boot room and utility space greets you and provides a superb space for removing muddy boots and coats, before moving further into this immaculate home. The utility space is fitted with modern full height and base units with plumbing and spaces provided for a free-standing washing machine and tumble dryer. There is a large storage cupboard adjacent to the main entrance and the staircase rising to the first floor accommodation. Just off of the utility space is a modern shower room comprising walk-in shower, toilet and basin. A corridor runs along the rear of the property and provides access to three bedrooms on this level, all of which are of superb double proportions and enjoys a bright aspect to the front. Completing the ground floor accommodation is the main family bathroom, complete with a gorgeous four-piece suite including a free-standing rolled-top bath with handheld shower, walk-in shower, toilet and basin.
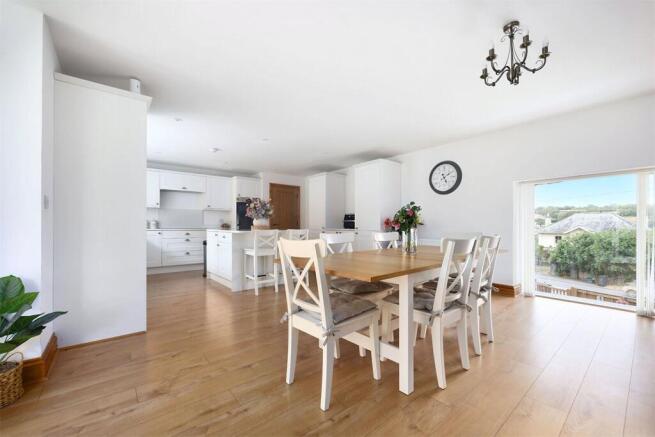
Taking the stairs to the first floor of the property, here the main living space can be found. Being nicely set into a gently sloping site, the first floor of the property enjoys direct access to the rear and the wonderful gardens accompanying the home. A large, open landing space immediately continues the spacious, bright and airy feel the property has, even providing an area for a snug, play room or home office. There is a useful WC just off of the hallway, excellently located when entertaining. The remainder of this floor comprises of one large, open plan living space which spans over 40 ft of accommodation. This room provides living, dining and kitchen spaces which enjoy a wonderful dual aspect with large windows to the front and rear. A picture window to the front captures wonderful views of the surrounding South Hams countryside brilliantly. A bespoke, high-quality, modern fitted kitchen occupies a large portion of this space, comprising a range of wall and base units, alongside a feature central island with breakfast bar. Enjoying solid Quartz worktops and integrated appliances including double oven, induction hob, cooker hood, dishwasher, fridge and freezer. Set in the centre of this enormous space is a formal dining area, providing plenty of space for a large table and chairs, then at the far end of the room is a spacious yet cosy living area, boasting a feature wood-burning stove. Completing the first floor accommodation is a superb additional room, being a large garden room located at the rear, providing another lovely seating area with large sliding doors leading directly to the rear garden.
A second staircase rises to the second floor from the landing area, leading to a mezzanine landing space which provides two large storage cupboards. A door then leads into the principle bedroom suite, a superbly sized room which is wonderfully well let thanks to multiple skylights to the front and rear. Doors provide multiple access points to the eaves storage space, and accompanying the master bedroom is a tasteful modern en-suite bathroom which enjoys incredible views and comprises panelled bath with handheld shower, walk-in shower, toilet and sink.
Overall, the property has been recently upgraded with quality fittings throughout, modern double glazed windows and a recently installed oil-fired heating system.
CROOKED BARN
Set on its own, adjacent to the main house, is Crooked Barn; an equally as tastefully designed detached cottage which presents a excellent annexe or holiday cottage; providing excellent income potential. Crooked Barn is approached via its own gated entrance which leads into a private enclosed garden which is predominately laid to lawn, has a pretty planted border and enjoys a lovely sunny orientation.
Upon entrance into the property via an attractive stable door, a spacious open-plan kitchen, living and dining space greets you and immediately demonstrates the stunning presentation of this home. The space provides designated areas for each space, with a cosy yet bright and spacious living room at one end, a central dining area with space for a large table and chairs, and a modern fitted kitchen at the other end. The kitchen comprises a range of modern wall and base units with solid countertops and integrated appliances including double oven, induction hob, cooker hood and dishwasher. Spaces are also provided for a free-standing washing machine and tumble dryer. There are useful storage cupboard set underneath the stairs rising to the first floor, and the living area enjoys a huge picture window to the front.
On the first floor a central landing space provides access to the accommodation on this level, including two generous double bedrooms and a modern fitted shower room. The first floor accommodation enjoys attractive exposed beams, really enhancing the charm and character Crooked Barn enjoys.
SITUATION
Location is something which sets this property apart from similar properties, as unlike most similar holdings which are usually quite rural in location, Cherry Park Farm enjoys the peace and tranquillity of a rural setting, yet is just a distance from the picturesque Georgian town of Modbury. Rated as one of the best places to live in 2024 by Muddy Stilettoes, Modbury is a sought-after large village set amongst the rolling South Hams countryside and provides a wealth of local amenities including a range of local shops, cafes, restaurants and other services, most of which are located along Broad Street. There are also a number of popular local public houses within Modbury which serve a range of local ales and food, and the village also benefits from health centre and a fully equipped gym. Regular bus services operate throughout Modbury and provide access into nearby Plymouth, Ivybridge, Kingsbridge and other locations across the South Hams. Modbury boasts its own well rated pre-school and primary school and the nearest secondary school is Ivybridge Community College. The two local private independent schools, Stover and Blundell’s both have a pick up point just 3 miles away at California Cross. As previously mentioned the property is also situated just a short distance from the coast, with a number of popular local beaches being just a short drive away.
OUTSIDE
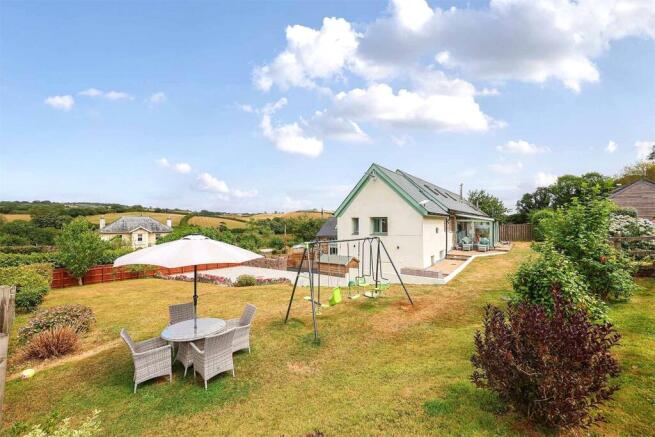
Cherry Park Farm is approached via a private gated entrance which leads to a large gravelled courtyard area which provides vast off-road parking. A second drive runs alongside the property and through the adjoining land, leading to another parking area set in front of a detached triple garage which is fitted with three electric roller doors, power, light and water. Gardens wrap around the property to the side and rear which have been nicely landscaped to provide numerous areas to enjoy, including a large, gently sloping lawn, a paved patio seating area and a useful storage shed. The garden is nicely bordered by attractive fencing and raised planted areas with an assortment of pretty flowing plants and bushes. There is a five-bar gate leading into the adjoining land, allowing the garden to be expanded at your leisure.
THE LAND
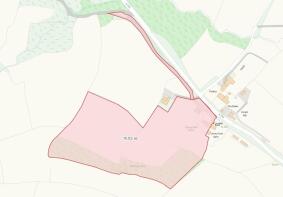
Accompanying Cherry Park Farm is 10.03 acres of gently sloping land which is currently separated into three large paddocks and a fourth smaller paddock. Currently arrange for equestrian use and grazing, there is an area of woodland which borders the site and the land has direct access to excellent hacking and quiet lanes to the west which lead all the way to South Devon’s picturesque coastline.
SERVICES & OUTGOINGS
We understand that mains electric is connected to the property. Heating is provided by an oil-fired central heating system which was fitted in 2023 and has been serviced annually. Water is supplied via a private borehole system which is shared with Cherry Park Barn. Drainage for each property is via two independent septic tanks.
Council Tax: South Hams District Council
Cherry Park Farm - Band F
Crooked Barn - Band C
ADDITIONAL INFORMATION
Broadband: Standard broadband is available, however there are services available for rural properties such as this, including the like of Starlink and Airband.
Mobile Coverage: Available via EE, O2, THREE and VODAFONE. For an indication of specific speeds and supply or coverage in the area we recommend contacting your own provider.
Flooding: The property is in an area at a VERY LOW RISK from River/Sea and Surface Water flooding (defined as the chance of flooding each year as less than 0.1%).
Brochures
Particulars- COUNCIL TAXA payment made to your local authority in order to pay for local services like schools, libraries, and refuse collection. The amount you pay depends on the value of the property.Read more about council Tax in our glossary page.
- Band: F
- PARKINGDetails of how and where vehicles can be parked, and any associated costs.Read more about parking in our glossary page.
- Garage,Driveway
- GARDENA property has access to an outdoor space, which could be private or shared.
- Yes
- ACCESSIBILITYHow a property has been adapted to meet the needs of vulnerable or disabled individuals.Read more about accessibility in our glossary page.
- Ask agent
10.09 Acres - Modbury, Ivybridge, Devon, PL21

Add an important place to see how long it'd take to get there from our property listings.
__mins driving to your place
Affordability

About Greenslade Taylor Hunt, Ivybridge
8 Erme Ct Leonards Road, Ivybridge, PL21 0SZ

Notes
Staying secure when looking for property
Ensure you're up to date with our latest advice on how to avoid fraud or scams when looking for property online.
Visit our security centre to find out moreDisclaimer - Property reference IVB260158. The information displayed about this property comprises a property advertisement. Rightmove.co.uk makes no warranty as to the accuracy or completeness of the advertisement or any linked or associated information, and Rightmove has no control over the content. This property advertisement does not constitute property particulars. The information is provided and maintained by Greenslade Taylor Hunt, Ivybridge. Please contact the selling agent or developer directly to obtain any information which may be available under the terms of The Energy Performance of Buildings (Certificates and Inspections) (England and Wales) Regulations 2007 or the Home Report if in relation to a residential property in Scotland.
*This is the average speed from the provider with the fastest broadband package available at this postcode. The average speed displayed is based on the download speeds of at least 50% of customers at peak time (8pm to 10pm). Fibre/cable services at the postcode are subject to availability and may differ between properties within a postcode. Speeds can be affected by a range of technical and environmental factors. The speed at the property may be lower than that listed above. You can check the estimated speed and confirm availability to a property prior to purchasing on the broadband provider's website. Providers may increase charges. The information is provided and maintained by Decision Technologies Limited. **This is indicative only and based on a 2-person household with multiple devices and simultaneous usage. Broadband performance is affected by multiple factors including number of occupants and devices, simultaneous usage, router range etc. For more information speak to your broadband provider.