
Chesterwell, Swarland, Morpeth, Northumberland

- PROPERTY TYPE
Detached
- BEDROOMS
5
- BATHROOMS
3
- SIZE
Ask agent
- TENUREDescribes how you own a property. There are different types of tenure - freehold, leasehold, and commonhold.Read more about tenure in our glossary page.
Freehold
Key features
- Impressive five-bedroom detached family home in sought-after Swarland
- Beautifully presented throughout with high-quality contemporary interiors
- Superb principal bedroom suite with dressing room and en-suite
- Further en-suite bedroom suite plus luxurious family bathroom
- Exceptional kitchen, dining and garden room – perfect for entertaining
- Generous triple-aspect living room with bespoke media wall and garden access
- Versatile cinema/playroom plus separate fifth bedroom/home office
- Private, fully enclosed landscaped rear garden with mature woodland backdrop
- Attached double garage and extensive gated driveway parking
- Underfloor heating to the first floor and excellent storage throughout
Description
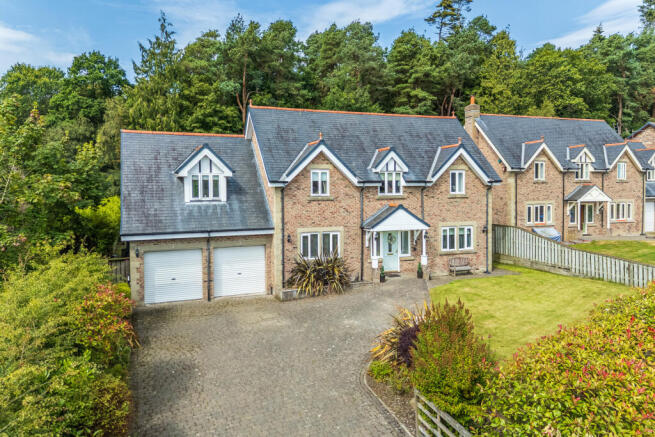
From the approach, the house has real presence. Its handsome, symmetrical façade combines brickwork with stone detailing beneath a slate roof, complemented by an attached double garage with accommodation above. Double gates open onto an extensive block-paved driveway, providing parking for numerous vehicles and sweeping around towards the house. Lawns, established planting and a high Photinia hedge create privacy from the quiet lane, while pathways lead around either side to the rear.
Swarland is a particularly attractive and sought-after Northumberland village, surrounded by beautiful countryside and offering a wonderful sense of community. It is an ideal setting for those who enjoy village life and the outdoors while remaining within easy reach of the market town of Alnwick and Northumberland’s magnificent coastline.
At the heart of the village is a strong community spirit. Swarland Club provides a welcoming place to meet for a drink, while the village hall hosts a varied programme of activities and classes, from yoga and Qigong to conversational French and archery. There is also a village school, bowling green, tennis and basketball courts, together with further facilities and a pub at the nearby holiday park.
One of Swarland’s real treasures is Nelson Memorial Park, a beautiful green space at the centre of village life and home to the renowned Nelson’s at the Park café. The village and surrounding countryside also offer a superb network of routes for walking, running and dog walking, making this a particularly appealing location for anyone who enjoys an active outdoor lifestyle.
For wider amenities, historic Alnwick is approximately a 10-minute drive away, offering an excellent range of shops, supermarkets, cafés, restaurants, schooling and leisure facilities. The spectacular Northumberland coast is also readily accessible, with its beaches, coastal villages and historic landmarks around a 15-minute drive away depending on destination.
With its combination of community, countryside and connectivity, Swarland offers an enviable Northumberland lifestyle — peaceful and rural in character, yet wonderfully convenient for Alnwick, the coast and the wider county.
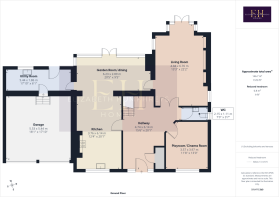
A pale composite entrance door sits beneath a useful storm porch and opens into a wonderfully impressive reception hall. Glazing around the entrance floods the space with natural light, while mellow wood-effect LVT laid in a herringbone pattern provides a warm contrast to the crisp white walls. At its heart is a beautifully crafted oak staircase with intricate detailing, its carpet runner leaving the oak treads exposed. Even the space beneath has been thoughtfully used, creating an attractive illuminated seating nook.
The first reception room is currently arranged as a combined cinema and playroom. Deep, luxurious carpeting, dramatic décor and floor-to-ceiling Shaker-style cabinetry give the room a sophisticated feel, while a broad window overlooks the front garden. The current cinema arrangement includes a ceiling-mounted projector, retractable screen and speakers, with the equipment available by separate negotiation. Equally, this generous room could become a snug, formal reception room or substantial home office.
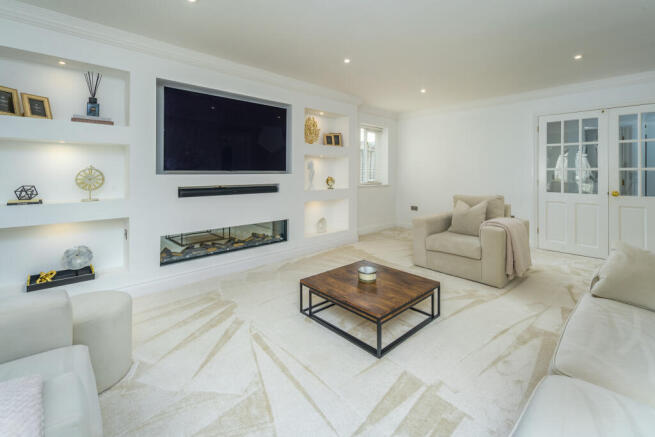
Part-glazed double doors lead into the principal living room, an expansive and wonderfully light space with windows on three aspects. A glazed projection towards the garden culminates in French doors onto the terrace, creating an almost garden-room quality and bringing the outside beautifully into view.
A bespoke illuminated media wall forms the focal point, incorporating shelving and a contemporary horizontal cassette-style electric fire. The television and Sonos equipment will be retained by the owners, but the fitted media wall and fire remain. With generous proportions, sumptuous carpeting and understated neutral decoration, this is a room that feels equally suited to relaxed family evenings and larger gatherings.
The kitchen, dining and garden room form the social heart of the house and are undoubtedly among its highlights.
The substantial kitchen is arranged around elegant taupe Shaker cabinetry, dark granite work surfaces and a central freestanding butcher's block with granite top, timber edging, drawers and storage. Twin undermounted Franke sinks sit beneath a broad front-facing window, while storage includes an excellent range of cupboards, glazed display cabinetry and a full-height larder.
A black Rangemaster range cooker, included with the property, sits within a traditional-style alcove with tiled splashback, overmantel and concealed double extractor. Integrated appliances include a full-size dishwasher and large fridge freezer. Stone-effect flooring, brushed-chrome fittings and carefully considered lighting complete a kitchen which feels timeless rather than trend-led.
From here, a broad opening leads into the garden room, currently accommodating an impressive ten-seat dining table. Its high, sloping ceiling, recessed Velux windows and extensive glazing give the space a wonderful sense of volume and light, while French doors open directly onto the garden. There is also room for relaxed seating, making this somewhere to gather while meals are prepared, entertain friends or simply sit and enjoy the garden outlook.
Practicality has not been overlooked. The adjoining utility room is exceptionally generous, with further Shaker-style cabinetry, extensive work surfaces, sink and space for laundry appliances, an additional dishwasher and American-style fridge freezer. A stable door opens onto the garden, while internal access leads directly into the attached double garage, which has twin electric roller doors, lighting and a side window.
A ground-floor cloakroom completes the accommodation on this level.
Upstairs
The oak staircase rises through a 90-degree turn to an unusually spacious, light-filled first-floor landing. Open to the hall below in an almost mezzanine-style arrangement, it is framed by spindle balustrading and illuminated from above by a recessed Velux window.
The principal bedroom suite provides a genuine retreat. The bedroom itself comfortably accommodates a super-king-size bed and enjoys views across the rear garden towards the trees beyond. Underfloor heating throughout the first floor removes the need for radiators, leaving the rooms beautifully flexible to furnish.
A dedicated dressing room, lined on both sides with fitted wardrobes, leads through to the en-suite bathroom. Here, a substantial P-shaped shower incorporates both waterfall and handheld shower heads, while twin pedestal basins, a WC, chrome heated towel rail and extensive neutral tiling create a luxurious yet timeless finish.
There are four further bedrooms, each offering excellent flexibility. A generous front-facing double provides an ideal guest room, while another good-sized double, currently arranged as a nursery, incorporates fitted Shaker-style wardrobes.
At the far end of the house, the accommodation above the garage creates an especially appealing additional bedroom suite. Large enough for a super-king-size bed, it has a dormer window overlooking the driveway and cleverly designed fitted storage extending into the eaves. Its private en-suite has a walk-in shower with concealed plumbing, waterfall and handheld shower heads, contemporary sanitaryware, a distinctive vanity unit and elegant gold-toned fittings. Two further eaves cupboards provide an exceptional amount of storage.
The fifth bedroom is presently used as a sophisticated home office. With its deep grey décor, recessed lighting and front-facing window, it works beautifully in its current guise but has ample space to return to use as a double bedroom when required.
The family bathroom is another standout feature and has the finish of a boutique hotel. Fully tiled in sophisticated neutral tones, it incorporates a generous walk-in shower with concealed brushed-gold fittings, wall-hung WC, fluted vanity unit with countertop basin and a striking freestanding double-ended bath. Recessed niches with gold detailing, a Velux window and carefully selected lighting complete this beautifully designed room.
The Gardens
The rear garden is every bit as appealing as the house itself.
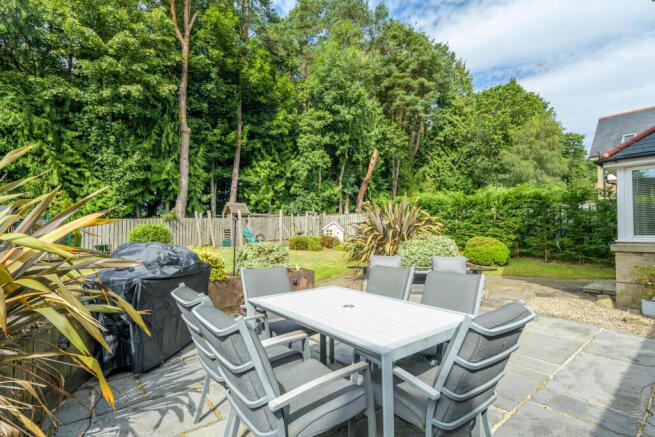
Private, fully enclosed and not directly overlooked, it has been thoughtfully zoned to provide areas for entertaining, relaxation and family life, all against the wonderful backdrop of mature woodland.
Generous lawns are complemented by established planting and raised beds, while two circular paved terraces provide attractive places for outdoor dining and seating. A dedicated children's play area with bark flooring creates a safe, defined space for younger members of the family, and a separate decked area currently accommodates a hot tub and further seating.
Conifers and mature hedging provide privacy to either side, while the magnificent trees beyond the far boundary give the garden a wonderfully leafy, secluded atmosphere. A gateway at the bottom provides access towards the woodland beyond.
The Final Word
Chesterwell is a substantial family home where impressive proportions have been matched by an exceptional level of care and presentation.
The five-bedroom accommodation provides the flexibility required for modern family life, while the cinema room, magnificent kitchen and garden room, luxurious bathrooms, extensive utility space and double garage elevate it beyond the purely practical.
Outside, generous gardens and a mature woodland backdrop create a setting which feels private, established and wonderfully connected to nature.
Set within the leafy surroundings of Swarland, this is a home designed for family life on a generous scale — sophisticated enough to impress, comfortable enough to truly live in, and with a setting that makes it particularly special.
Tenure: Freehold
Council Tax Band: F £3707.10
EPC:
“We are required by law to conduct anti-money laundering checks on all those selling or buying a property. Whilst we retain responsibility for ensuring checks and any ongoing monitoring are carried out correctly, the initial checks are carried out on our behalf by Lifetime Legal who will contact you once you have agreed to instruct us in your sale or had an offer accepted on a property you wish to buy. The cost of these checks is £60 (incl. VAT), which covers the cost of obtaining relevant data and any manual checks and monitoring which might be required. This fee will need to be paid by you in advance of us publishing your property (in the case of a vendor) or issuing a memorandum of sale (in the case of a buyer), directly to Lifetime Legal, and is non-refundable."
Important Note: These particulars, whilst believed to be accurate, are set out as a general guideline and do not constitute any part of an offer or contract. Intending purchasers should not rely on them as statements of representation of fact but must satisfy themselves by inspection or otherwise as to their accuracy. Please note that we have not tested any apparatus, equipment, fixtures, fittings or services including central heating and so cannot verify they are in working order or fit for their purpose. All measurements are approximate and for guidance only. If there is any point that is of particular importance to you, please contact us and we will try and clarify the position for you.
- COUNCIL TAXA payment made to your local authority in order to pay for local services like schools, libraries, and refuse collection. The amount you pay depends on the value of the property.Read more about council Tax in our glossary page.
- Band: F
- PARKINGDetails of how and where vehicles can be parked, and any associated costs.Read more about parking in our glossary page.
- Driveway
- GARDENA property has access to an outdoor space, which could be private or shared.
- Yes
- ACCESSIBILITYHow a property has been adapted to meet the needs of vulnerable or disabled individuals.Read more about accessibility in our glossary page.
- No wheelchair access
Energy performance certificate - ask agent
Chesterwell, Swarland, Morpeth, Northumberland

Add an important place to see how long it'd take to get there from our property listings.
__mins driving to your place
Affordability


Notes
Staying secure when looking for property
Ensure you're up to date with our latest advice on how to avoid fraud or scams when looking for property online.
Visit our security centre to find out moreDisclaimer - Property reference NLW-29061438. The information displayed about this property comprises a property advertisement. Rightmove.co.uk makes no warranty as to the accuracy or completeness of the advertisement or any linked or associated information, and Rightmove has no control over the content. This property advertisement does not constitute property particulars. The information is provided and maintained by Elizabeth Humphreys Homes, Swarland. Please contact the selling agent or developer directly to obtain any information which may be available under the terms of The Energy Performance of Buildings (Certificates and Inspections) (England and Wales) Regulations 2007 or the Home Report if in relation to a residential property in Scotland.
*This is the average speed from the provider with the fastest broadband package available at this postcode. The average speed displayed is based on the download speeds of at least 50% of customers at peak time (8pm to 10pm). Fibre/cable services at the postcode are subject to availability and may differ between properties within a postcode. Speeds can be affected by a range of technical and environmental factors. The speed at the property may be lower than that listed above. You can check the estimated speed and confirm availability to a property prior to purchasing on the broadband provider's website. Providers may increase charges. The information is provided and maintained by Decision Technologies Limited. **This is indicative only and based on a 2-person household with multiple devices and simultaneous usage. Broadband performance is affected by multiple factors including number of occupants and devices, simultaneous usage, router range etc. For more information speak to your broadband provider.