Whitchurch, Ross-on-Wye

- PROPERTY TYPE
Detached
- BEDROOMS
5
- BATHROOMS
3
- SIZE
2,464 sq ft
229 sq m
- TENUREDescribes how you own a property. There are different types of tenure - freehold, leasehold, and commonhold.Read more about tenure in our glossary page.
Freehold
Key features
- Three-storey five-bedroom house
- Self-contained annexe
- Dog kennels & stables
- Barn with light, power, water
- Circa one-third of an acre
- Period features throughout
- Near Wye Valley AONB
- Within sought-after village
- Excellent transport links nearby
- Glorious garden rooms
Description
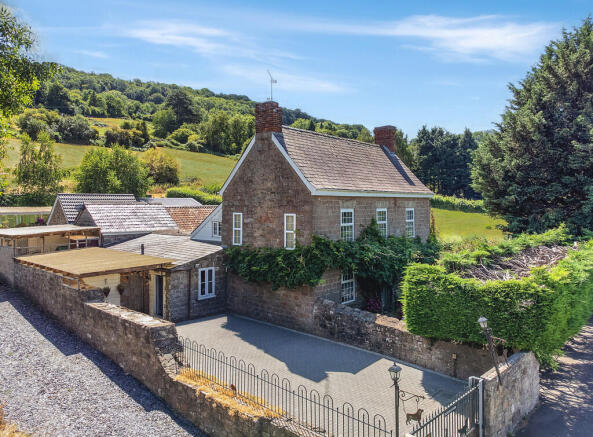
Sitting at the foot of the captivating Doward Hills, this elegant double-fronted Georgian home is arranged over three storeys and rich in period character. The five-bedroom residence is complemented by a self-contained one-bedroom annexe, an insulated cellar, and a wealth of outbuildings and an enchanting collection of garden rooms, all set within beautifully established grounds of approximately 0.3 acres.
Location:
The village of Whitchurch is highly desirable, boasting a wealth of amenities, including its Church of England Primary School, which secured 'Good' and 'Outstanding' scores during Ofsted's 2025 inspection. Additionally, there is a popular community-spirited village shop, Woods of Whitchurch, which also operates as a coffee shop and takeaway. There is also an excellent village hall, a reputable MOT centre, a public house and two highly commended hospitality venues - The Old Court Hotel and The Potting Shed - plus a post box and a bus stop.
The spectacular setting of Symonds Yat is within walking distance, and this is renowned for its phenomenal river scenery, expansive woodlands, and limestone cliffs. There are a multitude of welcoming riverside pubs and restaurants, many delightful walking and cycle routes throughout the area and, for those who enjoy outdoor pursuits, various companies offer a wide range of activities such as canoe hire, rock climbing and caving.
Whitchurch is centred between the two popular market towns of Ross-on-Wye and Monmouth, both of which offer highly regarded secondary schools, supermarkets, restaurants, pubs, leisure facilities and independently owned shops. It is worth noting that the latter also gives private schooling options.
A series of major road networks is easily accessible; the A40 is nearby, and the eastbound road provides a direct route to Gloucester, Cheltenham and the Cotswolds. Meanwhile, motorists heading in the opposite direction can journey towards the M4 at Newport, giving access to Cardiff and London. In addition, the M50 motorway begins in Ross-on-Wye, around eight miles away, which gives good access to the M5.
The Home at a Glance:
A flagstone path leads up to the wisteria-wrapped home, creating an enchanting first impression. The front door is complete with stained glass details, offering the first glimpse of the many delightful features found throughout this elegant Georgian home. Inside, exposed contrasting beams, beautifully maintained hardwood flooring and impressive ceiling heights combine to create a wonderful sense of charm and grandeur.
The handsome reception hall boasts parquet flooring and is flanked by two reception rooms. To the left is the formal dual-aspect dining room, centred around a chimney breast with a recess for a log-burning stove. French doors open directly onto an Italian-inspired garden, creating a seamless connection between inside and out. Opposite, the elegant sitting room is centred around a magnificent gas fire set within a substantial stone inglenook fireplace.
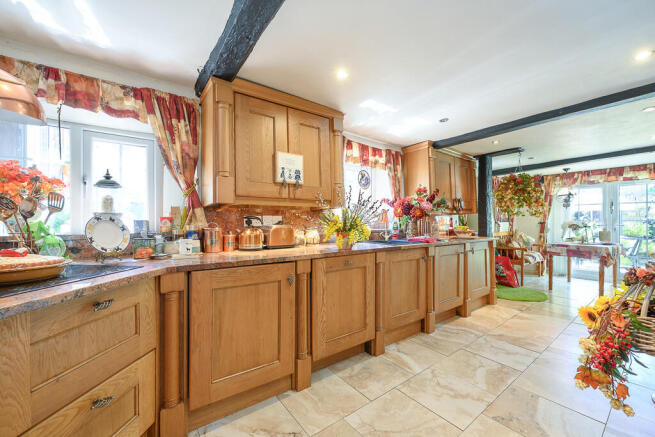
At the heart of the home is the dining kitchen, fitted with timeless Shaker cabinetry topped with granite work surfaces. Integrated AEG appliances include a double oven, ceramic hob, washing machine, fridge, freezer and dishwasher, while a traditional wall-mounted dish rack enhances the farmhouse aesthetic. A breakfast bar provides an informal dining space, and both French doors to the Italian garden and a stable door to a Spanish-style garden make outdoor entertaining effortless.
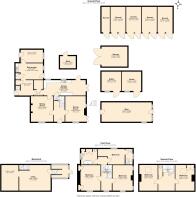
A door from the kitchen leads down to an insulated cellar, which is divided into two useful rooms. Complete with power and lighting, this versatile space is ideal for storage, hobbies or a workshop.
The ground floor also incorporates a self-contained annexe, which can be separated from the main house to provide excellent accommodation for multigenerational living, guest use or holiday letting, subject to any necessary consents. The annexe comprises three main rooms - featuring a kitchenette, a shower room, and a separate WC with pedestal basin. It benefits from its own independent entrance, while an internal hallway links it to the main residence, with a study conveniently positioned between the two dwellings.
A staircase in the reception hall rises to the first floor, where three bedrooms are arranged around the generously sized landing, which affords an excellent reading nook. Two generous bedrooms are positioned above the two main reception rooms below. One enjoys a dual-aspect outlook and the other benefits from two built-in wardrobes. The third bedroom is currently arranged as a dressing room but would comfortably accommodate a double bed, and is served by its own en-suite shower room.
Also on this floor is the family bathroom, elegantly appointed with a clawfoot bath incorporating a shower attachment, a bidet, WC, pedestal wash basin, built-in storage and attractive Spanish porcelain floor tiles.
The top floor provides two further double bedrooms, each characterised by vaulted ceilings and Velux windows that flood the rooms with natural light, creating bright and peaceful retreats. Of these, one benefits from having a fitted desk/dressing table and a fitted wardrobe. There is also a washroom - complete with a WC.
The Glorious Grounds:
The formal gardens wrap around the property, each designed with a distinctive character. To the front, the English garden creates a charming first impression, where clusters of hydrangeas provide a beautiful display of seasonal colour.
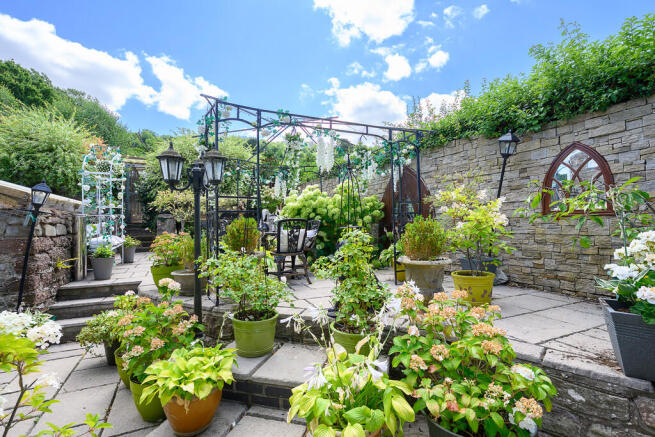
Beyond lies the Italian-inspired garden, an elegant walled space arranged over two levels, creating an opportune setting for entertaining family and friends. A conservatory adjoins this garden, discreetly sheltering the external access to the cellar.
The Spanish garden is a wonderfully secluded suntrap, enclosed on all four sides, with two characterful stone walls and a patio laid in Italian porcelain. A stable door provides direct access to the kitchen, making this an idyllic setting for al fresco dining. It also enjoys independent access to the annexe, allowing it to otherwise serve as a private outdoor retreat for guests occupying this wing of the home.
The French garden offers yet another change of atmosphere, featuring slate chippings and bordering some outdoor dog kennels, which benefit from having a water supply. These are sectional in design and can be removed if desired, leaving the shelters in place for alternative uses.
Reflecting the property's agricultural heritage are two former stables, which - like the dog kennels - are internally clad and insulated, with both electricity and water supply. Additionally, there are tiled floors and roof lights, offering versatile space for hobbies, storage or workshop use.
At the far end of the grounds are two enclosed paddocks, previously arranged as separate male and female dog exercise areas. A patio terrace has been perfectly positioned to overlook both enclosures, providing an excellent vantage point.
A substantial stone barn benefits from having a water and drainage supply, alongside lighting and electricity, together with a tiled floor. As well as providing excellent storage, it incorporates a shower and provision for a washing machine-particularly practical for cleaning pets after countryside strolls.
Parking is well catered for; there is a substantial gated driveway. There is also potential for a garage or carport to the side of the home, within a sheltered walled courtyard which presently grants an excellent spot to air dry laundry.
General Services:
LPG central heating. Mains water, electricity and drainage. Double-glazed windows throughout. Telephone line and fibre broadband is available.
Local Authority: Herefordshire Council. Tax band E Tenure: Freehold
Directions:
From Ross-on-Wye, follow the A40 towards Monmouth and stay on this road for five-and-a-half miles, then take the exit for Stoney Hill Industrial Estate, immediately before the Daff-y-Nant service station. At the fork, turn left, and you will see Delburne Farm.
What3Words: imply.royal.trees
Distances:
Monmouth 5 miles - Ross-on-Wye 7 miles - Hereford 19 miles - Gloucester 25 miles - Cheltenham 32 miles - Bristol 50 miles -
- COUNCIL TAXA payment made to your local authority in order to pay for local services like schools, libraries, and refuse collection. The amount you pay depends on the value of the property.Read more about council Tax in our glossary page.
- Band: E
- PARKINGDetails of how and where vehicles can be parked, and any associated costs.Read more about parking in our glossary page.
- Garage,Off street
- GARDENA property has access to an outdoor space, which could be private or shared.
- Yes
- ACCESSIBILITYHow a property has been adapted to meet the needs of vulnerable or disabled individuals.Read more about accessibility in our glossary page.
- Ask agent

Add an important place to see how long it'd take to get there from our property listings.
__mins driving to your place
Affordability
About Hamilton Stiller, Ross-On-Wye
New Address: 55 Broad Street Ross on Wye Herefordshire HR9 7DY



Notes
Staying secure when looking for property
Ensure you're up to date with our latest advice on how to avoid fraud or scams when looking for property online.
Visit our security centre to find out moreDisclaimer - Property reference 101453000959. The information displayed about this property comprises a property advertisement. Rightmove.co.uk makes no warranty as to the accuracy or completeness of the advertisement or any linked or associated information, and Rightmove has no control over the content. This property advertisement does not constitute property particulars. The information is provided and maintained by Hamilton Stiller, Ross-On-Wye. Please contact the selling agent or developer directly to obtain any information which may be available under the terms of The Energy Performance of Buildings (Certificates and Inspections) (England and Wales) Regulations 2007 or the Home Report if in relation to a residential property in Scotland.
*This is the average speed from the provider with the fastest broadband package available at this postcode. The average speed displayed is based on the download speeds of at least 50% of customers at peak time (8pm to 10pm). Fibre/cable services at the postcode are subject to availability and may differ between properties within a postcode. Speeds can be affected by a range of technical and environmental factors. The speed at the property may be lower than that listed above. You can check the estimated speed and confirm availability to a property prior to purchasing on the broadband provider's website. Providers may increase charges. The information is provided and maintained by Decision Technologies Limited. **This is indicative only and based on a 2-person household with multiple devices and simultaneous usage. Broadband performance is affected by multiple factors including number of occupants and devices, simultaneous usage, router range etc. For more information speak to your broadband provider.