
Augur Terrace, Alnwick, Northumberland

- PROPERTY TYPE
Semi-Detached
- BEDROOMS
3
- BATHROOMS
1
- SIZE
915 sq ft
85 sq m
- TENUREDescribes how you own a property. There are different types of tenure - freehold, leasehold, and commonhold.Read more about tenure in our glossary page.
Freehold
Key features
- Attractive three-bedroom 1930s semi-detached family home, No Chain.
- Significantly upgraded and improved by the current owners
- Two generous double bedrooms plus a good-sized third bedroom
- Beautiful recently fitted bathroom with brushed-gold fittings
- Stylishly updated kitchen opening through to the separate dining room
- Characterful living room with bay window and stove-style fire
- Excellent built-in storage to both double bedrooms
- Private, low-maintenance rear garden with decking and additional seating area
- Off-road parking for two cars plus separate garage
- Quiet residential setting with excellent access to Alnwick town centre
Description
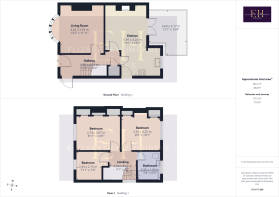
A traditional home with a fresh new chapter, this attractive three-bedroom 1930s semi-detached property has undergone a significant programme of improvements by its current owners, creating a stylish, comfortable and wonderfully practical family home that is ready to move straight into.
Set on a quiet residential street in Alnwick, the property combines the proportions and character of its era with a newly fitted bathroom, upgraded kitchen, extensive replastering and new flooring. Outside, there is off-road parking for two cars, a separate garage and a private, low-maintenance rear garden.
The result is an easy-to-enjoy home with plenty of space, excellent storage and a particularly sociable ground-floor layout.
The property is superbly positioned for enjoying everything Alnwick has to offer, with the town centre, independent shops, everyday amenities and bus services all within walking distance. A convenience store is situated immediately below, adding to the practicality of the location, while on-street parking is available in the surrounding area.
Alnwick is one of Northumberland's most attractive and historic market towns, renowned for its cobbled streets, traditional architecture and thriving centre. Landmarks including Alnwick Castle, The Alnwick Garden and Barter Books sit alongside an excellent collection of independent food shops, delicatessens, bakeries, butchers, cafés and restaurants, together with larger supermarkets and a wide range of everyday services.
For those travelling further afield, the town is conveniently placed close to the A1, with regular bus connections towards Morpeth, Newcastle and Berwick. Alnmouth railway station is also only a short drive away, providing excellent rail connections along the East Coast Main Line.
With its generous room sizes, abundance of natural light, elevated outlook and wealth of original period detail, this is a distinctive Alnwick home with considerable charm.
A Welcoming Entrance
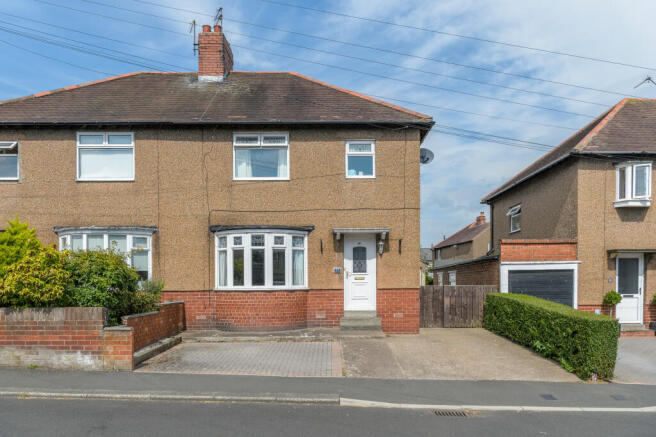
The brick-built house has a traditional pebble-dashed façade, with a predominantly hard-landscaped frontage providing valuable off-road parking for two vehicles.
Steps rise to a partially glazed uPVC entrance door, which opens into a bright and welcoming hallway. Newly laid wood-effect LVT flooring is positioned on the diagonal, adding interest and character, while fresh neutral decoration provides a light contemporary backdrop.
The staircase rises alongside the hall, with a side-facing window at the turn allowing natural light to filter through both the hallway and first-floor landing. There is ample space close to the entrance for coat and shoe storage, while a radiator sits further along the hall.
Living Room
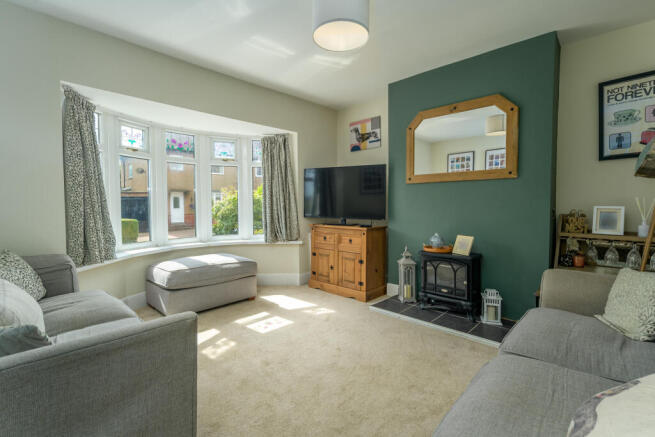
At the front of the house is an attractive and comfortable living room, where a traditional bay window floods the space with natural light.
A stove-style electric fire, set upon a slate-tiled hearth, provides an appealing focal point to the chimney breast, with alcoves to either side offering natural positions for furniture.
The room is finished with a deep neutral carpet and understated décor, creating a warm and inviting space with plenty of room for family seating.
Kitchen & Dining Room
Towards the rear, the house begins to reveal one of its most appealing features: a sociable open area between the kitchen and dining room.
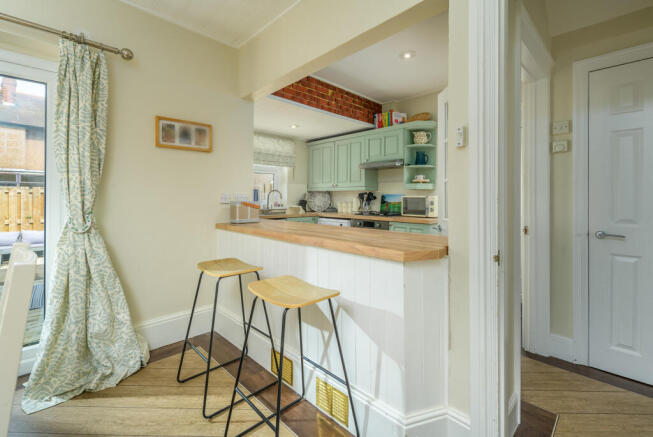
The kitchen has been thoughtfully refreshed by the current owners, with existing cabinetry painted in an attractive green and complemented by new work surfaces and brushed-chrome handles.
There is a newly installed oven with gas hob and extractor above, together with a good range of wall and base storage. A stainless-steel sink with mixer tap sits beneath the window overlooking the rear, while there is space and plumbing for a washing machine and accommodation for under-counter refrigeration.
The wood-effect LVT flooring continues seamlessly from the hallway, while a white-painted tongue-and-groove ceiling with recessed spotlights introduces a subtle character detail.
A broad opening connects the kitchen with the separate dining room, creating a much more sociable arrangement than two entirely independent rooms. A peninsula between the spaces provides room for bar stools, allowing friends or family to sit and chat while meals are being prepared.
The dining room itself is generously proportioned, with room for a substantial dining table. A white fireplace surround incorporates a coal-effect gas fire set upon a stone hearth, adding warmth and a traditional focal point.
French doors open directly onto the rear decking, creating an easy transition outside and making this a particularly pleasant space for entertaining during the warmer months.
An under-stairs cupboard provides valuable additional storage and also houses the Baxi gas boiler and consumer unit.
First Floor
Upstairs are three well-proportioned bedrooms, with two genuine doubles and a good-sized single, together with an impressive newly fitted family bathroom.
The principal bedroom is a generous double with ample space for a king-size bed. Built-in cupboards occupy the alcoves around the chimney breast, providing an excellent amount of storage without the need for freestanding wardrobes. A broad front-facing window fills the room with natural light, while neutral carpeting and tasteful decoration create a restful finish.
The second bedroom is another excellent double and has also benefited from replastering and fresh neutral decoration. Extensive fitted storage incorporates both hanging and shelving space, together with a central alcove suitable for a television and additional cupboards above and below. Its rear-facing window provides a pleasant outlook over the garden.
Bedroom three is currently arranged as a charming nursery but would work equally well as a child's bedroom or dedicated home office. Panelling to one wall adds character, complemented by soft neutral tones and the same luxurious carpeting. A window overlooks the front of the property.
The landing is naturally illuminated by the side-facing window and also provides access to the loft.
A Beautifully Finished Bathroom
The newly fitted family bathroom brings a distinctly more luxurious feel to this traditional home.
Neutral tiling is paired with elegant brushed-gold fittings, creating a sophisticated contemporary scheme. A fitted unit conceals the WC cistern and continues into the vanity area, incorporating a semi-recessed wash basin with gold mixer tap and coordinating pop-up waste.
The contemporary P-shaped bath incorporates both a waterfall shower head and separate handheld shower, with clean, square-profile controls echoing the design of the basin fittings. A pivoting shower screen with gold trim completes the arrangement.
Further details include a brushed-gold heated towel radiator, coordinating tile trims, recessed ceiling spotlights and an extractor fan.
It is a beautifully considered room which adds an unexpected touch of boutique-hotel styling to the house.
Outside
The outside spaces have been designed with ease of maintenance firmly in mind.
To the front, the hard-landscaped driveway provides parking for two vehicles, while access alongside the house leads towards the separate garage. There is further hardstanding immediately in front of the garage which may offer potential for additional parking if the existing pedestrian fencing and gate arrangement were altered, subject to any necessary considerations.
To the rear, French doors from the dining room open directly onto a generous decked seating area, providing an ideal setting for outdoor dining and entertaining.
A mature hedge creates privacy along one boundary, while the garage itself forms part of the opposite boundary.
Further areas are flagged or block paved, with a gravelled seating area towards the bottom of the garden providing another lovely spot to follow the sun.
The garden is enclosed and wonderfully easy to manage — somewhere to sit and enjoy rather than spend every weekend maintaining.
The garage can be accessed directly from the garden as well as via its conventional garage door and provides excellent additional storage.
The Final Word
This is a house that successfully combines the generous proportions of a traditional 1930s semi with the freshness of a recently updated home.
Much of the replastering, flooring and decorative work has already been completed, while the upgraded kitchen and particularly impressive new bathroom give the interior a smart, contemporary edge.
With two generous double bedrooms, a versatile third bedroom, excellent fitted storage, separate living and dining spaces, off-road parking, a garage and an easy-to-maintain garden, it has all the ingredients of an extremely practical family home.
Add its quiet residential setting and convenient access to everything Alnwick has to offer, and this is a property where the next owners can simply move in, settle down and make it their own.
Tenure: Freehold
Council Tax Band:
EPC: D
“We are required by law to conduct anti-money laundering checks on all those selling or buying a property. Whilst we retain responsibility for ensuring checks and any ongoing monitoring are carried out correctly, the initial checks are carried out on our behalf by Lifetime Legal who will contact you once you have agreed to instruct us in your sale or had an offer accepted on a property you wish to buy. The cost of these checks is £60 (incl. VAT), which covers the cost of obtaining relevant data and any manual checks and monitoring which might be required. This fee will need to be paid by you in advance of us publishing your property (in the case of a vendor) or issuing a memorandum of sale (in the case of a buyer), directly to Lifetime Legal, and is non-refundable."
Important Note: These particulars, whilst believed to be accurate, are set out as a general guideline and do not constitute any part of an offer or contract. Intending purchasers should not rely on them as statements of representation of fact but must satisfy themselves by inspection or otherwise as to their accuracy. Please note that we have not tested any apparatus, equipment, fixtures, fittings or services including central heating and so cannot verify they are in working order or fit for their purpose. All measurements are approximate and for guidance only. If there is any point that is of particular importance to you, please contact us and we will try and clarify the position for you.
- COUNCIL TAXA payment made to your local authority in order to pay for local services like schools, libraries, and refuse collection. The amount you pay depends on the value of the property.Read more about council Tax in our glossary page.
- Ask agent
- PARKINGDetails of how and where vehicles can be parked, and any associated costs.Read more about parking in our glossary page.
- Garage,Driveway
- GARDENA property has access to an outdoor space, which could be private or shared.
- Enclosed garden
- ACCESSIBILITYHow a property has been adapted to meet the needs of vulnerable or disabled individuals.Read more about accessibility in our glossary page.
- No wheelchair access
Augur Terrace, Alnwick, Northumberland

Add an important place to see how long it'd take to get there from our property listings.
__mins driving to your place
Affordability


Notes
Staying secure when looking for property
Ensure you're up to date with our latest advice on how to avoid fraud or scams when looking for property online.
Visit our security centre to find out moreDisclaimer - Property reference NLW-39676655. The information displayed about this property comprises a property advertisement. Rightmove.co.uk makes no warranty as to the accuracy or completeness of the advertisement or any linked or associated information, and Rightmove has no control over the content. This property advertisement does not constitute property particulars. The information is provided and maintained by Elizabeth Humphreys Homes, Swarland. Please contact the selling agent or developer directly to obtain any information which may be available under the terms of The Energy Performance of Buildings (Certificates and Inspections) (England and Wales) Regulations 2007 or the Home Report if in relation to a residential property in Scotland.
*This is the average speed from the provider with the fastest broadband package available at this postcode. The average speed displayed is based on the download speeds of at least 50% of customers at peak time (8pm to 10pm). Fibre/cable services at the postcode are subject to availability and may differ between properties within a postcode. Speeds can be affected by a range of technical and environmental factors. The speed at the property may be lower than that listed above. You can check the estimated speed and confirm availability to a property prior to purchasing on the broadband provider's website. Providers may increase charges. The information is provided and maintained by Decision Technologies Limited. **This is indicative only and based on a 2-person household with multiple devices and simultaneous usage. Broadband performance is affected by multiple factors including number of occupants and devices, simultaneous usage, router range etc. For more information speak to your broadband provider.