Clifton Drive North, Lytham St. Annes

- PROPERTY TYPE
Semi-Detached Bungalow
- BEDROOMS
3
- BATHROOMS
3
- SIZE
Ask agent
- TENUREDescribes how you own a property. There are different types of tenure - freehold, leasehold, and commonhold.Read more about tenure in our glossary page.
Freehold
Key features
- DECEPTIVELY SPACIOUS & RECENTLY RENOVATED SEMI DETACHED TRUE BUNGALOW LOCATED MINUTES AWAY FROM THE BEACH AND WITHIN CLOSE PROXIMITY OF ST ANNES TOWN CENTRE
- THREE DOUBLE BEDROOMS - TWO EN-SUITES - FAMILY SHOWER ROOM - CONTEMPORARY OPEN PLAN LOUNGE/BREAKFAST KITCHEN - UTILITY ROOM - OFFICE ROOM
- CLOSE TO BUS ROUTES, LOCAL SHOPS, MOTORWAY ACCESS AND ST ANNES OLD LINKS GOLF COURSE
- GENEROUSLY SIZED SOUTH WESTERLY FACING FRONT GARDEN - DOUBLE GARAGE WITH CAR PORT - OUTDOOR OFFICE/GYM - OFF ROAD PARKING SPACE FOR SEVERAL VEHICLES
Description
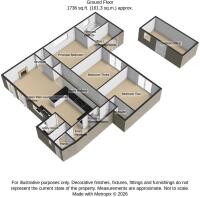
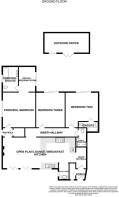
The accommodation has been thoughtfully arranged and includes three generous double bedrooms, two of which benefit from en-suite facilities, together with a well-appointed three-piece family shower room.
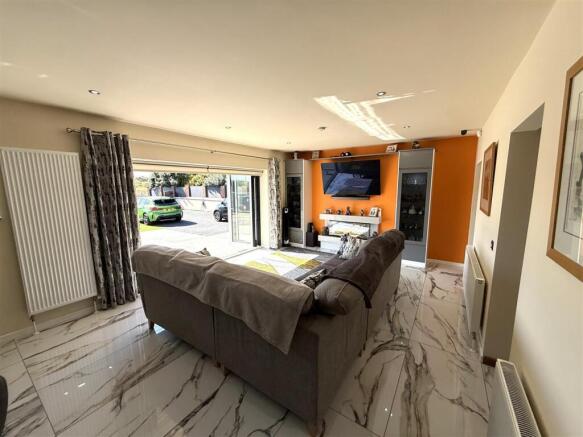
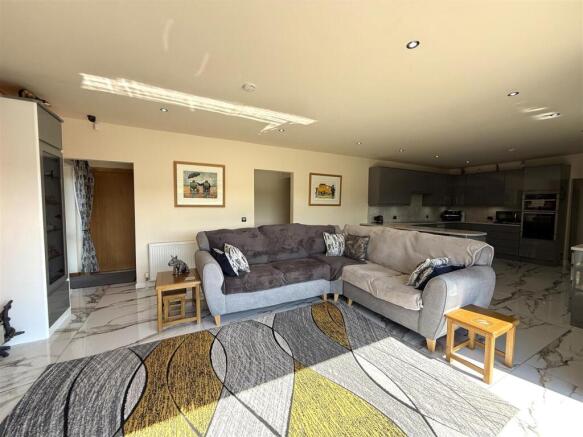
At the heart of the home is a superb contemporary open-plan lounge/breakfast kitchen, creating a light and sociable space ideal for both everyday living and entertaining. A separate utility room and dedicated office provide valuable additional functionality, making the property equally appealing for modern family life or those working from home.
Externally, the generously proportioned south-westerly facing front garden provides an attractive private outdoor setting, while the extensive driveway offers off-road parking for several vehicles. A substantial double garage with adjoining car port provides excellent storage and parking options.
Further enhancing the property is a highly versatile outdoor office/gym offering an ideal space for home working, fitness or hobbies. There is also a fully equipped static caravan providing additional accommodation. The owner is willing to remove the caravan if requested.
The location is equally impressive, with the beach just minutes away, whilst St Annes town centre, local shops, regular bus routes and the renowned Old Links Golf Course are all within close proximity.
A rare opportunity to acquire a spacious and versatile true bungalow in a highly desirable coastal location, combining stylish contemporary interiors and generous outdoor space.
Entrance - Entrance gained via UPVC door with double glazed inserts leading into:
Entrance Vestibule - Porcelain tiled flooring, door leading into cupboard providing plentiful storage which also houses the CCTV system, door leading into the principle bedroom and doorway opening up into:
Open Plan Lounge/Breakfast Kitchen - 9.70m x 4.19m (31'10 x 13'9) - Aluminium bi-folding doors to the front, UPVC double glazed window to the front, electric roller blinds, three radiators, wall mounted electric living flame effect fire, two high gloss soft closing cabinets with shelving and down lights, porcelain tiled flooring and spotlights throughout, full fibre broadband point.
Comprehensive range of high gloss soft closing wall and base units, granite work surfaces with incorporated breakfast bar, composite one and half bowl sink and drainer, granite splash backs, integrated 'Neff' appliances include: induction hob with overhead illuminated extractor hood, double electric oven/grill and dishwasher, wall mounted electric heater, doorway leading to inner hallway, off the breakfast kitchen is an alcove which includes: high gloss soft closing base units with granite work surface and splash back, Belfast sink, wall mounted electric heater, electric roller blind ( measurements are: 6'8 x 2'9 ).
Front Vestibule - Porcelain tiled flooring, alcove with space for American style fridge freezer, UPVC door with double glazed inserts to the front, doorway leading into:
Utility Room - 2.26m x 0.76m (7'5 x 2'6) - UPVC double glazed opaque window to the front, wall mounted electric heater, plumbed for washing machine, space for tumble dryer.
Inner Hallway - Large radiator, loft hatch, porcelain tiled flooring, spotlights, doors leading into the following rooms:
Bedroom Three - 4.19m x 3.91m (13'9 x 12'10 ) - UPVC double glazed patio door to the rear leading out on to the veranda, two radiators, spotlights, large in-built wardrobe.
Bedroom Two - 4.42m x 3.76m (14'6 x 12'4) - UPVC double glazed patio door leading out on to the veranda, radiator, matching set of fitted wardrobes, overhead cupboards, drawers and bedside cabinets, spotlights, door leading into:
Secondary En-Suite - 2.44m x 1.47m (8' x 4'10) - Three piece white suite comprising of: bath with overhead mains powered shower, vanity wash hand basin and WC, wall mounted heated towel rail, extractor vent, fully tiled walls, spotlights, vinyl flooring.
Family Shower Room - 2.82m x 1.22m (9'3 x 4') - Three piece white suite comprising of: overhead mains powered shower in shower cubicle, vanity wash hand basin and WC, wall mounted heated towel rail, porcelain tiled flooring, extractor vent, part PVC cladded walls.
Principle Bedroom - 4.19m x 3.78m (13'9 x 12'5) - Large UPVC double glazed window to the side, large radiator, large fitted wardrobe with sliding doors, matching set of fitted overhead cupboards and bedside cabinets, spotlights, doorway leading into:
Office/Dressing Room - 3.20m x 2.03m (10'6 x 6'8) - UPVC double glazed patio door to the side leading out the veranda, cupboard housing 'Worchester' combi boiler, spotlights, door leading into:
Principal En-Suite - 3.18m x 2.18m (10'5 x 7'2) - Three piece white suite comprising of: bath with overheard mains powered shower, vanity wash hand basin and WC, wall mounted heated towel rail, two large fitted cupboards providing storage space, extractor vent, spotlights, UPVC double glazed opaque window to the side.
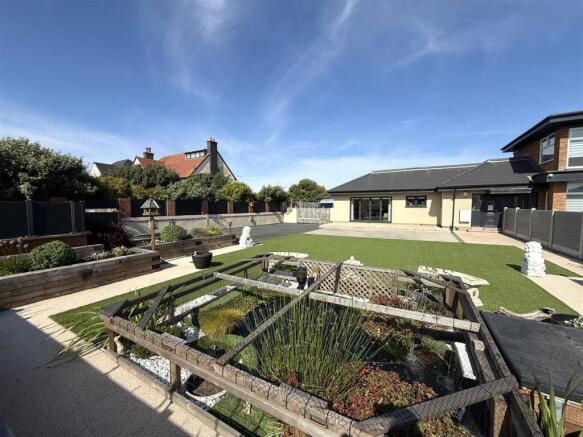
Outside - Approached via double wooden entrance gates, the property benefits from a generous frontage offering excellent privacy, attractive landscaping and ample off-road parking. The front garden has been predominantly laid to artificial lawn, providing a low-maintenance outdoor space, and is complemented by raised planters containing mature and established flower beds.
A particular feature of the frontage is the fully stocked feature pond, creating an attractive focal point within the garden, together with external lighting and a convenient external water point. To the immediate front of the property is a concrete foundation, offering potential for extending the existing accommodation outwards, subject to the necessary planning permissions and building regulations.
To the rear of the property is a large, sheltered veranda, providing an excellent covered outdoor entertaining and seating area with ample space for garden furniture. The veranda benefits from both power and lighting, making it a versatile space that can be enjoyed throughout the year. A concrete ramp leads from the veranda down to the extensive tarmacked rear yard.
The rear garden and yard provide a range of useful external facilities and outbuildings, including a dedicated outdoor office and two bedroom static caravan (which can be removed if required), offering excellent potential for home working, hobbies, additional storage or flexible accommodation. There are multiple external power points, an external water point and raised planters containing mature flower beds, adding further colour and greenery to the space.
The garden is further enhanced by a greenhouse, ideal for those with an interest in gardening and growing their own plants and produce, together with an electric vehicle charging point.
Outdoor Office/Gym - 5.84m x 2.62m (19'2 x 8'7 ) - UPVC double glazed windows to the front and sides, set of UPVC doors and has power, lighting and double telephone point.
Double Garage - 6.71m x 5.13m (22' x 16'10) - Electric roller door, fuse box, power, light, UPVC door to the side, car port to the front providing further sheltered parking.
Other Details - Tenure: Freehold
Council Tax Band: E
EPC rating: TBC
The property benefits from the following:
* All internal doors have concealed hinges and magnetic catches
* The property was rewired in 2023
* The combi boiler is less than 5 years old
* The bungalow has also been renovated to accommodate disability living such as lower light switches and wider internal doors allowing wheelchair access throughout the property.
* The seller would consider leaving the static caravan as part of a sale.
**** For information relating to planning applications and decisions, please use application numbers 21-0818, 25-0479 and 26-0059 ****
Brochures
Clifton Drive North, Lytham St. AnnesBrochure- COUNCIL TAXA payment made to your local authority in order to pay for local services like schools, libraries, and refuse collection. The amount you pay depends on the value of the property.Read more about council Tax in our glossary page.
- Band: E
- PARKINGDetails of how and where vehicles can be parked, and any associated costs.Read more about parking in our glossary page.
- Yes
- GARDENA property has access to an outdoor space, which could be private or shared.
- Yes
- ACCESSIBILITYHow a property has been adapted to meet the needs of vulnerable or disabled individuals.Read more about accessibility in our glossary page.
- Ask agent
Energy performance certificate - ask agent

Add an important place to see how long it'd take to get there from our property listings.
__mins driving to your place
Affordability
About County Estate Agents Ltd, Lytham Saint Annes
7 Orchard Road, St. Annes, Lytham St. Annes, FY8 1RY



Notes
Staying secure when looking for property
Ensure you're up to date with our latest advice on how to avoid fraud or scams when looking for property online.
Visit our security centre to find out moreDisclaimer - Property reference 34874633. The information displayed about this property comprises a property advertisement. Rightmove.co.uk makes no warranty as to the accuracy or completeness of the advertisement or any linked or associated information, and Rightmove has no control over the content. This property advertisement does not constitute property particulars. The information is provided and maintained by County Estate Agents Ltd, Lytham Saint Annes. Please contact the selling agent or developer directly to obtain any information which may be available under the terms of The Energy Performance of Buildings (Certificates and Inspections) (England and Wales) Regulations 2007 or the Home Report if in relation to a residential property in Scotland.
*This is the average speed from the provider with the fastest broadband package available at this postcode. The average speed displayed is based on the download speeds of at least 50% of customers at peak time (8pm to 10pm). Fibre/cable services at the postcode are subject to availability and may differ between properties within a postcode. Speeds can be affected by a range of technical and environmental factors. The speed at the property may be lower than that listed above. You can check the estimated speed and confirm availability to a property prior to purchasing on the broadband provider's website. Providers may increase charges. The information is provided and maintained by Decision Technologies Limited. **This is indicative only and based on a 2-person household with multiple devices and simultaneous usage. Broadband performance is affected by multiple factors including number of occupants and devices, simultaneous usage, router range etc. For more information speak to your broadband provider.