
Beauchamp Road, Chedgrave, Norwich, Norfolk, NR14

- PROPERTY TYPE
Detached
- BEDROOMS
3
- BATHROOMS
2
- SIZE
1,692 sq ft
157 sq m
- TENUREDescribes how you own a property. There are different types of tenure - freehold, leasehold, and commonhold.Read more about tenure in our glossary page.
Freehold
Key features
- Guide Price £390,000 - £400,000
- Beautifully Presented Detached Chalet Bungalow In An Elevated Position
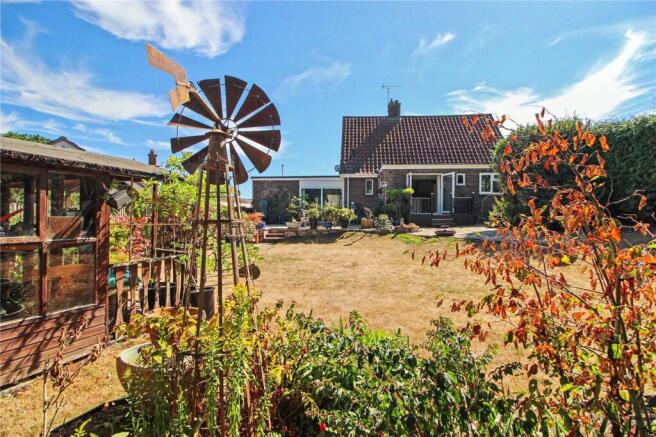
- Generous 0.14 Acre Plot With Beautifully Established Gardens
- Approaching 1,700 Sq Ft Of Spacious And Versatile Accommodation
- Three Reception Areas Including A Characterful Sitting Room
- Two Generous Ground Floor Double Bedrooms
- Spacious Dual Aspect Principal Bedroom With En-Suite And Fitted Wardrobes
- Beautifully Refitted Mulberry Kitchen/Dining Room With Walk-In Pantry
- Large Raised Rear Sun Terrace, Summer House And Mature Established Planting
- Attached Garage, Off-Road Parking For Two Vehicles And Close To Loddon Amenities
Description
Ideally situated within easy walking distance of the centre of Loddon, this impressive home offers a rare combination of generous living space, attractive original features and beautifully landscaped gardens. The property has been thoughtfully maintained and enhanced by the current owners, with notable features including a refitted Mulberry kitchen, original solid oak parquet flooring, a recently created feature fireplace with herringbone brickwork by Waveny Stoves and a flat roof replaced approximately three years ago.
The property is approached via a driveway providing off-road parking for two vehicles and leading to the attached garage, with the front garden predominantly laid to shingle and complemented by mature shrubs and planted borders.
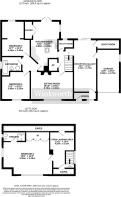
An impressive reception hall provides a particularly welcoming entrance to the property, with patio doors offering an immediate view across the beautifully established rear gardens. There is access to the attached garage and a useful boot room, ideal for coats, shoes and everyday storage, while the inner hall leads through to a practical utility area with space and plumbing for a washing machine and tumble dryer, together with the boiler. Stairs rise to the first floor, with useful storage beneath and an airing cupboard housing the hot water cylinder.
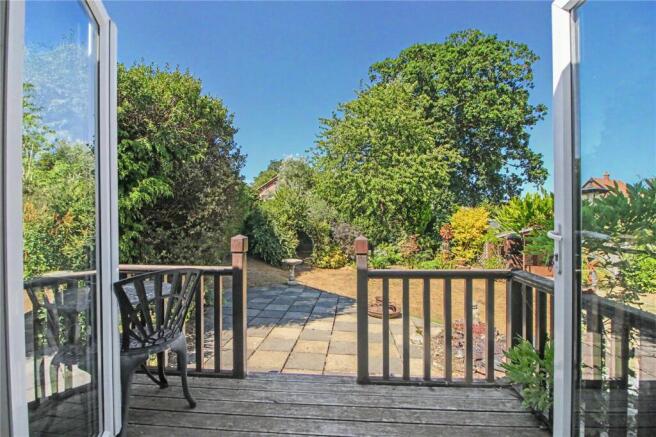
The Mulberry kitchen/dining room has been refitted with an excellent range of wall and base units, incorporating a deep sink, four-ring hob and built-in double oven, with space for a fridge/freezer and a particularly useful walk-in pantry. The dining area enjoys a lovely outlook over the rear garden, with patio doors opening onto the raised terrace, creating an ideal space for relaxed dining and entertaining.
The sitting room is a bright and spacious reception room, featuring a large full-width front window, original solid oak parquet flooring and an impressive feature fireplace with herringbone brickwork, recently created by Waveny Stoves.
Two generous double bedrooms are located on the ground floor, with one enjoying a pleasant outlook over the rear garden and the other overlooking the front. The family bathroom is conveniently positioned between the bedrooms and comprises a bath with shower over, WC and wash hand basin.
To the first floor, the open landing provides a versatile study area with a large side window and excellent eaves storage to either side. This space could, if required, be adapted to provide an additional bedroom, subject to any necessary consents. The principal bedroom is particularly spacious, enjoying a dual aspect, fitted wardrobes and an attractive outlook, with a private en-suite shower room completing the accommodation.
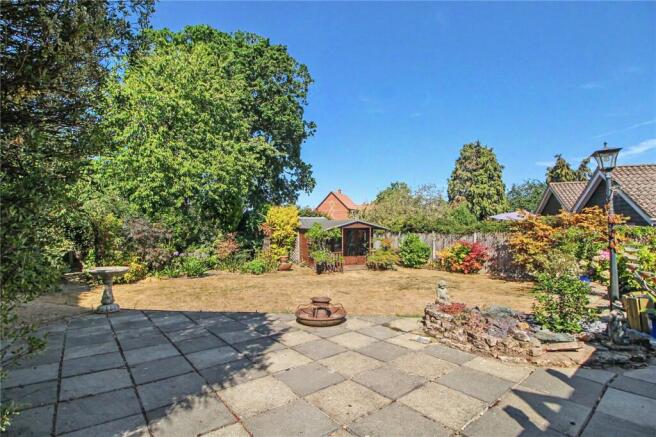
The rear garden is undoubtedly one of the property's most impressive features. A large raised sun terrace extends across the back of the house, providing a superb space for alfresco dining, entertaining and enjoying the peaceful surroundings. The garden has been exceptionally well maintained and thoughtfully planted, with a magnificent selection of mature shrubs, trees and flowering plants including wisteria, magnolia, bay and flowering cherry. The gardens are stepped down from the chalet bungalow, creating a wonderful sense of depth and allowing the property's elevated position to be fully appreciated.
A charming summer house provides a peaceful additional retreat and would make an ideal space for hobbies, working from home, reading or simply enjoying the tranquillity of this very special garden.
Loddon is a popular South Norfolk market town situated on the River Chet, offering a good range of day-to-day amenities including shops, schools, healthcare facilities, pubs, restaurants and regular bus services. The property is particularly well positioned within easy walking distance of the town centre, whilst the surrounding countryside provides excellent opportunities for walking and cycling. The A146 provides convenient road connections towards Norwich and the surrounding towns and villages.
A truly individual and beautifully maintained home, offering generous and versatile accommodation, an enviable elevated position and exceptional established gardens, all within easy walking distance of the centre of Loddon.
Additional Information:
Council Tax Band - D
Local Authority - South Norfolk Council
We have been advised that the property is connected to mains water, drainage, electricity and gas.
Winkworth wishes to inform prospective buyers and tenants that these particulars are a guide and act as information only. All our details are given in good faith and believed to be correct at the time of printing but they don’t form part of an offer or contract. No Winkworth employee has authority to make or give any representation or warranty in relation to this property. All fixtures and fittings, whether fitted or not are deemed removable by the vendor unless stated otherwise and room sizes are measured between internal wall surfaces, including furnishings. The services, systems and appliances have not been tested, and no guarantee as to their operability or efficiency can be given.
Brochures
Web Details- COUNCIL TAXA payment made to your local authority in order to pay for local services like schools, libraries, and refuse collection. The amount you pay depends on the value of the property.Read more about council Tax in our glossary page.
- Band: D
- PARKINGDetails of how and where vehicles can be parked, and any associated costs.Read more about parking in our glossary page.
- Garage,Driveway
- GARDENA property has access to an outdoor space, which could be private or shared.
- Yes
- ACCESSIBILITYHow a property has been adapted to meet the needs of vulnerable or disabled individuals.Read more about accessibility in our glossary page.
- Ask agent
Beauchamp Road, Chedgrave, Norwich, Norfolk, NR14

Add an important place to see how long it'd take to get there from our property listings.
__mins driving to your place
Affordability


Notes
Staying secure when looking for property
Ensure you're up to date with our latest advice on how to avoid fraud or scams when looking for property online.
Visit our security centre to find out moreDisclaimer - Property reference POR260647. The information displayed about this property comprises a property advertisement. Rightmove.co.uk makes no warranty as to the accuracy or completeness of the advertisement or any linked or associated information, and Rightmove has no control over the content. This property advertisement does not constitute property particulars. The information is provided and maintained by Winkworth, Poringland. Please contact the selling agent or developer directly to obtain any information which may be available under the terms of The Energy Performance of Buildings (Certificates and Inspections) (England and Wales) Regulations 2007 or the Home Report if in relation to a residential property in Scotland.
*This is the average speed from the provider with the fastest broadband package available at this postcode. The average speed displayed is based on the download speeds of at least 50% of customers at peak time (8pm to 10pm). Fibre/cable services at the postcode are subject to availability and may differ between properties within a postcode. Speeds can be affected by a range of technical and environmental factors. The speed at the property may be lower than that listed above. You can check the estimated speed and confirm availability to a property prior to purchasing on the broadband provider's website. Providers may increase charges. The information is provided and maintained by Decision Technologies Limited. **This is indicative only and based on a 2-person household with multiple devices and simultaneous usage. Broadband performance is affected by multiple factors including number of occupants and devices, simultaneous usage, router range etc. For more information speak to your broadband provider.