Skip to content

St. Marys Drive, Dunsville, Doncaster, DN7

PROPERTY TYPE

Detached

BEDROOMS

3

BATHROOMS

2

SIZE

Ask agent

TENURE
Describes how you own a property. There are different types of tenure - freehold, leasehold, and commonhold.Read more about tenure in our glossary page.

Freehold
Key features

  • Beautifully Presented Throughout
  • Open Plan Living & Dining Area
  • Modern Kitchen with Breakfast Bar
  • Expansive Light Filled Conservatory

Description

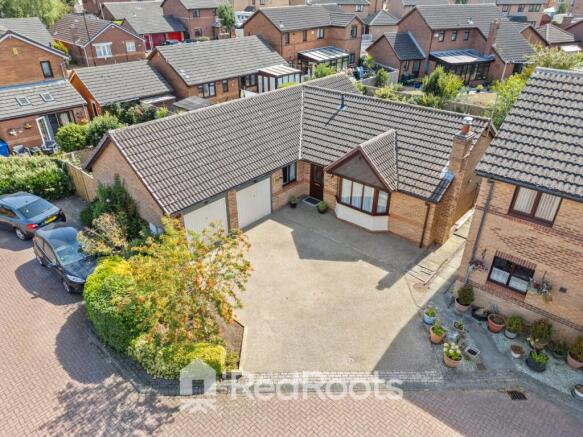
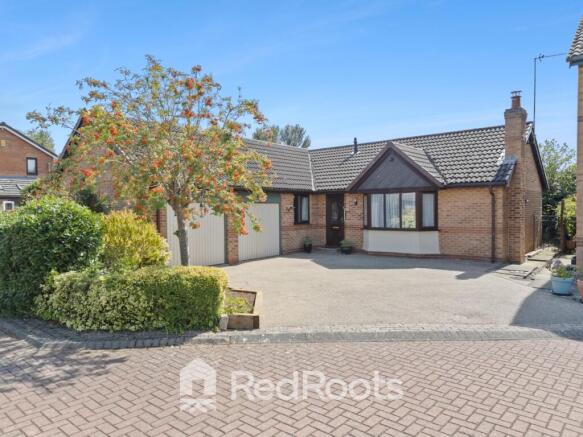
Situated on a quiet cul-de-sac in the popular residential area of Dunsville, 29 St. Marys Drive is an exceptionally spacious and immaculately presented 3 bedroom detached bungalow.
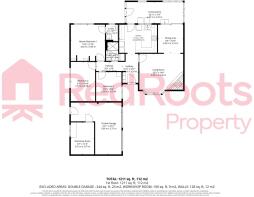
The heart of the home flows seamlessly between a stylish, fully equipped kitchen and a warm, open plan living and dining area connected via wide decorative archways. A large rear conservatory acts as a versatile garden lounge and secondary utility area, offering serene views over the private, landscaped grounds. Combined with a multi car driveway, double garage, this property offers an outstanding balance of indoor living and flexible practical space.


Kitchen
A beautifully finished dual aspect kitchen fitted with contemporary white base and wall cabinets, topped with warm solid butcher block wood countertops. The space features a curved wood-topped breakfast bar peninsula, olive green subway tile splash backs, open wooden display shelves, and an integrated modern black sink set beneath the internal garden view window.

Living Room
An inviting, sunlit reception space centered around a wide curved front bay window with custom drapery. The room boasts an inset modern gas fireplace set within a natural stone feature wall surround with integrated wooden shelving, soft neutral carpets, wall sconce lighting, and decorative radiator covers. An elegant framed opening with a curtain enclosure leads directly through to the dining room.

Dining Room
A cozy, stylish dining space decorated in rich warm blush tones that comfortably accommodates a dining table and chairs. Sliding glass patio doors lead straight out to the bright conservatory, while providing direct flow into both the main lounge and kitchen areas.

Conservatory / Sunroom
A wonderfully light, full length garden room running along the rear elevation featuring tiled flooring throughout and low maintenance insulated ceiling panels. It includes integrated utility counter space fitted with plumbing for a washing machine and dryer, exposed brick accent walls, wall mounted radiator heating, and double-glazed windows overlooking the garden with a door opening out to the grounds.

Bedrooms
The master bedroom is a generous double room featuring acoustic wooden slat wall accenting, concealed alcove wardrobe storage, and access to a private en-suite shower room. The second bedroom is a spacious double room with neutral decor, soft carpeting, and plenty of space for freestanding wardrobes. The third bedroom offers a flexible space ideal as a guest room, home office, or hobby space.

Bathrooms
The modern en-suite shower room is fitted with a walk-in shower, black rainfall fixtures, a vanity sink, W.C., and stone effect panelling. The main family shower room has been fully renovated to a high specification and includes modern sanitaryware, a heated towel rail, and an illuminated LED mirror.

Outbuildings & Gardens
The property includes a substantial twin door double garage providing secure vehicle parking or extensive storage, alongside a dedicated workshop section attached directly behind the main garage.

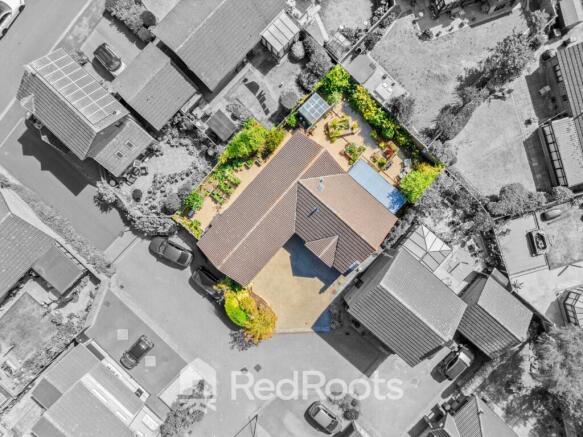
To the front, an expansive paved driveway provides off-street parking for multiple vehicles leading up to the garage. The fully enclosed rear garden is designed for easy maintenance, featuring gravelled pathways, raised timber planting beds, decorative garden features, and a shaded seating gazebo.
COUNCIL TAXA payment made to your local authority in order to pay for local services like schools, libraries, and refuse collection. The amount you pay depends on the value of the property.Read more about council Tax in our glossary page.
Band: C
PARKINGDetails of how and where vehicles can be parked, and any associated costs.Read more about parking in our glossary page.
Garage
GARDENA property has access to an outdoor space, which could be private or shared.
Back garden
ACCESSIBILITYHow a property has been adapted to meet the needs of vulnerable or disabled individuals.Read more about accessibility in our glossary page.
Ask agent

St. Marys Drive, Dunsville, Doncaster, DN7

Approximate location

Add an important place to see how long it'd take to get there from our property listings.

__mins driving to your place

Affordability

Monthly repayments£1,505
Property: £ 300,000
Deposit: £ 30,000
Interest rate: 5.33%
Term: 30 years
Powered byNatwest
These results are estimates and are only intended as a guide. Make sure you obtain accurate figures from your lender before committing to any mortgage. Your home may be repossessed if you do not keep up repayments on a mortgage.
Renovation potential
Recently sold & under offer
See similar nearby properties

About RedRoots Property, Covering Yorkshire

Office 14 Rear Walled Gardens, Nostell Business Estate, Wakefield, WF4 1AB

Welcome to RedRoots Property, as your local property experts we are here to help. Our local experts are there to provide a personal service where you have one point of contact from start to finish with an agent who can do accompanied viewings 7 days a week with the direct contact through WhatsApp all the way through.

Check how much you can borrow

Whether you're buying by yourself or with someone else, you can:

  • Receive a result instantly
  • Get viewings faster with agents
  • Check with no impact on your credit score
Powered byNatwest
Two happy people looking at phone

Notes

These notes are private, only you can see them.

Staying secure when looking for property

Ensure you're up to date with our latest advice on how to avoid fraud or scams when looking for property online.

Visit our security centre to find out more

Disclaimer - Property reference RDR_DNL_LFSYCL_1163_1306534074. The information displayed about this property comprises a property advertisement. Rightmove.co.uk makes no warranty as to the accuracy or completeness of the advertisement or any linked or associated information, and Rightmove has no control over the content. This property advertisement does not constitute property particulars. The information is provided and maintained by RedRoots Property, Covering Yorkshire. Please contact the selling agent or developer directly to obtain any information which may be available under the terms of The Energy Performance of Buildings (Certificates and Inspections) (England and Wales) Regulations 2007 or the Home Report if in relation to a residential property in Scotland.

*This is the average speed from the provider with the fastest broadband package available at this postcode. The average speed displayed is based on the download speeds of at least 50% of customers at peak time (8pm to 10pm). Fibre/cable services at the postcode are subject to availability and may differ between properties within a postcode. Speeds can be affected by a range of technical and environmental factors. The speed at the property may be lower than that listed above. You can check the estimated speed and confirm availability to a property prior to purchasing on the broadband provider's website. Providers may increase charges. The information is provided and maintained by Decision Technologies Limited.
**This is indicative only and based on a 2-person household with multiple devices and simultaneous usage. Broadband performance is affected by multiple factors including number of occupants and devices, simultaneous usage, router range etc. For more information speak to your broadband provider.