
Esplanade, Burnham-on-Sea, TA8

- PROPERTY TYPE
Commercial Property
- BEDROOMS
6
- BATHROOMS
3
- SIZE
Ask agent
Key features
- ** INVESTMENT OPPORTUNITY **
- WHOLE BUILDING FOR SALE
- FREEHOLD
- Easy access to Burnham-on-Sea, Bridgwater and the M5 motorway
- Scope For Modernisation
- Investment Property
- Sea Views
- Three self-contained flats
- Excellent access to local amenities and approximately 3 miles from M5 Junction 22
- Flexible commercial accommodation with scope to combine or separate the shop units
Description
NVESTMENT OPPORTUNITY
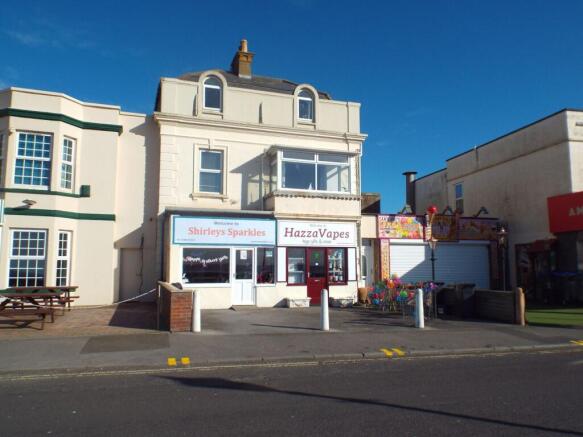
– FREEHOLD MIXED-USE SEAFRONT PROPERTY A rare opportunity to acquire the entire freehold of a substantial mixed-use property occupying a prominent position on Burnham-on-Sea’s Esplanade. Sunset House comprises three residential flats together with two ground-floor commercial units, creating an appealing investment with multiple income streams in a strong seafront location. The property enjoys attractive coastal views from a number of front-facing rooms and is ideally placed for the town centre, with Burnham-on-Sea High Street approximately 100 yards away.
Junction 22 of the M5 is around three miles away, while Highbridge & Burnham railway station provides convenient mainline rail connections. Arranged over three floors, the building is of traditional construction with rendered elevations beneath a slate-style roof. The ground floor includes two commercial shop units, currently formed from what was previously one larger unit, together with a self-contained residential flat positioned to the rear. The first and second floors are predominantly occupied by the remaining two flats, with upper accommodation benefiting from pleasant views across The Esplanade and towards the coast.
Externally, the property benefits from a forecourt and parking area to the front. The property is currently producing a gross rental income of approximately £31,680 per annum, offering an established return across both the residential and commercial elements. The whole building is offered for sale freehold. The residential flats are understood to be Council Tax Band A, while the commercial units may qualify for Small Business Rates Relief depending on the occupier’s circumstances. Its combination of residential accommodation, commercial space and seafront positioning makes this a versatile proposition for landlords and portfolio investors.
An excellent opportunity for investors seeking an established mixed-use property in a prominent Burnham-on-Sea seafront position
Council Tax Band A £1,713.49
Building Safety
Non Reported
Mobile Signal
Ofcom predicts coverage, nPerf shows real-world signal.
Construction Type
Standard Construction
Existing Planning Permission
Non Reported
Coalfield or Mining
Non Reported
THE PROPERTY
The property comprises Three Flats and 2 Shop Units (one unit, currently split into two shops). The First and Second Floor Flats occupy the majority of those two floors, whilst the Ground Floor Flat is to the rear of the shops and could easily be connected, should the owner/occupier wish to run a home and business. There is a forecourt/parking area at the front of the property.
THE RENT
At present the property is grossing £31,680 in rent. It is believed that a review/uplift would not be appropriate.
SHOP
THE PREMISES:
At present, the two shop units are joined into one by a centrally located doorway. This ideally forms one shop, however, should it be desired to split the shop into two units, this is easily done by closing off the doorway. In addition to this there is a ground floor flat immediately to the rear of the shop, which would be ideal should the 'shop owner' wish to live 'on the premises'. Please consult with A&F for further information.
SHOP UNIT 1 - 5.24m x 3.73m (max)
Entrance door, shop front, fitted shelving, counter, small sink and fluorescent strip lighting.
LOBBY 1
CLOAKROOM 1
Low-level WC and wash hand basin with instantaneous water heater over.
CONNECTING DOOR
SHOP UNIT 2 - 4.66m x 2.78m
Entrance door, fitted shelving, sink, counter and fluorescent strip lighting.
CLOAKROOM 2
Low-level WC and wash hand basin with instantaneous water heater over.
OUTGOINGS 1
Sedgemoor District Council
Small Business Rates Relief applies if this is your ONLY business. Therefore understood to be zero-rated.
Should this be a second business, then Business Rates would amount to £17,000 p/a, on each shop unit.
FLATS
REAR GROUND FLOOR FLAT
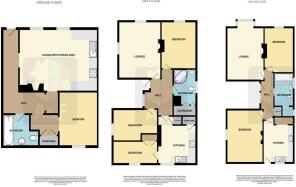
Entrance Hall, Lounge with Kitchen Area, Lobby, Bedroom, Bathroom, Gas-Fired Central Heating and Double Glazing.
ENTRANCE HALL 1
LOUNGE with KITCHEN AREA - 5.90m x 4.00m
Double glazed window, radiator, and 'Ideal' gas-fired boiler providing domestic hot water and central heating. Single drainer stainless steel sink unit with a mixer tap. Range of base, wall and drawer units with roll top working surface and plumbing for a dishwasher. Part tiled walls, fitted ceramic hob with overhead cooker hood and fitted oven.
LOBBY 2
Built-in double wardrobe
BEDROOM - 3.46m x 3.30m
Radiator and double glazed window
BATHROOM 1
White suite comprising panelled bath with shower, rail and curtain. Pedestal wash hand basin and low level WC. Part-tiled walls, radiator and four downlighter spot lights.
OUTGOINGS 2
Sedgemoor District Council, Tax Band: A . £1,416.76 for 2023/24
FIRST FLOOR FLAT
Entrance Hall, Lounge, Kitchen, 2 Bedrooms, Bathroom, Double Glazing and Central Heating.
ENTRANCE HALL 2
Double glazed entrance door, double glazed side panel, radiator, moulded cornice and built-in cupboard.
LOUNGE - 4.91m x 3.95m
Brick fireplace, moulded cornice, dado rail, radiator, double glazed window and step up to good sized double glazed bay window having panoramic views across the bay and along the seafront.
KITCHEN - 3.52m x 3.18m
Single drainer stainless steel sink unit. Range of base, wall and drawer units with toll top working surfaces. Fitted ceramic hob and oven. Plumbing for a dishwasher. Part tiled walls, radiator, double glazed window and 'Ideal' gas-fired boiler providing domestic hot water and central heating.
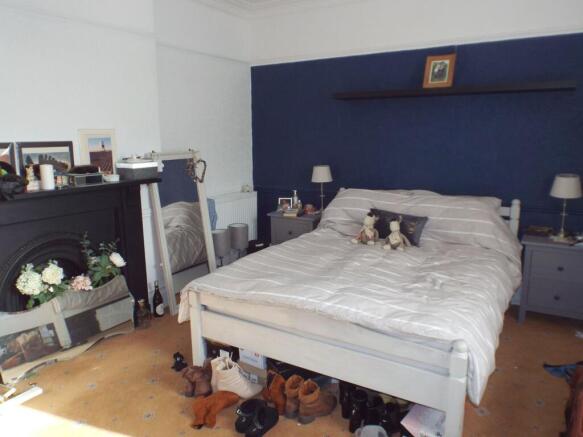
BEDROOM - 4.93m x 4.00m
Cast iron fireplace, radiator, moulded cornice, dado rail and double glazed window.
BEDROOM - 4.19m x 3.10m
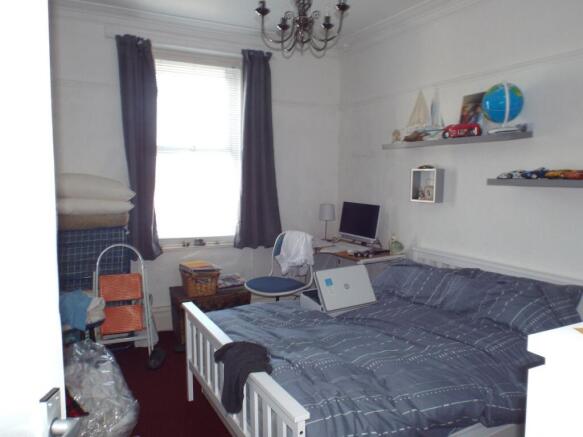
Double glazed window, radiator and moulded cornice.
BATHROOM 2
White suite comprising panelled bath with shower over, screen, rail and curtain. Pedestal wash hand basin and low level WC. Part tiled walls, shaver point, heated towel rail, 'Dimplex' fan assisted heater, two double glazed windows and plumbing for an automatic washing machine.
OUTGOINGS 3
Sedgemoor District Council, Tax Band: A . £1,416.76 for 2023/24
SECOND FLOOR FLAT
Entrance Hall, Lounge, Kitchen, 3 Bedrooms, Bathroom, Double Glazing and Central Heating.
ENTRANCE HALL 3
Part-glazed entrance door, radiator and moulded cornice.
LOUNGE - 4.81m x 3.80m
Fireplace, dual aspect double glazed windows, radiator and moulded cornice.
KITCHEN - 3.47m x 3.36m
Single drainer stainless steel sink unit. Range of base, wall and drawer units with roll top working surfaces. 'New World' four-ring ceramic hob with overhead cooker hood. Fitted oven. Radiator, double glazed window, three spotlights and cupboard housing the 'Ideal' gas-fired bile providing central heating and domestic hot water. Plumbing for an automatic washing machine.
BEDROOM - 4.1m x 3.15m
Radiator and double glazed window.
BEDROOM - 4.02m x 1.93m
Radiator, double glazed window and built-in double wardrobe.
BEDROOM - 3.61m x 2.43m (max)
Radiator and double glazed window.
BATHROOM 3
White suite comprising corner bath, pedestal wash hand basin and low level WC. Fully tiled walls, heated towel rail, double glazed window, panelled ceiling, 'Dimplex' fan assisted heater and built-in cupboards.
OUTGOINGS 4
Sedgemoor District Council, Tax Band: A . £1,416.76 for 2023/24
Brochures
Brochure 1Energy Performance Certificates
EPC 1EPC 2EPC 3Esplanade, Burnham-on-Sea, TA8

NEAREST STATIONS
Distances are straight line measurements from the centre of the postcode- Highbridge & Burnham Station1.6 miles

About Abbott & Frost, Burnham-On-Sea
18 College Street, Burnham-On-Sea, TA8 1AE


Notes
Disclaimer - Property reference 27030168. The information displayed about this property comprises a property advertisement. Rightmove.co.uk makes no warranty as to the accuracy or completeness of the advertisement or any linked or associated information, and Rightmove has no control over the content. This property advertisement does not constitute property particulars. The information is provided and maintained by Abbott & Frost, Burnham-On-Sea. Please contact the selling agent or developer directly to obtain any information which may be available under the terms of The Energy Performance of Buildings (Certificates and Inspections) (England and Wales) Regulations 2007 or the Home Report if in relation to a residential property in Scotland.