Austerby, Bourne, Lincolnshire, PE10

- PROPERTY TYPE
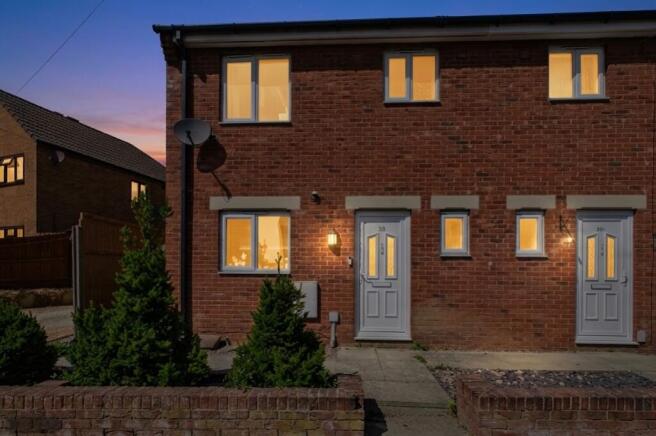
End of Terrace
- BEDROOMS
3
- BATHROOMS
1
- SIZE
Ask agent
- TENUREDescribes how you own a property. There are different types of tenure - freehold, leasehold, and commonhold.Read more about tenure in our glossary page.
Freehold
Key features
- Three Bedrooms Including Two Generous Doubles
- Stylish, Scratch Resistant Flooring Throughout The Downstairs
- Large Lounge / Diner With French Doors To The Garden
- Modern Bathroom With P-Shaped Bath And Rainfall Shower
- Two Dedicated Parking Spaces
- Fantastic Location Near To Bourne Town Centre
- Call or Book Online 24/7 Now To View!
Description
Bourne's Colourful 'Tardis' Space & Style
Ever walked into a house and felt an instant vibe? This end of terrace gem in Bourne isn't your standard magnolia box. It's a "Tardis" of a home, bursting with character and designed for real life. Whether you're a first-time buyer, a young professional, or a family looking for those top-tier nearby schools, it's the kind of home that makes Ewe feel instantly at peace.
Key Features:
* Three bedrooms including two generous doubles.
* Stylish, scratch-resistant flooring throughout the downstairs.
* Large lounge/diner with French doors to the garden.
* Modern bathroom with P-shaped bath and rainfall shower.
* Two dedicated off-road parking spaces.
* Quiet location within easy reach of Bourne town centre.
Room Tour:
You'll start in the bright hallway where the practical (and very stylish) scratch-resistant flooring begins—perfect for kids, pets, or just high traffic living. There's a funky downstairs toilet here too, which is as convenient as it is cool.
Move through to the heart of the home: the lounge. It's a fantastic size, easily doubling as a lounge diner, and features a massive storage cupboard to keep the clutter at bay. Throw open those French doors to let the outside in! And the kitchen is big enough to accommodate a proper breakfast table, making it a great social hub.
Step outside into the garden, a private oasis ready for summer BBQs while the children play. Plus, there's handy rear access leading straight to your two parking spaces.
Heading upstairs, you'll be pleasantly surprised by the space. There are two really good-sized double bedrooms (the main bedroom even has built-in wardrobes) and a charming single currently used as a nursery. The family bathroom feels fresh and modern, with a P-shaped bath and a luxury rainfall shower overhead.
Ready to see this Ewe-nique home for yourself? Our 'Local Lamb' is ready to show you around. You can book a viewing 24/7 online or call.
The vendors have opted to provide a legal pack for the sale of their property which includes a set of searches. The legal pack provides the essential documentation upfront that tends to cause or create delays in the transactional process.
The legal pack includes:
Evidence of title
Standard searches (regulated local authority, water & drainage & environmental)
Protocol forms and answers to standard conveyancing enquiries
The legal pack is available to view in the branch prior to agreeing to purchase the property. The vendor requests that the buyer buys the searches provided in the pack which will be billed at £360 inc VAT upon completion.
Entrance Hall
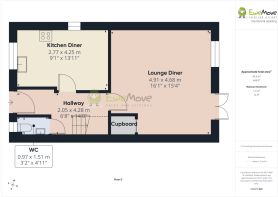
2.05m x 4.28m - 6'9" x 14'1"
The moment you step inside, this vibrant entryway hits you with a fabulous pop of emerald green that sets the stage for a home full of character and style. Stylish, scratch resistant wood effect flooring flows seamlessly underfoot, offering the ideal low maintenance solution for kick off your shoes family living.A crisp white staircase with carpeted treads leads to the first floor, while an open vista leads straight through to the sunlit lounge and garden beyond. Packed with personality and practical charm, it gives you an instant taste of the warm, quirky layout that awaits inside.
Kitchen Diner
2.77m x 4.25m - 9'1" x 13'11"
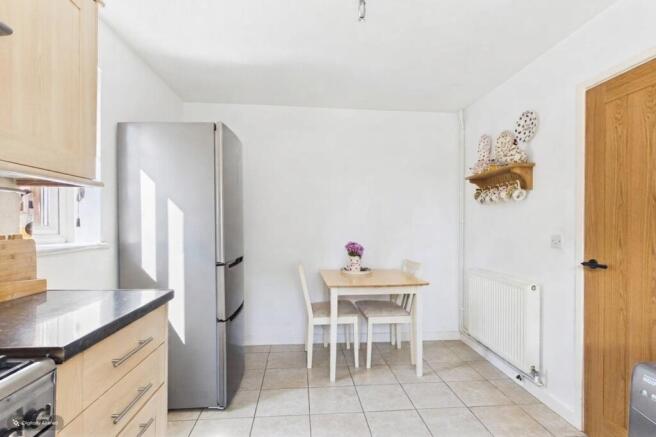
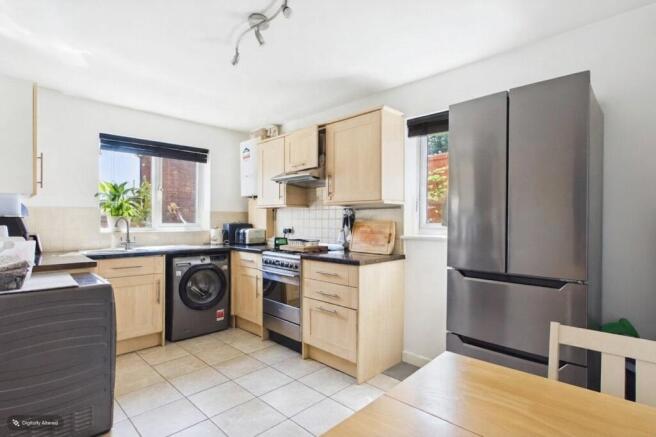
Tiled throughout for ultimate low maintenance living, this dual-aspect kitchen diner is bathed in daylight thanks to windows overlooking both the front and side. Fitted with clean wooden cabinetry and dark worktops, there's plenty of prep space and clever storage for all your culinary essentials.Designed with busy schedules in mind, it easily accommodates an American style fridge/freezer, freestanding cooker, and laundry appliances, while leaving plenty of room for a dining table. Whether it's quick weekday breakfasts before school or hosting weekend dinners with friends, this functional, sunlit room is the true heart of home life.
Lounge Diner
4.91m x 4.68m - 16'1" x 15'4"
Anchored by a vibrant mustard-yellow feature wall, this generously sized lounge diner is a bright, uplifting sanctuary designed for relaxed family living. Dark wood effect flooring runs throughout, creating a stylish, seamless look with plenty of space for a large corner sofa, TV setup, and extra furniture.Light pours in through the side window, while double French doors open wide straight into the garden perfect for letting in a warm breeze during summer months or keeping an eye on the kids playing outside. Highly versatile and effortlessly comfortable, it's an unbeatable main living space to relax, play, and host.
WC
0.97m x 1.51m - 3'2" x 4'11"
Who says a cloakroom has to be boring? Funky, statement wall prints give this convenient downstairs WC a stylish edge, proving that even the practical spaces in this home are packed with character.Tucked away on the ground floor, it's an absolute lifesaver for busy family life with kids and ideal for keeping things effortless when guests come over to visit. Compact, chic, and brilliantly functional!
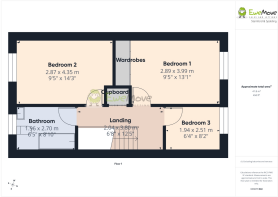
Landing
2.04m x 3.8m - 6'8" x 12'6"
Continuing the open, airy feel of the ground floor, this surprisingly spacious landing connects all three bedrooms and the family bathroom with ease.Convenient loft access opens up even more potential overhead, while an impressively large storage cupboard takes care of extra bedding, towels, and suitcases. If there's one thing you'll never be short of in this home, it's clever, practical storage—keeping every room uncluttered and effortless to live in.
Bedroom 1
4.91m x 4.68m - 16'1" x 15'4"
Positioned at the back of the home, this principal double bedroom is an absolute showstopper. Decorated with a striking toucan feature wallpaper in rich teal and mustard tones, it perfectly encapsulates the home's playful yet chic interior style.Generously sized to fit a king-size bed, bedside tables, and additional furniture, it also features built in storage to keep things tidy. With a bright window drawing in natural light and soft carpet underfoot, it's a fun, cosy, and memorable sanctuary to wake up in every morning.
Bedroom 2
2.87m x 4.35m - 9'5" x 14'3"
Another fantastic double bedroom, this cheerful space is styled with a striking two-tone deep blue and white wall decor that gives it a crisp, modern feel.Impressively sized, it offers loads of floor space for a double bed, storage units, and plenty of room left over for kids to play or teenagers to spread out. A large window overlooks the front and fills the room with natural light, making it a comfortable, flexible, and fun space for a growing family or visiting guests.
Bathroom
1.96m x 2.7m - 6'5" x 8'10"
Ticking every box for daily routines and relaxing soaks, this contemporary family bathroom is beautifully finished in warm, neutral stone-effect tiles paired with contrasting dark floor tiles.A sleek P-shaped bath features a glass shower screen and handheld attachment—perfect for bath time with the kids or a quick morning shower. Complete with a white vanity unit offering handy under sink storage, a WC, a chrome heated towel rail, and a frosted window providing natural light and privacy. It's a clean, bright, and stylish space ready to enjoy from day one.
Bedroom 3
1.94m x 2.51m - 6'4" x 8'3"
Bright and cheerful, this lovely single bedroom features a playful scalloped yellow painted detail that fills the room with warmth and personality. Currently set up as a dreamy nursery, it is flooded with daylight through a large window.A brilliantly versatile third bedroom, it serves perfectly as a cosy child's room, a dedicated dressing room, or a quiet, light-filled study for working from home. Compact, practical, and utterly charming!
Garden
Stepping out from the lounge diner, the rear garden is a wonderfully private outdoor retreat. Fully enclosed by timber fencing, it offers a safe, peaceful space for young children to play and pets to roam freely.A mature eucalyptus tree that provides dappled shade and natural charm, the garden features raised beds painted in fun, vibrant colours—perfect for pottering around or growing your own herbs and flowers. Whether you're relaxing on an egg chair with a good book, enjoying summer BBQs with friends, or simply soaking up the quiet, low-maintenance surroundings, it's an ideal outdoor extension of the home.
Parking
Tucked away neatly to the rear of the property with direct access from the garden, you'll find dedicated allocated parking that comfortably fits two cars.For visitors, family gatherings, or extra vehicles, there's also plenty of hassle free, no permit on street parking available right outside. Whether you're returning home with arms full of weekly groceries or hosting friends for the weekend, parking is always easy and stress-free.
- COUNCIL TAXA payment made to your local authority in order to pay for local services like schools, libraries, and refuse collection. The amount you pay depends on the value of the property.Read more about council Tax in our glossary page.
- Band: B
- PARKINGDetails of how and where vehicles can be parked, and any associated costs.Read more about parking in our glossary page.
- Yes
- GARDENA property has access to an outdoor space, which could be private or shared.
- Yes
- ACCESSIBILITYHow a property has been adapted to meet the needs of vulnerable or disabled individuals.Read more about accessibility in our glossary page.
- Ask agent

Add an important place to see how long it'd take to get there from our property listings.
__mins driving to your place
Affordability
About EweMove, Covering East Midlands
Cavendish House Littlewood Drive, West 26 Industrial Estate, Cleckheaton, BD19 4TE
Notes
Staying secure when looking for property
Ensure you're up to date with our latest advice on how to avoid fraud or scams when looking for property online.
Visit our security centre to find out moreDisclaimer - Property reference 10844299. The information displayed about this property comprises a property advertisement. Rightmove.co.uk makes no warranty as to the accuracy or completeness of the advertisement or any linked or associated information, and Rightmove has no control over the content. This property advertisement does not constitute property particulars. The information is provided and maintained by EweMove, Covering East Midlands. Please contact the selling agent or developer directly to obtain any information which may be available under the terms of The Energy Performance of Buildings (Certificates and Inspections) (England and Wales) Regulations 2007 or the Home Report if in relation to a residential property in Scotland.
*This is the average speed from the provider with the fastest broadband package available at this postcode. The average speed displayed is based on the download speeds of at least 50% of customers at peak time (8pm to 10pm). Fibre/cable services at the postcode are subject to availability and may differ between properties within a postcode. Speeds can be affected by a range of technical and environmental factors. The speed at the property may be lower than that listed above. You can check the estimated speed and confirm availability to a property prior to purchasing on the broadband provider's website. Providers may increase charges. The information is provided and maintained by Decision Technologies Limited. **This is indicative only and based on a 2-person household with multiple devices and simultaneous usage. Broadband performance is affected by multiple factors including number of occupants and devices, simultaneous usage, router range etc. For more information speak to your broadband provider.