Pentre Nicklaus Village, Machynys, Llanelli, Carmarthenshire SA15

- PROPERTY TYPE
Detached
- BEDROOMS
3
- BATHROOMS
3
- SIZE
Ask agent
- TENUREDescribes how you own a property. There are different types of tenure - freehold, leasehold, and commonhold.Read more about tenure in our glossary page.
Freehold
Key features
- A 'Show Home' Quality Three 'Double' Bedroom Detached Home Situated In Pentre Nicklaus Village, Machynys
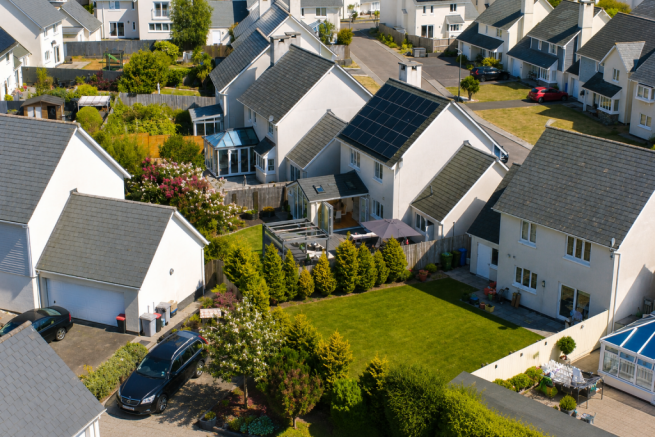
- 6Kw Solar Panel System & 11Kw Battery & EV Charger
- Lounge & Orangery Extension With Bi-Fold Doors To Rear Garden
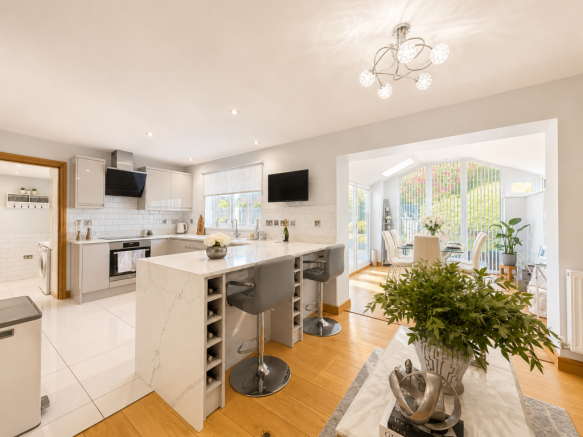
- Open Plan High Gloss 'Cashmere' Kitchen With Breakfast Bar, Quartz Worktops & Seating Area
- Bespoke Utility Space With Large Tower Units & Space For Appliances
- En-Suite To Master/Built In Wardrobes To Each Room
- The Perfect Family Home - Stones Throw Away From The Coastline & Machines Golf Course
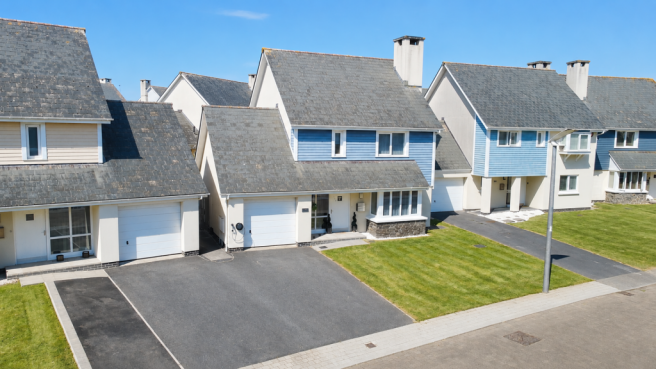
- Driveway & Garage
- Council Tax Banding - E
- Please Quote RR18011 when enquiring about the property
Description
A truly exceptional three-bedroom detached home situated in Pentre Nicklaus Village, Machynys. This stunning home really has that 'WOW' Factor. It has been beautifully extended and meticulously finished by the current vendors to create a stunning family residence. Offering show home quality throughout, an incredible open-plan kitchen, dining and family space, landscaped private gardens and solar panels, this is a home that needs to be seen to be fully appreciated.
From the moment you approach this impressive property, it is clear that considerable thought, investment and attention to detail have gone into creating what is now a superb modern family home. The vendors have cleverly extended and redesigned the ground floor, creating a fantastic sense of space while retaining distinct areas for relaxing, dining and family life.
The Ground Floor
Upon entering, the property immediately makes an impression with a large, welcoming entrance hallway, flooded with natural light courtesy of the generous window to the front. The hallway provides access to the principal ground-floor accommodation, with stairs rising to the first floor and a convenient downstairs cloakroom.
To the front of the property is a separate lounge, providing a peaceful and comfortable space away from the main entertaining area. This is a particularly clever feature of the layout, allowing the owners to enjoy a more traditional reception room while keeping the impressive kitchen/diner/family space as the true heart of the home.
The lounge is connected to the main living area by cleverly designed uPVC sliding doors, allowing the rooms to be opened together when entertaining or closed off when a quieter space is preferred.
The Show-Stopping Kitchen, Dining & Family Space
The real wow factor of this property is undoubtedly the incredible extended kitchen, dining and family room.The kitchen itself has been finished to an exceptionally high standard, featuring a stunning ultra-modern high-gloss cashmere handleless kitchen, creating a sleek and contemporary appearance. The cabinetry provides excellent storage while maintaining clean, uncluttered lines.Complementing the units are beautiful quartz worktops and a Belfast sink, together with an induction hob and oven with extractor over.
From here, the extension truly comes into its own.
The vendors have created an exceptional light-filled space with Velux roof windows, tall vertical windows to the rear and a stunning set of three-panel bi-folding doors opening directly onto the garden. The result is an impressive indoor/outdoor living environment, with the bi-fold doors allowing the rear garden to become an extension of the living space during warmer months. Whether hosting family and friends, enjoying a quiet morning coffee or entertaining during the summer, this is a room designed to make the most of modern family living.
A large utility room provides further practical space, with the property's boiler located here together with dedicated space for a freestanding washing machine and tumble dryer. The continuation of the high-gloss flooring gives this area a smart and cohesive finish.
The impressive standard continues upstairs, where there are three genuine double bedrooms, offering excellent accommodation for a family. The master bedroom benefits from its own en-suite, providing privacy and convenience and complementing the excellent bedroom accommodation. A particularly desirable feature is that all three bedrooms benefit from built-in wardrobes, providing valuable storage while helping to keep the rooms uncluttered. The remaining bedrooms are both excellent-sized doubles and offer considerable flexibility for children, guests, home working or hobbies. The first floor is completed by the family bathroom, creating a highly practical arrangement for modern family life.
Outside, the property has been transformed into a beautifully landscaped private oasis, perfectly complementing the quality of the accommodation inside. The rear garden has been designed with entertaining and relaxation in mind, featuring a combination of artificial lawn and composite decking. The composite decking benefits from integrated lighting, creating a fantastic atmosphere in the evening and providing the ideal setting for outdoor dining and entertaining. A raised composite decked area has also been created to provide the perfect location for a future hot tub, offering the opportunity to create your own private outdoor retreat. The garden is enclosed and private, with gated side access adding further practicality. This is far more than simply a garden; it is an extension of the home's living accommodation and a wonderful space in which to relax, entertain and enjoy the outdoors.
Solar Panels
The property also benefits from solar panels positioned on the rear roof, with the roof enjoying a west/south-westerly orientation. This is particularly advantageous for solar generation, as the panels can benefit from strong afternoon and evening sunlight, potentially helping to reduce reliance on electricity from the grid and contributing towards lower household energy costs.
There is also an EV Charger available.
For buyers looking for a modern home with improved energy efficiency alongside its impressive lifestyle features, this is a valuable addition.
Location & Lifestyle
The property's location offers an excellent balance between residential living and access to some of Llanelli's most appealing amenities and outdoor spaces.
One of the major recent additions to the area is Canolfan Pentre Awel, which opened to the public in October 2025. The major development brings together leisure, health, wellbeing, community and business facilities and includes swimming pools, a modern gym, fitness studios, an eight-court sports hall, café and community facilities.
For those who enjoy an active lifestyle, the Millennium Coastal Path is another major attraction, providing a wonderful coastal route running through Llanelli, Sandy Water Park, Burry Port and towards Pembrey Forest, with impressive views across Carmarthen Bay and towards the Gower Peninsula.
The surrounding Llanelli area also offers excellent recreational opportunities, including coastal walks, cycling routes and golf, while local shopping, schools, amenities and transport connections make the area a practical choice for families and professionals alike.
The current vendors have created a property that is not only beautiful but exceptionally practical, with every aspect of the layout designed around modern family living. The extension provides the kind of entertaining space normally associated with much larger properties, while the landscaped garden creates a private outdoor sanctuary
Accomodation
Ground Floor
Entrance Hall
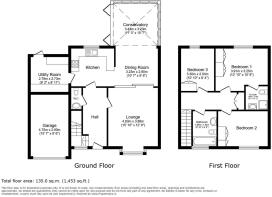
Lounge – 4.83m x 3.89m (15' 10" x 12' 9")
Dining Room – 3.23m x 2.90m (10' 7" x 9' 6")
Kitchen – 3.10m x 2.90m (10' 2" x 9' 6")
Conservatory – 3.43m x 3.23m (11' 3" x 10' 7")
Utility Room – 2.79m x 2.73m (9' 2" x 8' 11")
Ground Floor WC
Integral Garage – 4.75m x 2.90m (15' 7" x 9' 6")
First Floor Landing
Bedroom 1 – 3.91m x 3.25m (12' 10" x 10' 8")
En-suite – 1.80m x 1.70m (5' 11" x 5' 7")
Bedroom 2 – 3.81m x 2.59m (12'6 " x 8' 6")
Bedroom 3 – 3.30m x 2.54m (10' 10" x 8' 4")
Family Bathroom – 2.69m x 1.83m (8' 10" x 6' 0")
Total floor area: 135 sq m (1,453 sq ft)
ADDITIONAL INFORMATION
Tenure: Freehold
EPC: Awaited
Council Tax Band: E
Please quote RR18011 when enquiring about this property
Anti-money laundering regulations - We are required by law to conduct Anti-Money Laundering (aml) checks on all parties involved in the sale or purchase of a property. We take the responsibility of this seriously in line with hmrc guidance.
If your offer is successful, you will be charged a non-refundable fee of £30 (inclusive of VAT) per buyer for these checks. The fee covers data collection, manual checking, and monitoring. You will need to pay this amount directly to our partner, Movebutler and complete all Anti-Money Laundering (aml) checks before your offer can be formally accepted.
These particulars, whilst believed to be accurate are set out as a general outline only for guidance and do not constitute any part of an offer or contract. Intending purchasers should not rely on them as statements or representations of fact, but must satisfy themselves by inspection or otherwise as to their accuracy.
- COUNCIL TAXA payment made to your local authority in order to pay for local services like schools, libraries, and refuse collection. The amount you pay depends on the value of the property.Read more about council Tax in our glossary page.
- Band: E
- PARKINGDetails of how and where vehicles can be parked, and any associated costs.Read more about parking in our glossary page.
- Driveway
- GARDENA property has access to an outdoor space, which could be private or shared.
- Yes
- ACCESSIBILITYHow a property has been adapted to meet the needs of vulnerable or disabled individuals.Read more about accessibility in our glossary page.
- Ask agent
Energy performance certificate - ask agent
Pentre Nicklaus Village, Machynys, Llanelli, Carmarthenshire SA15

Add an important place to see how long it'd take to get there from our property listings.
__mins driving to your place
Affordability

Notes
Staying secure when looking for property
Ensure you're up to date with our latest advice on how to avoid fraud or scams when looking for property online.
Visit our security centre to find out moreDisclaimer - Property reference S1826180. The information displayed about this property comprises a property advertisement. Rightmove.co.uk makes no warranty as to the accuracy or completeness of the advertisement or any linked or associated information, and Rightmove has no control over the content. This property advertisement does not constitute property particulars. The information is provided and maintained by eXp UK, Wales. Please contact the selling agent or developer directly to obtain any information which may be available under the terms of The Energy Performance of Buildings (Certificates and Inspections) (England and Wales) Regulations 2007 or the Home Report if in relation to a residential property in Scotland.
*This is the average speed from the provider with the fastest broadband package available at this postcode. The average speed displayed is based on the download speeds of at least 50% of customers at peak time (8pm to 10pm). Fibre/cable services at the postcode are subject to availability and may differ between properties within a postcode. Speeds can be affected by a range of technical and environmental factors. The speed at the property may be lower than that listed above. You can check the estimated speed and confirm availability to a property prior to purchasing on the broadband provider's website. Providers may increase charges. The information is provided and maintained by Decision Technologies Limited. **This is indicative only and based on a 2-person household with multiple devices and simultaneous usage. Broadband performance is affected by multiple factors including number of occupants and devices, simultaneous usage, router range etc. For more information speak to your broadband provider.