Gable Close, DAVENTRY

- PROPERTY TYPE
Detached
- BEDROOMS
4
- BATHROOMS
1
- SIZE
Ask agent
- TENUREDescribes how you own a property. There are different types of tenure - freehold, leasehold, and commonhold.Read more about tenure in our glossary page.
Freehold
Key features
- 4 bedroom detached family home
- 4kW solar panels with 4.8kWh battery storage
- Popular cul-de-sac location
- Walking distance to town centre
- Light, airy & well proportioned accommodation
- Flowing ground floor with 2 reception rooms
- Conservatory overlooking rear garden
- Double garage & off-road parking
- Low maintenance enclosed rear garden
- Property Ref DC1031 Debbie Cox
Description
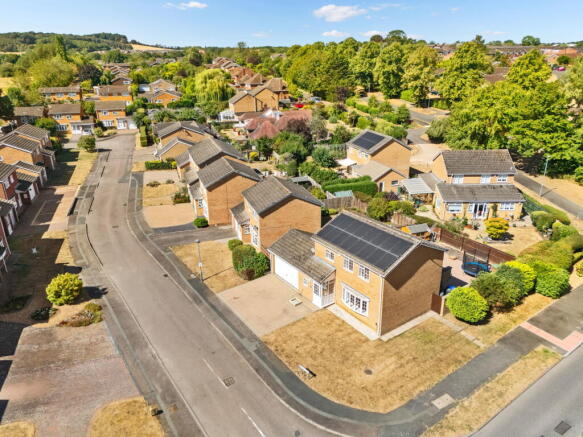
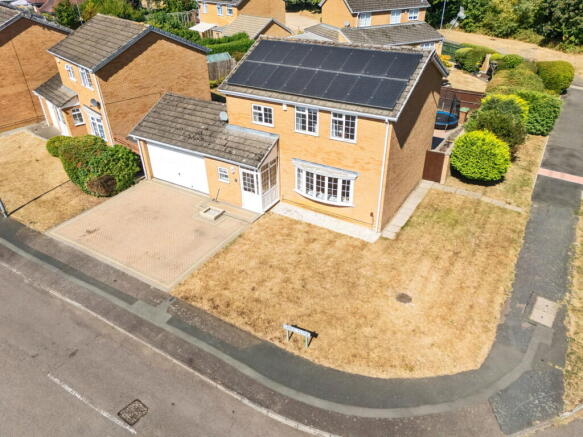
A well-presented four-bedroom detached family home benefiting from a 4kW solar panel system, combined with a Solar iBoost and 4.8kWh battery storage system, significantly reducing household energy costs. This property is ideally situated on the edge of a popular cul-de-sac and within walking distance of Daventry town centre and its excellent range of local amenities and transport links.
With light, well-proportioned and flowing accommodation throughout the ground floor, this is an appealing home for families, while also being ideally suited to those looking to downsize without compromising on space or convenient access to the town.
Entrance Porch
A useful entrance porch provides a practical space for removing coats and outdoor footwear and also houses the electric meter cupboard. There are double glazed windows to both the front and side elevations, while a UPVC fully glazed door leads through into the entrance hall.
Entrance Hall
The welcoming entrance hall provides access to the principal ground floor accommodation, with stairs rising to the first floor and useful understairs storage space. A folding door leads through to the downstairs WC.
Downstairs WC
Fitted with a low-level flush WC and wash hand basin, with an obscure double glazed window to the front elevation.
Sitting Room
A well-proportioned and naturally light reception room, with the large bow window to the front elevation allowing plenty of natural light into the room. A feature electric fireplace with decorative mantle provides an attractive focal point, while built-in shelving to the rear of the room offers useful additional storage.
An opening leads through to the dining room, creating a lovely sense of flow between the two reception spaces.
Dining Room
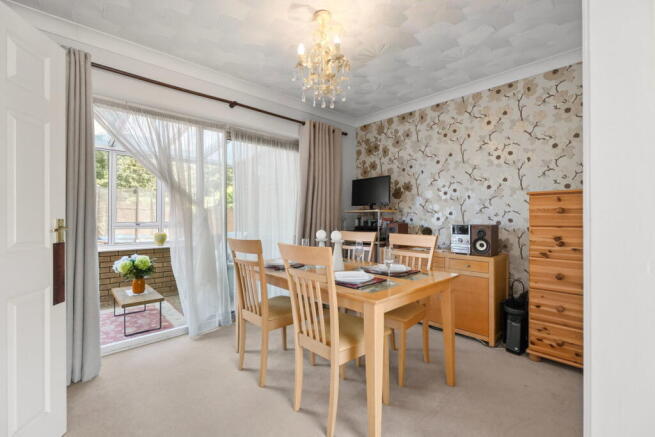
The dining room provides a versatile space for family meals and entertaining, with double glazed sliding doors opening into the conservatory. A further door provides access into the kitchen.
Conservatory
Enjoying a pleasant outlook over the rear garden, the conservatory provides an additional living space and benefits from a sliding patio door opening directly onto the garden, making this a useful area to enjoy throughout the year.
Kitchen
The kitchen overlooks the rear garden, with a double glazed window providing plenty of natural light. A door gives direct access to the patio area leading to the rear garage entrance. The kitchen is fitted with a range of base and eye-level units with worktop surfaces over, incorporating an electric oven (combined oven, microwave, grill and steamer), electric hob and extractor. There is also Samsung microwave and space for a slimline dishwasher. An understairs storage cupboard provides additional useful space. The gas fired boiler which was replaced approximately 3 years ago can be found in a cupboard under the work surface.
FIRST FLOOR
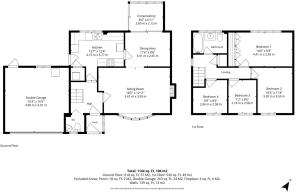
The first floor landing provides access to all four bedrooms and the family bathroom. There is also a useful airing cupboard housing the hot water tank with iSolar Boost, and shelving providing additional storage. There is a loft access hatch with a retractable ladder, and the loft is partially boarded for storage.
Bedroom One
A light and comfortable principal bedroom with a double glazed window overlooking the rear elevation, together with ample built-in wardrobe storage.
Bedroom Two
A well-proportioned bedroom with a double glazed window overlooking the front elevation.
Bedroom Three
A further bedroom with a double glazed window to the front elevation.
Bedroom Four
A versatile fourth bedroom, again benefiting from a double glazed window to the front elevation, and offering a useful additional bedroom, home office or occasional guest room depending on individual requirements. This room currently has CAT6 ethernet connection to the living room, for high speed internet connection via wire instead of WiFi.
Bathroom
The family bathroom benefits from a double glazed frosted window to the rear elevation and is fitted with a panelled bath with separate shower attachment over, wash hand basin set into a vanity unit, low-level flush WC and heated towel rail. There is also a heat recovery extractor fan which enables humidity to be removed without losing the heat from the bathroom.
OUTSIDE
Front
The front garden is mainly laid to lawn and is complemented by a block-paved driveway providing ample off-road parking and leading to the garage.
Garage
The property benefits from a double garage with powered up-and-over door and remote control operation, providing excellent storage space to the eaves. As well as light and power, there is a hot and cold water supply with drainage for washing machine/tumble drier, as well as a sink to one corner. The garage also houses the controls for the 4kW solar panel system and 4.8kWh battery storage system, an excellent addition which can significantly help to reduce the property's energy costs and ongoing household expenditure. A personal door provides convenient access directly into the rear garden.
Rear
The rear garden has been designed with ease of maintenance in mind and is predominantly block paved, with planted edges. The garden is fully enclosed by panelled fencing and a brick wall, making it a practical outdoor space for both relaxing and entertaining. There is also a useful garden shed, while a side access gate leads through to the front of the property. Immediately to the rear of the house is a covered patio area, providing a sheltered space to sit and enjoy the garden. This area also leads through to the personal door giving access into the garage.
SUMMARY
This is a particularly appealing detached home which offers generous and versatile accommodation, excellent natural light and a convenient location close to Daventry town centre and local amenities. The combination of four bedrooms, flowing ground floor accommodation, a double garage and low-maintenance garden makes the property well suited to a range of buyers, from growing families to those looking to downsize. The solar panel, Solar iBoost and battery storage system are a major additional benefit, offering the potential for significantly reduced energy costs and making this an attractive and economical home for the future.
LOCATION
Gable Close is a popular, exclusive cul-de-sac situated a short distance away is Daventry town centre, a historic market town with several well-known supermarkets, plenty of cafes, public houses and independent stores. On Tuesdays and Fridays the town hosts the local market, and on the first Saturday of each month there is a bustling farmers market. There is a cinema, local leisure centre providing plenty of sporting activities, a town library and a small retail park. There is also a popular, well-serviced bus station in the town centre with ample bus routes to various destinations.. With good road links to surrounding towns and major routes, Daventry provides a convenient yet peaceful setting for everyday living.
VIEWINGS
Your local EXP Agent, Debbie Cox can offer flexible viewing times, including out of hours. Please call Debbie direct to request a viewing on or email debbie. .
LOCAL AUTHORITY
West Northamptonshire Council.
ENERGY CERTIFICATE
IMPORTANT INFORMATION
Every care has been taken with the preparation of these sales particulars, but complete accuracy cannot be guaranteed. In all cases, buyers should verify matters for themselves. Only fixtures and fittings mentioned in these particulars are included in the sale, all other items are specifically excluded. Photographs and other media are provided for general information and items shown are not included in the sale unless specified in the sale particulars. Where property alterations to the property have been undertaken, buyers should check that relevant permissions have been obtained. None of the fixtures, fittings, services and appliances have been tested by the agent, are not certified or warranted in any way and therefore no guarantee can be given that they are in working order. Floorplans are provided for reference only and measurements are approximate. Purchasers are responsible to make their own enquiries with the appropriate authorities in relation to the location, adequacy and availability of mains water, electricity, gas, drainage and any other services. If you have any particular questions, let us know and we will verify it for you. These particulars do not constitute all or part of a contract. The full EPC report can be provided in a PDF format if required.
Brochures
Brochure 1- COUNCIL TAXA payment made to your local authority in order to pay for local services like schools, libraries, and refuse collection. The amount you pay depends on the value of the property.Read more about council Tax in our glossary page.
- Band: D
- PARKINGDetails of how and where vehicles can be parked, and any associated costs.Read more about parking in our glossary page.
- Garage
- GARDENA property has access to an outdoor space, which could be private or shared.
- Private garden
- ACCESSIBILITYHow a property has been adapted to meet the needs of vulnerable or disabled individuals.Read more about accessibility in our glossary page.
- Ask agent
Gable Close, DAVENTRY

Add an important place to see how long it'd take to get there from our property listings.
__mins driving to your place
Affordability

Notes
Staying secure when looking for property
Ensure you're up to date with our latest advice on how to avoid fraud or scams when looking for property online.
Visit our security centre to find out moreDisclaimer - Property reference S1826218. The information displayed about this property comprises a property advertisement. Rightmove.co.uk makes no warranty as to the accuracy or completeness of the advertisement or any linked or associated information, and Rightmove has no control over the content. This property advertisement does not constitute property particulars. The information is provided and maintained by eXp UK, West Midlands. Please contact the selling agent or developer directly to obtain any information which may be available under the terms of The Energy Performance of Buildings (Certificates and Inspections) (England and Wales) Regulations 2007 or the Home Report if in relation to a residential property in Scotland.
*This is the average speed from the provider with the fastest broadband package available at this postcode. The average speed displayed is based on the download speeds of at least 50% of customers at peak time (8pm to 10pm). Fibre/cable services at the postcode are subject to availability and may differ between properties within a postcode. Speeds can be affected by a range of technical and environmental factors. The speed at the property may be lower than that listed above. You can check the estimated speed and confirm availability to a property prior to purchasing on the broadband provider's website. Providers may increase charges. The information is provided and maintained by Decision Technologies Limited. **This is indicative only and based on a 2-person household with multiple devices and simultaneous usage. Broadband performance is affected by multiple factors including number of occupants and devices, simultaneous usage, router range etc. For more information speak to your broadband provider.