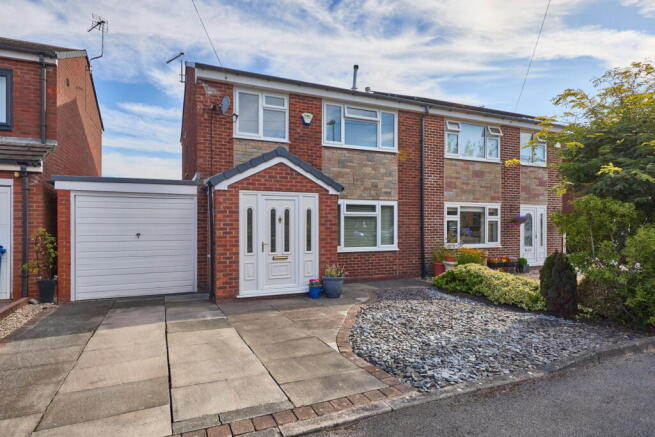
Lindisfarne Avenue, Lowton

- PROPERTY TYPE
Semi-Detached
- BEDROOMS
3
- BATHROOMS
1
- SIZE
Ask agent
Key features
- Spacious Three-Bedroom Semi-Detached Family Home
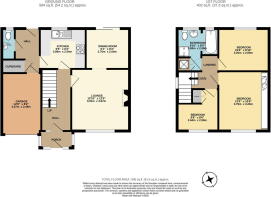
- Almost 1,000 Sq Ft of Well-Proportioned Living Space
- Two Generous Reception Areas with Direct Garden Access
- Three Generous Bedroom & Four Piece Family Bathroom
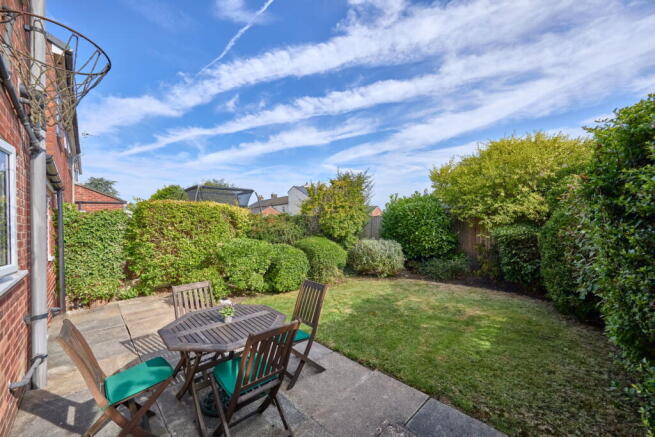
- Private, Mature & Beautifully Established Rear Garden
- Generous Driveway & Integral Garage Offering Further Potential
- Walking Distance to Lowton High School & Gilded Hollins Primary School
- Offered For Sale with No Upward Chain
Description
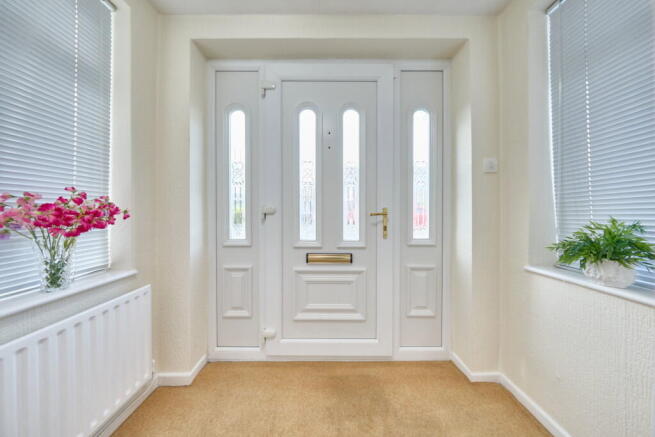
Step through the porch and you’re greeted by a surprisingly spacious hallway, immediately giving you a sense that this isn’t your average three-bedroom semi. There’s useful storage, access into the integral garage and, tucked away towards the rear, an additional inner hallway with a downstairs WC — one of those practical little extras you don’t always find in homes of this age.
The main lounge is a great size at around 12ft square, with a large front window flooding the room with natural light and a feature fireplace giving it a natural focal point.
An open archway leads through into the separate dining room, creating a lovely sense of flow between the two spaces without losing their individual purpose. Sliding doors open directly onto the garden too, making this an easy space to imagine with the doors open on a warm day and family spilling between inside and out.
Alongside sits the kitchen. Bright, incredibly well maintained and fitted with an excellent amount of cabinetry and worktop space, it’s perfectly usable exactly as it stands. For anyone coming in with bigger plans, however, the ground-floor layout also presents some interesting possibilities to reconfigure or open up the space in the future, subject of course to the relevant consents.
Upstairs, there are three genuinely useful bedrooms.
The principal bedroom is particularly impressive at approximately 12'4" x 10'6", with an extensive run of fitted wardrobes providing a huge amount of storage. The second double is another well-proportioned room, while the third bedroom makes an ideal child’s room, nursery or, as currently used, a proper home office, also with a fitted wardrobes for extra storage and hanging space.
The bathroom is another pleasant surprise. At approximately 8'10" x 8'6", it’s much larger than you often find in a three-bedroom semi, with both a bath and separate shower enclosure.
And then there’s the garden.
Mature, established and beautifully private, it feels wonderfully green and peaceful, with a good-sized lawn, patio for outdoor dining and an abundance of established shrubs and planting around the boundaries. It’s clearly been loved over the years and offers plenty of room for children, summer barbecues, gardening or simply sitting outside with a coffee when the sun decides to show itself.
To the front, the generous driveway provides off-road parking and leads to the integral garage, adding another level of practicality — whether you actually park a car in it, use it for storage, a workshop, bikes and everything else family life accumulates, or explore its potential as part of the accommodation in years to come.
The location works brilliantly for family life too. Both Lowton High School and Gilded Hollins Community Primary School are within walking distance, along with a good selection of everyday shops and local amenities close by. It means school runs, forgotten PE kits and those last-minute trips for milk can all be dealt with without necessarily getting in the car.
And that’s the beauty of this one — a proper family home, with space where it matters and plenty of potential to make it your own.
Perhaps the greatest compliment you can pay this house is that its current owners have called it home for decades. Homes don’t keep people that long by accident. There have been countless memories made within these walls and, while it’s undoubtedly a big goodbye for them, the time has come to hand over the keys and let someone else discover just why they stayed for so long.
Some homes are simply harder to leave than others… and we think that says everything.
Move in. Make it yours. And enjoy it for many years to come.
And with no upward chain, the next chapter could begin sooner than you think!
- COUNCIL TAXA payment made to your local authority in order to pay for local services like schools, libraries, and refuse collection. The amount you pay depends on the value of the property.Read more about council Tax in our glossary page.
- Band: C
- PARKINGDetails of how and where vehicles can be parked, and any associated costs.Read more about parking in our glossary page.
- Garage
- GARDENA property has access to an outdoor space, which could be private or shared.
- Private garden
- ACCESSIBILITYHow a property has been adapted to meet the needs of vulnerable or disabled individuals.Read more about accessibility in our glossary page.
- Ask agent
Energy performance certificate - ask agent

Add an important place to see how long it'd take to get there from our property listings.
__mins driving to your place

Notes
Staying secure when looking for property
Ensure you're up to date with our latest advice on how to avoid fraud or scams when looking for property online.
Visit our security centre to find out moreDisclaimer - Property reference S1826226. The information displayed about this property comprises a property advertisement. Rightmove.co.uk makes no warranty as to the accuracy or completeness of the advertisement or any linked or associated information, and Rightmove has no control over the content. This property advertisement does not constitute property particulars. The information is provided and maintained by Harper Williams, Birchwood. Please contact the selling agent or developer directly to obtain any information which may be available under the terms of The Energy Performance of Buildings (Certificates and Inspections) (England and Wales) Regulations 2007 or the Home Report if in relation to a residential property in Scotland.
*This is the average speed from the provider with the fastest broadband package available at this postcode. The average speed displayed is based on the download speeds of at least 50% of customers at peak time (8pm to 10pm). Fibre/cable services at the postcode are subject to availability and may differ between properties within a postcode. Speeds can be affected by a range of technical and environmental factors. The speed at the property may be lower than that listed above. You can check the estimated speed and confirm availability to a property prior to purchasing on the broadband provider's website. Providers may increase charges. The information is provided and maintained by Decision Technologies Limited. **This is indicative only and based on a 2-person household with multiple devices and simultaneous usage. Broadband performance is affected by multiple factors including number of occupants and devices, simultaneous usage, router range etc. For more information speak to your broadband provider.