Winfield Lane, Claygate Cross, Near Borough Green, Sevenoaks, Kent, TN15

- PROPERTY TYPE
Detached
- BEDROOMS
6
- BATHROOMS
3
- SIZE
Ask agent
- TENUREDescribes how you own a property. There are different types of tenure - freehold, leasehold, and commonhold.Read more about tenure in our glossary page.
Freehold
Key features
- Rare Development Project with Huge Potential
- Former Mid -19th Century Public House
- Six Bedroom, 4 Storey, 4,154 Sq Ft Period Home
- Cellar
- Versatile Second Floor Library
- Detached 791 Sq Ft Outbuilding, Former Coach House
- Exceptional Rural Setting with Far-Reaching Views
- Extensive Garden & Grounds Approximately 3 Acres
- Popular Semi Rural Hamlet Location
- Potential to Extend (STPP).
Description
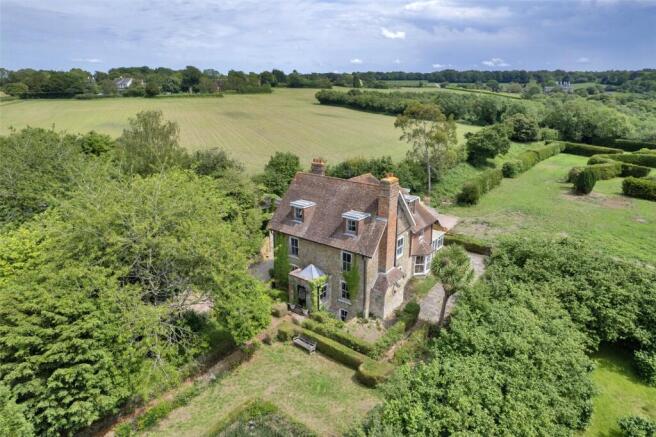
Occupying an enviable elevated position within the picturesque hamlet of Claygate Cross, between Basted and Crouch, Star Point enjoys breathtaking far-reaching views across the surrounding Kent countryside. Set within approximately three acres and approached via a sweeping gated gravel driveway, the property combines exceptional privacy with an idyllic rural setting, whilst remaining conveniently positioned for Borough Green, Sevenoaks and excellent transport links into London.
Offered with vacant possession and for sale via the Modern Method of Auction, this enchanting period home presents an exciting opportunity to sympathetically restore and enhance a distinguished country residence, creating an exceptional family home tailored entirely to an incoming purchaser's own vision and lifestyle.
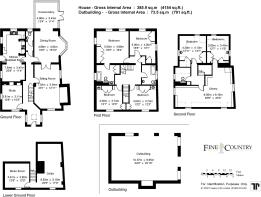
Arranged over four floors and extending to approximately 4,154 sq ft, the accommodation provides an adaptable layout perfectly suited to modern family living. Elegant reception rooms include a magnificent dual-aspect sitting room centred around an impressive inglenook fireplace, a formal dining room overlooking the gardens and a conservatory designed to maximise the property's stunning outlook. The spacious kitchen/breakfast room forms the heart of the home, whilst a separate study provides an ideal environment for home working. A useful cellar and ancillary rooms occupy the lower ground floor, providing practical storage and additional flexibility.
The upper floors offer six generously proportioned bedrooms served by a variety of bath and shower facilities, creating excellent accommodation for larger or multi-generational families. One of the property's most memorable features is the impressive second-floor library, extending to almost thirty feet in length. This remarkable room offers exceptional versatility and could equally serve as a principal suite, games room, studio, home office, studio or private retreat.
Architectural proposals have been prepared for the sympathetic enhancement of the principal residence, including internal reconfiguration and a contemporary rear extension designed to create a more open-plan family living environment whilst respecting the property's period character. Previous preparatory works have also been undertaken, providing an excellent foundation for purchasers wishing to continue the property's evolution. Purchasers should satisfy themselves by way of their own enquiries regarding any future planning consents or approvals.
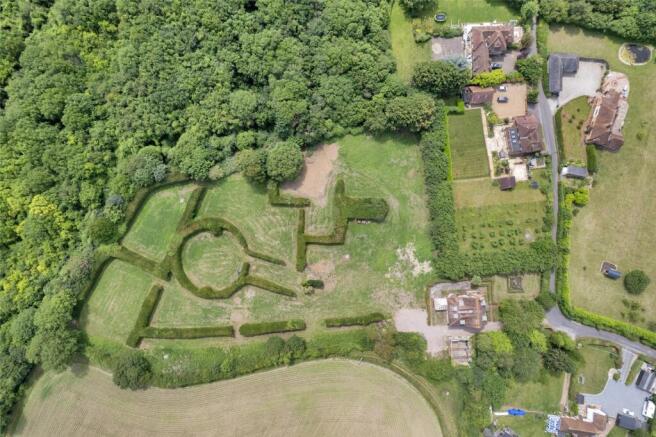
The grounds are undoubtedly one of Star Point's defining features. Extending to approximately three acres, they comprise mature gardens, sweeping lawns, established yew hedging, specimen trees and smaller paddock-style areas, creating an exceptional sense of privacy and tranquillity whilst enjoying uninterrupted views across the surrounding countryside. The impressive approach, together with the mature landscape, provides a wonderful sense of arrival befitting a country home of this stature.
Positioned close to the main house is a substantial detached outbuilding, previously an old coach house from circa 1860’s, extending to approximately 791 sq ft, offering exciting future potential, subject to the necessary planning consents. Architectural proposals have been prepared for its conversion into a self-contained two-bedroom dwelling, suitable for ancillary accommodation, multi-generational living, guest accommodation or a variety of other complementary uses. The indicative proposals incorporate private amenity space and dedicated parking, further enhancing the versatility of this unique opportunity.
Whether seeking a substantial family residence, a multi-generational lifestyle property or a peaceful rural retreat within easy reach of London, purchasers will appreciate the rare combination of history, character, land and future potential that Star Point affords. With its fascinating heritage, approximately three acres of beautifully established grounds, outstanding countryside views and exciting scope for enhancement, this remarkable home represents one of the area's most compelling country house opportunities.
Star Point enjoys the best of both worlds: an exceptionally peaceful rural setting with convenient access to surrounding villages, excellent schools, mainline rail services and motorway connections. Claygate Cross lies close to Plaxtol, Borough Green, Wrotham, Sevenoaks and Tonbridge, with the surrounding countryside providing superb opportunities for walking, cycling and outdoor pursuits. Borough Green & Wrotham mainline station offers regular services to London Victoria, whilst Sevenoaks and Tonbridge provide further rail connections, extensive shopping, leisure facilities and highly regarded schools. Reynolds Retreat Spa and Country Club is situated just a short drive away, complementing the outstanding lifestyle this remarkable location has to offer.
For sale by Modern Method of Auction; Starting Bid Price £1,350,000 plus Reservation Fee.
• For Sale by Auction – T & C’s apply
• Subject to an undisclosed Reserve Price
• Reservation Fee applicable
• The Modern Method of Auction
Location
Despite its peaceful rural setting of the Hamlet of Claygate Cross, Star Point remains conveniently located for the local amenities of Borough Green, where a range of shops, restaurants, cafés and everyday services can be found together with a mainline railway station offering regular services to London Victoria. The nearby town of Sevenoaks provides an extensive selection of shopping, leisure and cultural facilities, whilst the area is renowned for its excellent educational provision, including a number of highly regarded grammar, state and independent schools.
Auctioneer's Comments
This property is for sale by the Modern Method of Auction. Should you view, offer or bid on the property, your information will be shared with the Auctioneer, iamsold. This method of auction requires both parties to complete the transaction within 56 days of the draft contract for sale being received by the buyer’s solicitor. This additional time allows buyers to proceed with mortgage finance (subject to lending criteria, affordability and survey). The buyer is required to sign a reservation agreement and make payment of a non-refundable Reservation Fee. This being 4.5% of the purchase price including VAT, subject to a minimum of £6,000.00 including VAT. The Reservation Fee is paid in addition to purchase price and will be considered as part of the chargeable consideration for the property in the calculation for stamp duty liability.
Further Auctioneer's Comments
Buyers will be required to go through an identification verification process with iamsold and provide proof of how the purchase would be funded. This property has a Buyer Information Pack which is a collection of documents in relation to the property. The documents may not tell you everything you need to know about the property, so you are required to complete your own due diligence before bidding. A sample copy of the Reservation Agreement and terms and conditions are also contained within this pack. The buyer will also make payment of £300.00 including VAT towards the preparation cost of the pack, where it has been provided by iamsold. The property is subject to an undisclosed Reserve Price with both the Reserve Price and Starting Bid being subject to change.
Referral Arrangements
The Partner Agent and Auctioneer may recommend the services of third parties to you. Whilst these services are recommended as it is believed they will be of benefit; you are under no obligation to use any of these services and you should always consider your options before services are accepted. Where services are accepted the Auctioneer or Partner Agent may receive payment for the recommendation and you will be informed of any referral arrangement and payment prior to any services being taken by you.
Entrance Hall
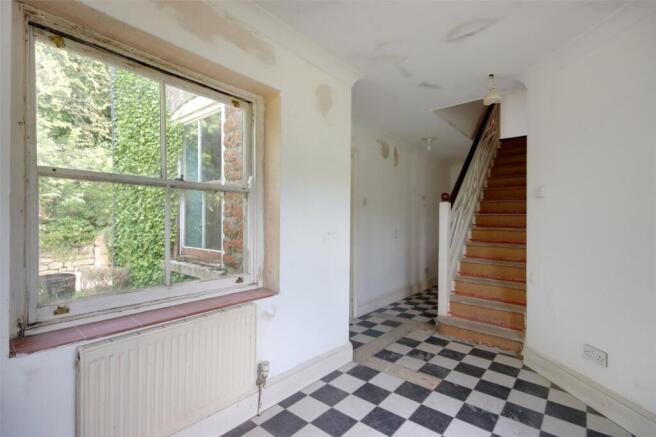
Door to front. Dual aspect sash windows to side. Tiled flooring. Lantern. Two radiators.
Hallway
Plain partially coved ceiling. Tiled flooring. Two radiators and pipework for a further radiator.
Study
12' 6" x 10' 3" (3.8m x 3.12m)
Dual sash windows to front and side. Plain coved ceiling. Parquet flooring. Pipework for two radiators. Brick fireplace with recessed storage.
Lobby
4' 7" x 3' 7" (1.4m x 1.1m)
Plain coved ceiling. Tiled flooring. Pipework for radiator.
Cloakroom
4' 6" x 3' 7" (1.37m x 1.1m)
Georgian style window to rear. Plain coved ceiling. Tiled flooring. Low level W.C. Wash hand basin. Radiator.
Sitting Room
23' 1" x 12' 11" (7.04m x 3.94m)
Double glazed sash window to front. Double glazed frosted sash window to side. Plain coved ceiling with two ceiling roses. Parquet flooring. Two radiators. Brick inglenook fireplace with log burner. Double doors leading to reception two.
Dining Room
15' 10" x 16' 0" (4.83m x 4.88m)
Double glazed sash bay window to side. Plain partially coved ceiling. Parquet flooring. Pipework for two radiators.
Conservatory
13' 4" x 11' 4" (4.06m x 3.45m)
Double glazed French doors to side. Double glazed windows to sides and rear. Double glazed window to rear. Parquet flooring. Four radiators.
Kitchen/Breakfast Room
25' 8" x 11' 4" (7.82m x 3.45m)
Sash windows to side and rear. Plain coved ceiling. Floorboard flooring. Fitted wall and base units with display unit and work tops over. Two and a half bowl sink unit. Baumatic gas range. Spaces for dishwasher and washing machine. Dining Area Sash window to side. Plain coved ceiling. Floorboard flooring. Radiator. Log burner/stove.
Basement
Cellar
22' 5" x 17' 0" (6.83m x 5.18m)
Sash window to front. Plain ceiling. Parquet flooring. Radiator. Water cylinder.
Boiler Room
12' 6" x 12' 5" (3.8m x 3.78m)
Sash window to front. Plain ceiling. Water tanks. Oil boiler. Electric meter. Consumer unit.
First Floor Landing
Plain coved ceiling. Parquet flooring. Pipework for two radiators. Understairs cupboard. Large laundry cupboard.
Main Bedroom
16' 5" x 14' 2" (5m x 4.32m)
Dual aspect, two sash windows to rear and one sash window to side. Plain coved ceiling. Boarded flooring. Two radiators. Fitted triple wardrobes and shelving.
En-Suite Bathroom
8' 2" x 8' 4" (2.5m x 2.54m)
Double glazed sash window to side. Plain ceiling. Boarded flooring. Wash hand basin in vanity unit. Low level W.C. Panelled bath with plumbing for shower. Pipework for shower & heated towel rail. Recessed storage shelf. Large storage cupboard.
Bedroom Two
13' 2" x 10' 2" (4.01m x 3.1m)
Sash window to front. Plain coved ceiling. Boarded flooring. Radiator. Built in wardrobe, shelving and cupboard. Wash hand basin in vanity unit.
Bedroom Three
13' 1" x 10' 2" (4m x 3.1m)
Sash window to front. Plain coved ceiling. Boarded flooring. Built-in wardrobe, shelving and cupboard. Wash hand basin in vanity unit. Radiator.
Bedroom Four
13' 1" x 12' 4" (4m x 3.76m)
Dual aspect sash windows to side and rear. Plain coved ceiling. Boarded flooring. Radiator. Built-in wardrobe, cupboard and shelving. Waste & pipework for wash hand basin.
Bathroom
10' 0" x 6' 6" (3.05m x 1.98m)
Double glazed frosted sash window to side. Plain coved ceiling. Boarded flooring. Heated towel rail. Bath with plumbing for shower. Low level W.C. and wash hand basin in vanity unit.
Second Floor Landing
Plain coved ceiling. Boarded flooring. Pipework for radiator. Loft access.
Library
29' 8" x 10' 4" (9.04m x 3.15m)
Triple aspect sash windows, one to front and two to sides. Plain coved ceiling. Boarded flooring. Library shelving. Three radiators.
Bedroom Five
13' 11" x 11' 1" (4.24m x 3.38m)
Dual aspect sash windows to side and rear. Plain coved ceiling. Boarded flooring. Wash hand basin in vanity unit. Built-in wardrobe and cupboard. Radiator.
Bedroom Six
12' 7" x 12' 5" (3.84m x 3.78m)
Dual aspect sash windows to side and rear. Plain coved ceiling. Boarded flooring. Wash hand basin in vanity unit. Built-in wardrobe and cupboard. Radiator.
Bathroom
7' 7" x 7' 1" (2.3m x 2.16m)
Sash windows to front and side. Plain ceiling. Boarded flooring. Low level W.C. Recessed storage. Waste & pipework for shower, wash hand basin and radiator.
Former Coach House Outbuilding
34' 0" x 22' 10" (10.36m x 6.96m)
Overall Plot Size
Approximately 3 Acres
Front Garden Area
Pond. Box hedges. Established trees and boundaries.
Rear Garden Area
Mainly lawned. Yew maze. Established trees and boundaries.
Parking
Gated entrance. Driveway leading to ample parking at the rear.
Transport Information
Train Stations: Borough Green & Wrotham 1.5 miles Kemsing 3.1 miles Bat & Ball 5 miles The property is also within easy reach of Ebbsfleet Eurostar International Station. The distances calculated are as the crow flies.
Local Schools
Primary Schools: Borough Green Primary School 1.2 miles Platt Church of England Voluntary Aide Primary School 1.3 miles Plaxtol Primary School 1.3 miles Ightham Primary School 1.6 miles St Lawrence Church of England Primary School 2.4 miles Secondary Schools: Wrotham School 1.8 miles Grange Park School 1.9 miles Hadlow Rural Community School 3.6 miles Leigh Academy Hugh Christie 4.3 miles Information sourced from Rightmove (findaschool). Please check with the local authority as to catchment areas and intake criteria.
Useful Information
We recognise that buying a property is a big commitment and therefore recommend that you visit the local authority websites for more helpful information about the property and local area before proceeding. Some information in these details is taken from third party sources. Should any of the information be critical in your decision making then please contact Fine & Country for verification.
Tenure
The vendor confirms to us that the property is freehold. Should you proceed with the purchase of the property your solicitor must verify these details.
Council Tax
We are informed this property is in band G. For confirmation please contact Tonbridge and Malling Borough Council.
Appliances/Services
The mention of any appliances and/or services within these particulars does not imply that they are in full efficient working order.
Measurements
All measurements are approximate and therefore may be subject to a small margin of error.
Viewings
Monday to Friday 9.00 am – 6.30 pm Saturday 9.00 am – 6.00 pm Viewing via Fine & Country North West Kent, Sevenoaks office. FCSV/FW/DH/260622 - OTF260026/D1
Brochures
Particulars- COUNCIL TAXA payment made to your local authority in order to pay for local services like schools, libraries, and refuse collection. The amount you pay depends on the value of the property.Read more about council Tax in our glossary page.
- Band: TBC
- PARKINGDetails of how and where vehicles can be parked, and any associated costs.Read more about parking in our glossary page.
- Yes
- GARDENA property has access to an outdoor space, which could be private or shared.
- Yes
- ACCESSIBILITYHow a property has been adapted to meet the needs of vulnerable or disabled individuals.Read more about accessibility in our glossary page.
- Ask agent
Winfield Lane, Claygate Cross, Near Borough Green, Sevenoaks, Kent, TN15

Add an important place to see how long it'd take to get there from our property listings.
__mins driving to your place
Affordability

Notes
Staying secure when looking for property
Ensure you're up to date with our latest advice on how to avoid fraud or scams when looking for property online.
Visit our security centre to find out moreDisclaimer - Property reference OTF260026. The information displayed about this property comprises a property advertisement. Rightmove.co.uk makes no warranty as to the accuracy or completeness of the advertisement or any linked or associated information, and Rightmove has no control over the content. This property advertisement does not constitute property particulars. The information is provided and maintained by Fine & Country, North West Kent. Please contact the selling agent or developer directly to obtain any information which may be available under the terms of The Energy Performance of Buildings (Certificates and Inspections) (England and Wales) Regulations 2007 or the Home Report if in relation to a residential property in Scotland.
Auction Fees: The purchase of this property may include associated fees not listed here, as it is to be sold via auction. To find out more about the fees associated with this property please call Fine & Country, North West Kent on 01959 581860.
*Guide Price: An indication of a seller's minimum expectation at auction and given as a “Guide Price” or a range of “Guide Prices”. This is not necessarily the figure a property will sell for and is subject to change prior to the auction.
Reserve Price: Each auction property will be subject to a “Reserve Price” below which the property cannot be sold at auction. Normally the “Reserve Price” will be set within the range of “Guide Prices” or no more than 10% above a single “Guide Price.”
*This is the average speed from the provider with the fastest broadband package available at this postcode. The average speed displayed is based on the download speeds of at least 50% of customers at peak time (8pm to 10pm). Fibre/cable services at the postcode are subject to availability and may differ between properties within a postcode. Speeds can be affected by a range of technical and environmental factors. The speed at the property may be lower than that listed above. You can check the estimated speed and confirm availability to a property prior to purchasing on the broadband provider's website. Providers may increase charges. The information is provided and maintained by Decision Technologies Limited. **This is indicative only and based on a 2-person household with multiple devices and simultaneous usage. Broadband performance is affected by multiple factors including number of occupants and devices, simultaneous usage, router range etc. For more information speak to your broadband provider.