Garden Close, Poulton-le-fylde, Lancashire

- PROPERTY TYPE
Apartment
- BEDROOMS
2
- BATHROOMS
2
- SIZE
849 sq ft
79 sq m
Key features
- Spacious Ground Floor Apartment
- Two Generous Bedrooms
- Principal Bedroom with En-Suite Shower Room
- Lounge with Private Balcony Views Over Beautiful Communal Gardens
- Separate Fitted Kitchen & Utility Area
- Two Bathrooms
- Convenient Location Close to Poulton-le-Fylde Amenities
- NO ONWARD CHAIN
Description
Offering an impressive amount of living space, this well-presented apartment would make a fantastic home for anyone looking for the convenience of ground-floor living without compromising on room sizes or outlook.
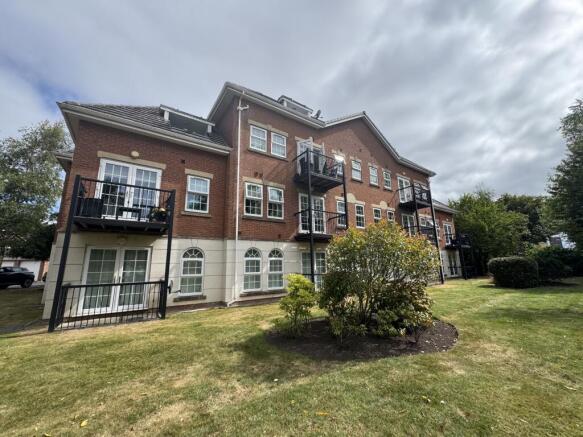
The property enjoys a particularly attractive position within the development, with views over the beautifully maintained communal gardens. The mature trees, established planting and generous lawns provide a lovely green outlook, which can be enjoyed from the apartment’s private balcony – perfect for sitting out with a morning coffee or simply taking in the surroundings.
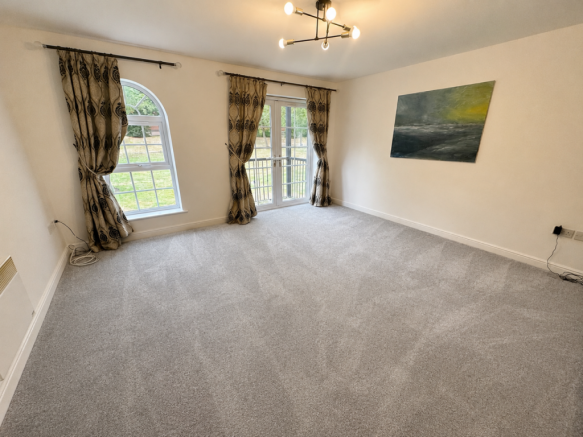
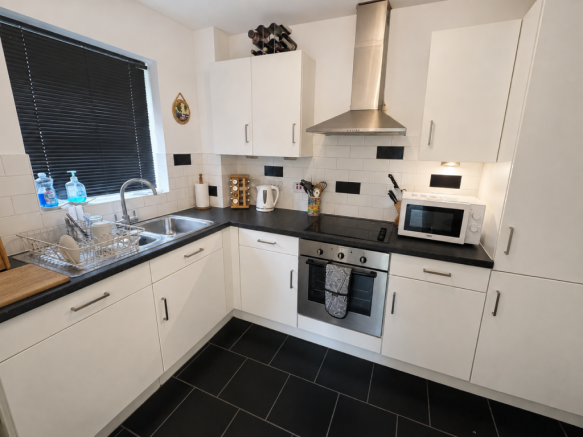
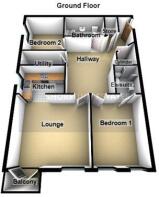
Internally, the accommodation is both spacious and practical. A welcoming hallway leads through to a generous lounge, where French doors open directly onto the private balcony and allow plenty of natural light into the room. The separate fitted kitchen offers a good range of wall and base units with integrated cooking facilities, while an additional utility area provides useful extra space.
There are two well-proportioned bedrooms, with the impressive principal bedroom benefiting from its own en-suite shower room. A further bathroom serves the second bedroom and guests, while additional storage is also available from the hallway.
The development itself is well maintained, with attractive communal areas, secure post boxes and beautifully kept gardens surrounding the building.
One of the major advantages of this apartment is its location. Poulton-le-Fylde offers an excellent selection of shops, cafés, restaurants and everyday amenities, all within easy reach, making this an ideal choice for anyone wanting convenience close at hand.
For buyers considering an alternative to a bungalow, this property could be particularly appealing – offering generous single-level accommodation, attractive garden views and the benefit of communal grounds being maintained on your behalf.
A spacious and versatile ground-floor apartment in a desirable Poulton-le-Fylde location, offering two bedrooms, two bathrooms, a private balcony and beautiful communal gardens. Early viewing is highly recommended.
Communal Vestibule
Intercom entrance system, Communal Postboxes
Communal Hallway
Access to communal meter room, Stairs and lift to all floors.
Private Entrance
Hallway
Alarm control panel, Intercom handset, Electric heater, Storage cupboard
Lounge
4.39m x 4.07m (14'5" x 13'4")
uPVC double glazed arch window, uPVC double glazed patio doors leading out to the balcony, Two electric heaters. Opening leading to:
Kitchen
2.86m x 1.90m (9'5" x 6'3")
Range of wall and base cupboard units with complimentary roll edge work tops, One and a half bowl single drainer sink with mixer tap, integrated electric oven, hob and extractor over, Part tiled walls, uPVC double glazed window.
Utility Room
Plumbed for automatic washing machine
Principal Bedroom
3.00m x 4.54m (9'10" x 14'11")
Two uPVC double glazed arched windows, Electric heater.
Ensuite
1.26m x 1.82m (4'2" x 5'11")
Corner shower within glass enclosure, Vanity wash hand basin, Low flush WC, Part tiled walls, Tiled floor, Electric towel heater radiator.
Bedroom
3.77m x 2.70m (12'4" x 8'10")
uPVC double glazed window, Electric heater.
Bathroom
2.30m x 1.80m (7'7" x 5'11")
Bathroom suite comprising of a panelled bath, Pedestal wash hand basin, Low flush WC, Part tiled walls, Tiled floor.
Storage
General
TENURE - Leasehold
FIXTURES & FITTINGS
All fixtures & fittings are excluded from the sale unless separately included within the legal 'fixtures and fittings' details.
INFORMATION
Please note this brochure including photography was prepared by Shoreline Estates in accordance with the sellers’ instructions.
WARRANTIES
The seller does not make any representations or give any warranty in relation to the property, and we have no authority to do so on behalf of the seller.
Services, systems, appliances, fittings and equipment have not been tested (unless otherwise stated) and no warranty can be given as to their condition.
DISCLAIMER
These particulars are intended to give a fair and reliable description of the property but no responsibility for any inaccuracy or error can be accepted and do not constitute an offer or contract. We have not tested any services or appliances (including central heating if fitted) referred to in these particulars and the purchasers are advised to s
Brochures
Brochure 1- COUNCIL TAXA payment made to your local authority in order to pay for local services like schools, libraries, and refuse collection. The amount you pay depends on the value of the property.Read more about council Tax in our glossary page.
- Band: C
- PARKINGDetails of how and where vehicles can be parked, and any associated costs.Read more about parking in our glossary page.
- Allocated
- GARDENA property has access to an outdoor space, which could be private or shared.
- Communal garden
- ACCESSIBILITYHow a property has been adapted to meet the needs of vulnerable or disabled individuals.Read more about accessibility in our glossary page.
- Ground floor,Lift access,Ramped access
Garden Close, Poulton-le-fylde, Lancashire

Add an important place to see how long it'd take to get there from our property listings.
__mins driving to your place
Affordability

Notes
Staying secure when looking for property
Ensure you're up to date with our latest advice on how to avoid fraud or scams when looking for property online.
Visit our security centre to find out moreDisclaimer - Property reference FY76WG81. The information displayed about this property comprises a property advertisement. Rightmove.co.uk makes no warranty as to the accuracy or completeness of the advertisement or any linked or associated information, and Rightmove has no control over the content. This property advertisement does not constitute property particulars. The information is provided and maintained by Shoreline Estates, Bispham. Please contact the selling agent or developer directly to obtain any information which may be available under the terms of The Energy Performance of Buildings (Certificates and Inspections) (England and Wales) Regulations 2007 or the Home Report if in relation to a residential property in Scotland.
*This is the average speed from the provider with the fastest broadband package available at this postcode. The average speed displayed is based on the download speeds of at least 50% of customers at peak time (8pm to 10pm). Fibre/cable services at the postcode are subject to availability and may differ between properties within a postcode. Speeds can be affected by a range of technical and environmental factors. The speed at the property may be lower than that listed above. You can check the estimated speed and confirm availability to a property prior to purchasing on the broadband provider's website. Providers may increase charges. The information is provided and maintained by Decision Technologies Limited. **This is indicative only and based on a 2-person household with multiple devices and simultaneous usage. Broadband performance is affected by multiple factors including number of occupants and devices, simultaneous usage, router range etc. For more information speak to your broadband provider.