House 2 Court 3, Pierce Street, Cheshire East, SK11 6EX

- PROPERTY TYPE
Semi-Detached
- BEDROOMS
1
- BATHROOMS
2
- SIZE
Ask agent
- TENUREDescribes how you own a property. There are different types of tenure - freehold, leasehold, and commonhold.Read more about tenure in our glossary page.
Freehold
Key features
- Beautifully renovated one-bedroom semi-detached cottage
- Finished to an exceptional standard throughout
- Ideal for first-time buyers, professionals or investors
- Freehold
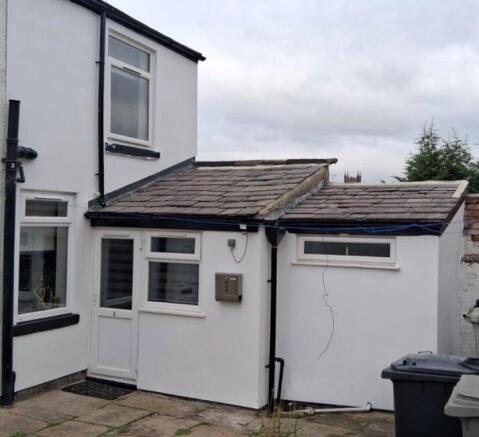
- Pleasant communal courtyard to the front
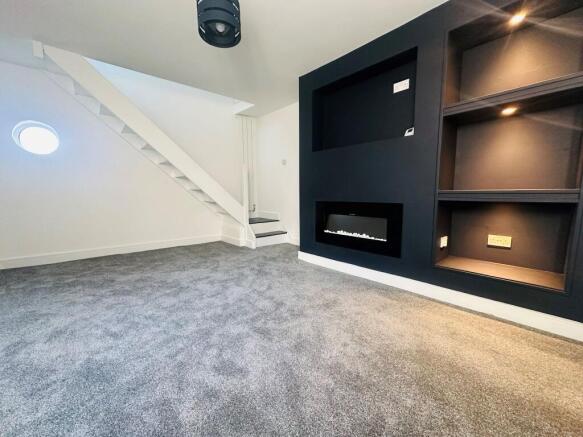
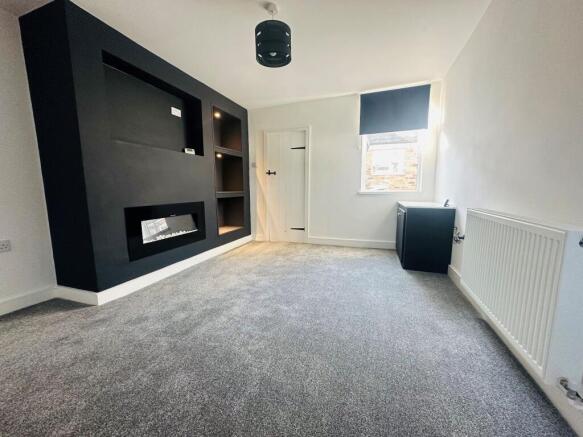
- Stylish living room with bespoke media wall
- Walking distance to the mainline railway station with direct links to Manchester & London
- Short walk to Chestergate's vibrant bars, restaurants & Italian pasticceria
Description
Nestled within a peaceful courtyard setting, the property enjoys the best of both worlds a quiet position just a short stroll from Macclesfield town centre and the mainline railway station. A fantastic selection of independent cafés, restaurants, bars and shops are all close by, while direct rail services provide easy access to Manchester Piccadilly and London Euston. Extensively refurbished within the last two years, the property has benefited from newly insulated roofs and walls, double glazing throughout, a full electrical rewire with hardwired smoke alarms, an upgraded gas central heating system with new radiators, and newly plastered, decorated and re-floored interiors.
Macclesfield's enviable location on the edge of the Peak District National Park makes it an ideal base for those who enjoy the outdoors, with beautiful countryside, scenic walks, cycling routes and a wealth of leisure activities all within easy reach. The well-planned accommodation comprises a contemporary fitted kitchen, utility room with downstairs WC, an attractive living room featuring a bespoke media wall with an inset electric flame-effect fire, a double bedroom with a stylish en-suite shower room, and a pleasant communal courtyard to the front. GFCH |EPC Rating D| Council Tax Band: A | Freehold. Combining character, quality and convenience, this superb home is ready to move straight into. Early viewing is strongly recommended.
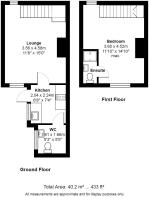
Kitchen
2.04m (6' 8") x 2.24m (7' 4")
Bespoke fitted kitchen comprising a range of fitted base and wall units, integral fridge with freezer box, oven, two-ring electric hob with extractor hood, microwave, dishwasher and black single-drainer sink unit with mixer taps. Karndean flooring, ceiling spotlights, double-glazed window and door to the front elevation.
Utility/Downstairs w.c.
1.61m (5' 3") x 1.66m (5' 5")
Fitted with a low-level WC, vanity wash hand basin, worktop with recess and plumbing for a washing machine, and wall-mounted shelving. Karndean flooring, double-glazed window to the front elevation, radiator and ceiling light.
Living Room
3.56m (11' 8") x 4.58m (15' 0")
Spacious living room featuring a bespoke media wall incorporating a TV recess, fitted electric remote control fire with feature lighting, and shelving with downlights. Double-glazed round window to the rear elevation and further double-glazed window to the front elevation. Fitted cupboard housing the meters, carpeted flooring, radiator and central ceiling light.
Bedroom
3.60m (11' 10") x 4.52m (14' 10")
Stairs leading to the first-floor bedroom, featuring double-glazed windows to both the front and rear elevations, radiator, access to an insulated loft space, wall-mounted cupboard housing the boiler, power points and carpeted flooring.
En-suite Shower Room
Fitted with a low-level WC, vanity wash hand basin with mixer taps, and shower cubicle. Fully tiled walls, vinyl floor tiles, extractor fan, wall-mounted shelving and ceiling downlights.
Outside
The property benefits from a communal York stone courtyard, together with a wall-mounted post box and external PIR security light.
Disclaimer 1
Rooftops Estate Agents give notice that these particulars, whilst believed to be accurate, are set out as a general outline only for guidance and do not constitute any part of an offer or contract - intending purchasers should not rely on them as a statement or representations of fact, but must satisfy themselves by inspection or otherwise as to their accuracy. No person in the employment of Rooftops Estate Agents has the authority to make or give representations or warranty in relation to the property.
Disclaimer 2
We are not qualified to confirm that power points, showers, central heating systems, open fires/log burners, gas and electrical equipment are in working order and we would advise prospective purchasers to satisfy themselves on these points prior to exchange of contracts.
Brochures
Brochure PDFBrochure PDF- COUNCIL TAXA payment made to your local authority in order to pay for local services like schools, libraries, and refuse collection. The amount you pay depends on the value of the property.Read more about council Tax in our glossary page.
- Band: A
- PARKINGDetails of how and where vehicles can be parked, and any associated costs.Read more about parking in our glossary page.
- On street
- GARDENA property has access to an outdoor space, which could be private or shared.
- Ask agent
- ACCESSIBILITYHow a property has been adapted to meet the needs of vulnerable or disabled individuals.Read more about accessibility in our glossary page.
- Ask agent
House 2 Court 3, Pierce Street, Cheshire East, SK11 6EX

Add an important place to see how long it'd take to get there from our property listings.
__mins driving to your place
Affordability

Notes
Staying secure when looking for property
Ensure you're up to date with our latest advice on how to avoid fraud or scams when looking for property online.
Visit our security centre to find out moreDisclaimer - Property reference MAS-1JWN15AUJQN. The information displayed about this property comprises a property advertisement. Rightmove.co.uk makes no warranty as to the accuracy or completeness of the advertisement or any linked or associated information, and Rightmove has no control over the content. This property advertisement does not constitute property particulars. The information is provided and maintained by Rooftops, Sales, Letting & Management, Wilmslow. Please contact the selling agent or developer directly to obtain any information which may be available under the terms of The Energy Performance of Buildings (Certificates and Inspections) (England and Wales) Regulations 2007 or the Home Report if in relation to a residential property in Scotland.
*This is the average speed from the provider with the fastest broadband package available at this postcode. The average speed displayed is based on the download speeds of at least 50% of customers at peak time (8pm to 10pm). Fibre/cable services at the postcode are subject to availability and may differ between properties within a postcode. Speeds can be affected by a range of technical and environmental factors. The speed at the property may be lower than that listed above. You can check the estimated speed and confirm availability to a property prior to purchasing on the broadband provider's website. Providers may increase charges. The information is provided and maintained by Decision Technologies Limited. **This is indicative only and based on a 2-person household with multiple devices and simultaneous usage. Broadband performance is affected by multiple factors including number of occupants and devices, simultaneous usage, router range etc. For more information speak to your broadband provider.