
Furze Hill Road, Ilfracombe, Devon, EX34

- PROPERTY TYPE
Detached
- BEDROOMS
4
- BATHROOMS
2
- SIZE
Ask agent
- TENUREDescribes how you own a property. There are different types of tenure - freehold, leasehold, and commonhold.Read more about tenure in our glossary page.
Freehold
Key features
- Coming to the market for the first time in more than 40 years.
- Impressive open plan kitchen, dining and sitting room with log burner, breakfast bar and excellent natural light.
- Generous landscaped rear garden with lawns, mature shrubs, fruit and vegetable growing areas and patio seating spaces.
- Substantial private driveway providing parking for at least six to seven vehicles, together with an integral garage and electric vehicle charging point.
- Flexible accommodation with four double bedrooms, two separate living areas, a versatile conservatory room and balconies overlooking the garden.
- Practical features include a modern utility room, built in storage, direct garden access and 24 volt solar panels.
- All services mains connected
- EPC - C
- Council Tax Band - E
Description
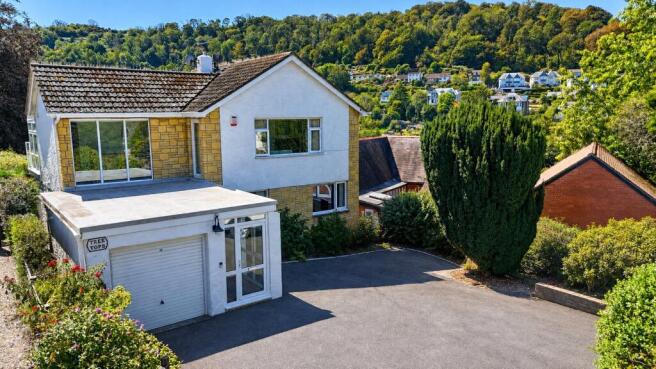
The approach provides an immediate sense of practicality, with a substantial driveway offering parking for at least six to seven vehicles. This is complemented by an integral single garage with an electric vehicle charging point.
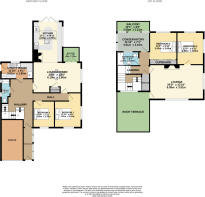
Inside, a bright and spacious entrance hall introduces the accommodation and leads to a modern fitted shower room. The utility room is equally well considered, providing ample storage together with space for a washing machine, tumble dryer and American style fridge freezer. A stainless steel sink is also fitted, while direct access to the rear garden makes the room particularly useful for everyday family living.
Two generous double bedrooms are positioned on this level, offering excellent flexibility for family members, guests or those requiring additional space away from the principal living areas.
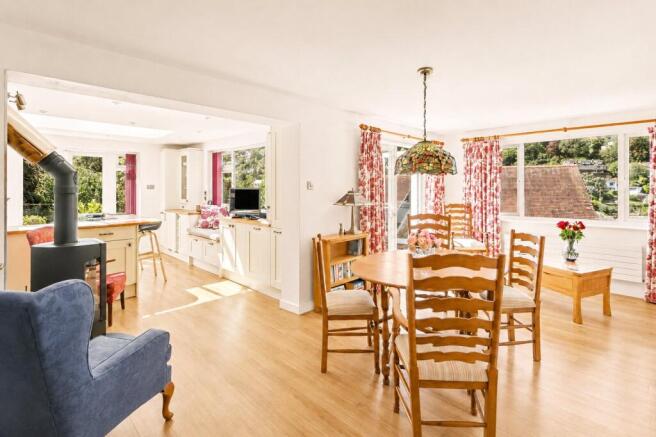
The centrepiece of the home is the impressive open plan kitchen, dining and sitting room. Bright, spacious and designed as a sociable everyday living space, the room brings together cooking, dining and relaxation in one generous setting. A log burner creates a welcoming focal point, while a light void above the kitchen draws additional natural light into the room.
The kitchen itself provides ample storage and incorporates a U shaped breakfast bar, built in induction hob, stainless steel corner sink and two ovens. UPVC doors open directly onto a rear patio, creating an easy connection between the main living space and the garden during the warmer months.
A glass balcony provides an additional place to sit and enjoy the outlook across the rear garden, adding another layer to the relationship between the internal and external spaces.
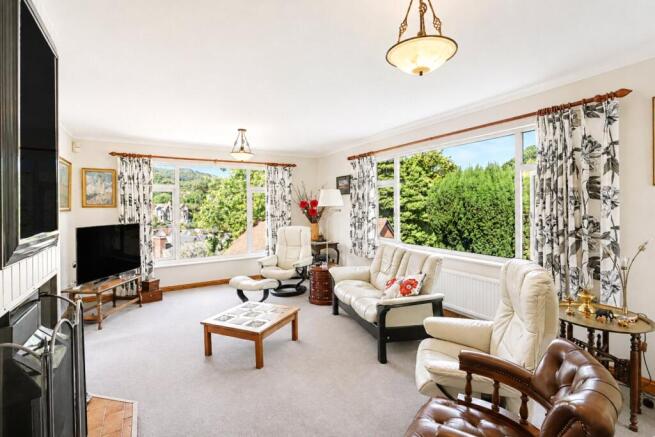
The upper level continues the bright and spacious feel of the home. The principal lounge is a generous dual aspect room with a multi fuel fire, providing a comfortable setting for quieter relaxation away from the main open plan living area.
Two further double bedrooms are also found on this floor, both enjoying pleasant outlooks towards the garden. One includes built in sliding wardrobes, providing useful integrated storage. The family bathroom comprises a bath, WC and wash hand basin.
Completing the accommodation is a conservatory room that offers valuable versatility. It would lend itself well to use as a home office, study or additional sitting space and provides access onto a generous rear balcony overlooking the garden.
Outside, the rear garden is a particularly important feature of Treetops. Generous in size and thoughtfully landscaped, it includes mature shrubs, fruit and vegetable growing areas, lawns and patio seating spaces. The varied arrangement provides places for gardening, outdoor dining and relaxation while retaining a strong sense of privacy.
The property also benefits from 24 volt solar panels, adding a further practical feature to this long held and carefully maintained family home.
Treetops represents a rare opportunity to acquire a spacious and carefully maintained family home that has remained in the same ownership for more than 40 years. With its flexible accommodation, impressive open plan living space, generous landscaped garden, extensive driveway parking and practical features including the integral garage, electric vehicle charging point and solar panels, the property offers an appealing balance of comfort, space and versatility. A home with a strong sense of privacy and individuality, it is well suited to buyers looking for generous accommodation that can adapt comfortably to modern family life.
From Webbers Estate Agents at 48 High Street, proceed along the High Street with the office behind you and turn left into Marlborough Road. Continue uphill before bearing right into St Brannocks Park Road. Follow the road and turn left into Furze Hill Road. Continue along Furze Hill Road and, just before the road bears left into Doone Way, take the right hand turn to remain on Furze Hill Road. Follow the road as it bears right, with Treetops being the last property at the bottom, accessed through the gated driveway.
Brochures
Particulars- COUNCIL TAXA payment made to your local authority in order to pay for local services like schools, libraries, and refuse collection. The amount you pay depends on the value of the property.Read more about council Tax in our glossary page.
- Band: TBC
- PARKINGDetails of how and where vehicles can be parked, and any associated costs.Read more about parking in our glossary page.
- Yes
- GARDENA property has access to an outdoor space, which could be private or shared.
- Yes
- ACCESSIBILITYHow a property has been adapted to meet the needs of vulnerable or disabled individuals.Read more about accessibility in our glossary page.
- Ask agent

Add an important place to see how long it'd take to get there from our property listings.
__mins driving to your place
Affordability

About Webbers Property Services, Ilfracombe
48 High Street, Ilfracombe, Devon, EX34 9QB



Notes
Staying secure when looking for property
Ensure you're up to date with our latest advice on how to avoid fraud or scams when looking for property online.
Visit our security centre to find out moreDisclaimer - Property reference ITD260693. The information displayed about this property comprises a property advertisement. Rightmove.co.uk makes no warranty as to the accuracy or completeness of the advertisement or any linked or associated information, and Rightmove has no control over the content. This property advertisement does not constitute property particulars. The information is provided and maintained by Webbers Property Services, Ilfracombe. Please contact the selling agent or developer directly to obtain any information which may be available under the terms of The Energy Performance of Buildings (Certificates and Inspections) (England and Wales) Regulations 2007 or the Home Report if in relation to a residential property in Scotland.
*This is the average speed from the provider with the fastest broadband package available at this postcode. The average speed displayed is based on the download speeds of at least 50% of customers at peak time (8pm to 10pm). Fibre/cable services at the postcode are subject to availability and may differ between properties within a postcode. Speeds can be affected by a range of technical and environmental factors. The speed at the property may be lower than that listed above. You can check the estimated speed and confirm availability to a property prior to purchasing on the broadband provider's website. Providers may increase charges. The information is provided and maintained by Decision Technologies Limited. **This is indicative only and based on a 2-person household with multiple devices and simultaneous usage. Broadband performance is affected by multiple factors including number of occupants and devices, simultaneous usage, router range etc. For more information speak to your broadband provider.