
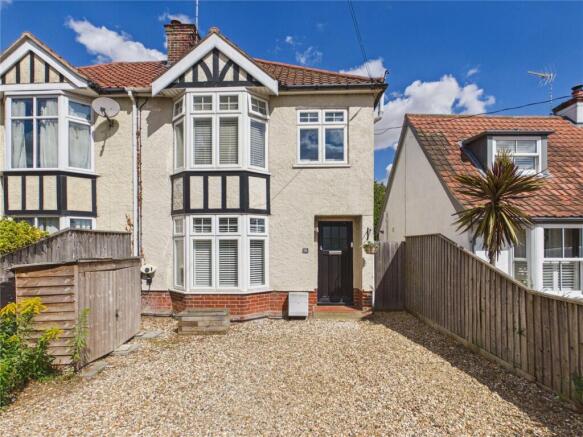
Grundisburgh Road, Woodbridge, Suffolk, IP12

- PROPERTY TYPE
Semi-Detached
- BEDROOMS
4
- BATHROOMS
2
- SIZE
Ask agent
- TENUREDescribes how you own a property. There are different types of tenure - freehold, leasehold, and commonhold.Read more about tenure in our glossary page.
Freehold
Key features
- Elegant four-bedroom semi-detached Woodbridge hom
- Beautifully remodelled open-plan living space
- Character features with contemporary finishes
- Principal bedroom with stylish ensuite
- Private garden with mature orchard
- Newly installed boiler in 2024
Description
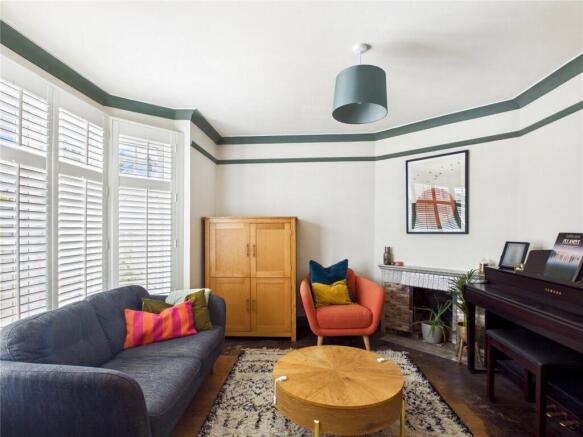
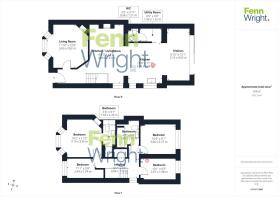
The entrance hall provides useful understairs storage, including clever pull-out drawer storage ideal for shoes and everyday essentials. To the front, the snug is a particularly inviting retreat, complete with exposed floorboards, a window to the front aspect with plantation shutters, and an open fireplace with a tiled hearth and surround.
The true heart of the home is the extended and remodelled open-plan living, kitchen and dining area, carefully designed by the current vendors to create a generous, sociable space for modern life.
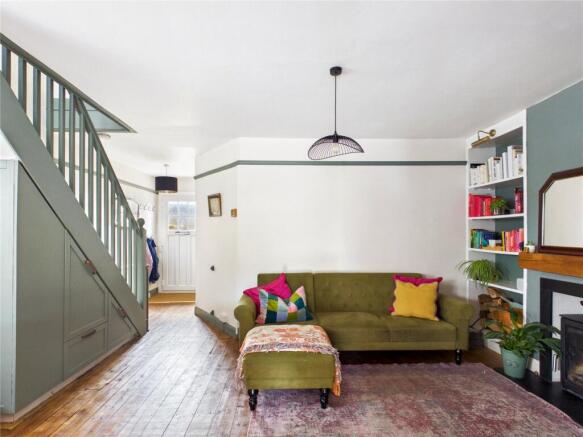
The living area features exposed wooden flooring, a central log-burning stove with a wood-block mantel above, and built-in shelving to either side, making it both striking and wonderfully cosy.
The kitchen and dining area is equally impressive, with base units, a slimline dishwasher, four-zone halogen hob, built-in oven, space for an American-style fridge freezer with surrounding cabinetry, and a one-and-a-half ceramic sink. A large roof light draws in natural light, while sliding patio doors open directly onto the paved terrace and garden beyond. Parquet-style flooring continues through the kitchen, dining area and utility, giving the space a smart, cohesive finish.
A 1930s-style pocket door leads through to the utility room, which provides space and plumbing for both a washing machine and dryer. From here, there is access to the downstairs cloakroom, comprising a WC, corner wash hand basin with vanity unit, heated towel rail and tiled flooring.
On the first floor, the principal bedroom sits to the front of the property and enjoys windows to the front aspect with plantation shutters, together with a beautiful brick fire opening, tiled hearth and wood-block mantel. The ensuite is partially tiled and fitted with a shower cubicle offering both rain-head and handheld shower fittings, complemented by a rounded marble basin on a wooden pedestal and a WC.
Bedroom two, currently suited as a nursery or single room, also overlooks the front aspect. Bedrooms three and four are positioned to the rear, both enjoying garden views, with carpeting and charming picture rails adding to the home’s character. The landing includes a large linen cupboard housing the water tank with useful shelving, attic access, and the electrical consumer unit positioned discreetly above the picture rail.
The family bathroom is mostly tiled and thoughtfully appointed with a double-ended bath, overhead handheld and rain-head shower, glass screen, vanity unit with composite sink and built-in worktop, WC, heated towel rail and shelving for additional storage.
Further practical benefits include attic access from the hallway and a Baxi 800 boiler with hot water tank, newly installed by the vendors in 2024.
Outside
The garden offers a wonderful sense of space and privacy, with a paved patio leading to a long lawn framed by mature trees, shrubs and established planting. Beyond this, the orchard is a delightful feature, comprising two apple trees, two pear trees and a plum tree, alongside a shed for garden storage.
Location
The historic town of Woodbridge offers numerous facilities including medical centres, cinema, swimming pool and has its own railway station with links to the county town of Ipswich and its mainline railway service to London Liverpool Street. For the golfing enthusiast there is are excellent golf courses at nearby Woodbridge, Ufford Park and Seckford. The Suffolk heritage coast is within a short drive and the coastal town of Aldeburgh, Southwold and Thorpeness are within easy comfortable driving distance.
Directions
Please use IP12 4HG as point of destination, or for further information please contact a member of the team on .
Important Information
Services - We understand that mains water, drainage, gas and electricity are connected to the property.
Tenure - Freehold
Council tax band -C
EPC rating - D
Our ref - AK
Brochures
Particulars- COUNCIL TAXA payment made to your local authority in order to pay for local services like schools, libraries, and refuse collection. The amount you pay depends on the value of the property.Read more about council Tax in our glossary page.
- Ask agent
- PARKINGDetails of how and where vehicles can be parked, and any associated costs.Read more about parking in our glossary page.
- Ask agent
- GARDENA property has access to an outdoor space, which could be private or shared.
- Yes
- ACCESSIBILITYHow a property has been adapted to meet the needs of vulnerable or disabled individuals.Read more about accessibility in our glossary page.
- Ask agent

Add an important place to see how long it'd take to get there from our property listings.
__mins driving to your place
Affordability



Notes
Staying secure when looking for property
Ensure you're up to date with our latest advice on how to avoid fraud or scams when looking for property online.
Visit our security centre to find out moreDisclaimer - Property reference WOO260346. The information displayed about this property comprises a property advertisement. Rightmove.co.uk makes no warranty as to the accuracy or completeness of the advertisement or any linked or associated information, and Rightmove has no control over the content. This property advertisement does not constitute property particulars. The information is provided and maintained by Fenn Wright, Woodbridge. Please contact the selling agent or developer directly to obtain any information which may be available under the terms of The Energy Performance of Buildings (Certificates and Inspections) (England and Wales) Regulations 2007 or the Home Report if in relation to a residential property in Scotland.
*This is the average speed from the provider with the fastest broadband package available at this postcode. The average speed displayed is based on the download speeds of at least 50% of customers at peak time (8pm to 10pm). Fibre/cable services at the postcode are subject to availability and may differ between properties within a postcode. Speeds can be affected by a range of technical and environmental factors. The speed at the property may be lower than that listed above. You can check the estimated speed and confirm availability to a property prior to purchasing on the broadband provider's website. Providers may increase charges. The information is provided and maintained by Decision Technologies Limited. **This is indicative only and based on a 2-person household with multiple devices and simultaneous usage. Broadband performance is affected by multiple factors including number of occupants and devices, simultaneous usage, router range etc. For more information speak to your broadband provider.