
Westfield Road, Bishop Auckland, Durham, DL14

- PROPERTY TYPE
Detached
- BEDROOMS
4
- BATHROOMS
2
- SIZE
Ask agent
- TENUREDescribes how you own a property. There are different types of tenure - freehold, leasehold, and commonhold.Read more about tenure in our glossary page.
Freehold
Description
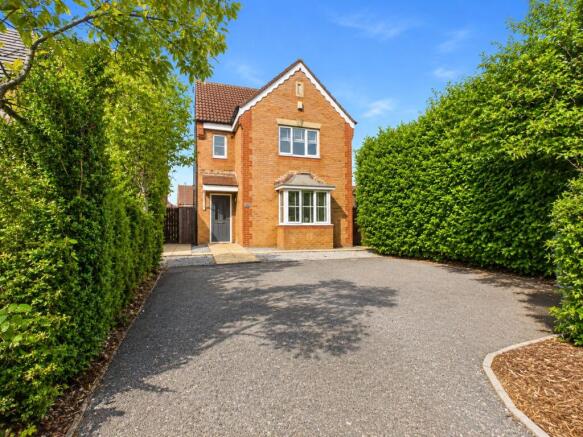
Positioned along the quiet and highly sought-after Westfield Road, this impressive four-bedroom detached residence offers an appealing combination of generous proportions, flexible living accommodation and a layout that has clearly been designed around the changing demands of modern family life.
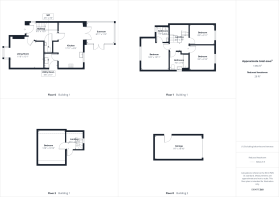
Extending to approximately 1,356 sq ft, the property is arranged across three floors, with an additional detached garage, and offers far more than first impressions might suggest. From the multiple living spaces on the ground floor to the four well-proportioned bedrooms above, this is a home with the versatility to accommodate family life, entertaining, working from home and visiting guests with ease.
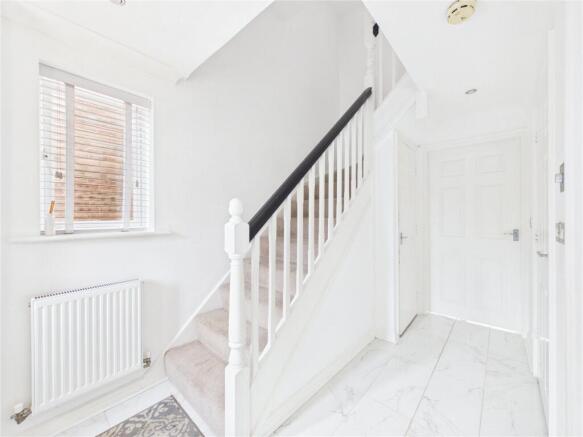
The ground floor begins with a welcoming hallway, creating a natural introduction to the accommodation and providing access to the principal living spaces.
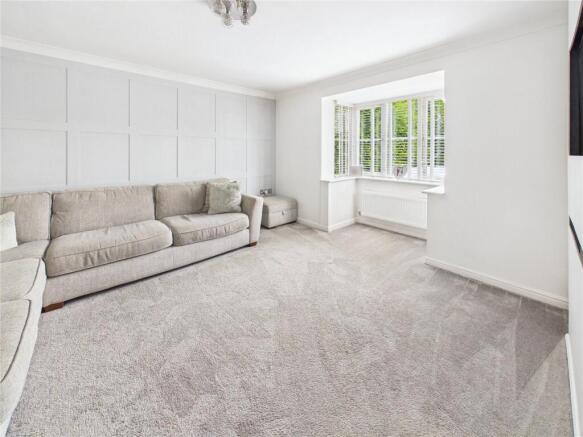
The living room offers a comfortable and inviting setting in which to unwind. Well proportioned and separate from the more sociable areas of the home, it provides exactly the kind of dedicated reception space that remains so valuable in a family property somewhere for quieter evenings, relaxed weekends or simply escaping the activity elsewhere in the house.
At the heart of the ground floor is the kitchen, a generous and practical space measuring approximately 17'11" in length. Its proportions provide ample room for everyday cooking and preparation, while its position within the layout connects naturally with the surrounding accommodation.
Beyond the kitchen, the sunroom adds another dimension to the home. Measuring approximately 11'3" x 8'11", this bright additional reception space creates a natural connection with the outside and provides an excellent setting for informal dining, morning coffee or simply relaxing while enjoying the outlook towards the garden. French doors further enhance the relationship between the interior and exterior, making this an especially appealing space during the warmer months.
Practicality has not been overlooked. A separate utility room keeps everyday household tasks away from the principal living accommodation, while a ground-floor WC provides further convenience, small details that make a significant difference to the way a family home functions.
The first floor continues to impress, providing three bedrooms and two bathrooms, giving the accommodation a level of flexibility that will appeal particularly to growing families.
The largest bedroom on this level measures approximately 13'0" x 10'11", providing comfortable proportions for a substantial bedroom suite, while two further bedrooms offer excellent accommodation for children, guests or those requiring dedicated home-working space.
Two separate bathrooms serve this floor, a particularly useful feature for busy households and one that helps distinguish the property from more conventional four-bedroom layouts.
The accommodation continues to the second floor, where a further substantial bedroom measuring approximately 13'8" x 10'10" creates a wonderfully private space away from the remainder of the bedrooms.
This upper floor provides considerable versatility. It could form an impressive principal bedroom, a teenager's retreat, a dedicated guest suite or a substantial home office for anyone seeking separation between their working and living environments. Its position at the top of the house gives the room a genuine sense of privacy and individuality.
Outside, the property is further complemented by a detached garage measuring approximately 18'10" x 9'7", providing valuable secure parking, storage or workshop space.
What ultimately makes this home particularly appealing is the balance it achieves. The accommodation is substantial without feeling excessive, versatile without compromising the defined living spaces that families still value, and arranged across three floors in a way that allows different generations and different aspects of everyday life to comfortably coexist.
Its position on Westfield Road further enhances the proposition. Quiet residential surroundings provide a welcome sense of privacy and separation from busier routes, while the established and highly regarded nature of the location makes this an address with enduring appeal.
For buyers searching for a detached family home that offers something beyond the standard modern layout, this is a compelling opportunity. Four bedrooms, multiple reception spaces, three-storey accommodation, two bathrooms, a utility room, detached garage and approximately 1,356 sq ft of internal space combine to create a home capable of adapting beautifully to its next owner's lifestyle.
A viewing is strongly recommended to fully appreciate the scale, versatility and setting this impressive Westfield Road residence has to offer.
Disclaimer
These property particulars have been prepared by Ryan James Estate Agents Ltd in consultation with the vendor(s) and are intended as a fair and general guide to the property. The information provided, including Material Information, has been compiled in good faith using details supplied by the vendor(s), enquiries made prior to marketing and resources reasonably available to us at the time of publication. No additional Material Information disclosures have been made by the vendor(s). These particulars do not constitute or form part of any offer or contract, and prospective purchasers should satisfy themselves as to the accuracy and relevance of all information provided. Details may change following publication, and Ryan James Estate Agents Ltd cannot accept liability for subsequent changes or inadvertent errors or omissions. All measurements, dimensions and distances are approximate, and we have not tested any services, systems, installations or appliances, including (truncated)
Identity Verification Requirements
HMRC supervises the legal obligation for all estate agents to carry out identity checks on their customers under Anti-Money Laundering regulations. This includes buyers once their offer has been accepted. Identity checks must be completed for each purchaser who will become a legal owner of the property. A £30 administration fee (including VAT) is payable per individual purchaser to cover the cost of these checks.
- COUNCIL TAXA payment made to your local authority in order to pay for local services like schools, libraries, and refuse collection. The amount you pay depends on the value of the property.Read more about council Tax in our glossary page.
- Band: TBC
- PARKINGDetails of how and where vehicles can be parked, and any associated costs.Read more about parking in our glossary page.
- Yes
- GARDENA property has access to an outdoor space, which could be private or shared.
- Yes
- ACCESSIBILITYHow a property has been adapted to meet the needs of vulnerable or disabled individuals.Read more about accessibility in our glossary page.
- Ask agent

Add an important place to see how long it'd take to get there from our property listings.
__mins driving to your place

About Ryan James Estate Agents, Bishop Auckland
136 Newgate Street, Bishop Auckland, DL14 7EH

Notes
Staying secure when looking for property
Ensure you're up to date with our latest advice on how to avoid fraud or scams when looking for property online.
Visit our security centre to find out moreDisclaimer - Property reference BPA260412. The information displayed about this property comprises a property advertisement. Rightmove.co.uk makes no warranty as to the accuracy or completeness of the advertisement or any linked or associated information, and Rightmove has no control over the content. This property advertisement does not constitute property particulars. The information is provided and maintained by Ryan James Estate Agents, Bishop Auckland. Please contact the selling agent or developer directly to obtain any information which may be available under the terms of The Energy Performance of Buildings (Certificates and Inspections) (England and Wales) Regulations 2007 or the Home Report if in relation to a residential property in Scotland.
*This is the average speed from the provider with the fastest broadband package available at this postcode. The average speed displayed is based on the download speeds of at least 50% of customers at peak time (8pm to 10pm). Fibre/cable services at the postcode are subject to availability and may differ between properties within a postcode. Speeds can be affected by a range of technical and environmental factors. The speed at the property may be lower than that listed above. You can check the estimated speed and confirm availability to a property prior to purchasing on the broadband provider's website. Providers may increase charges. The information is provided and maintained by Decision Technologies Limited. **This is indicative only and based on a 2-person household with multiple devices and simultaneous usage. Broadband performance is affected by multiple factors including number of occupants and devices, simultaneous usage, router range etc. For more information speak to your broadband provider.