
Eaton Gardens, Liverpool, L12

- PROPERTY TYPE
Semi-Detached
- BEDROOMS
3
- BATHROOMS
2
- SIZE
1,186 sq ft
110 sq m
- TENUREDescribes how you own a property. There are different types of tenure - freehold, leasehold, and commonhold.Read more about tenure in our glossary page.
Freehold
Key features
- Exceptional Three Bedroom Extended Family Home
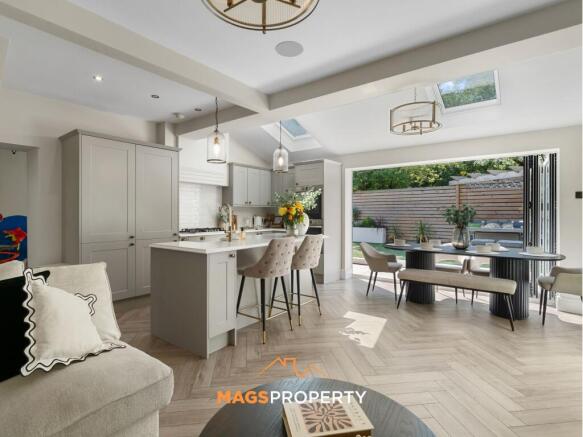
- Stunning Modern Kitchen, Dining And Entertaining Space
- Lounge With Media Wall And Integrated Electric Fire
- Dedicated Ground Floor Office And Additional Playroom
- Downstairs Shower Room & Utility Area
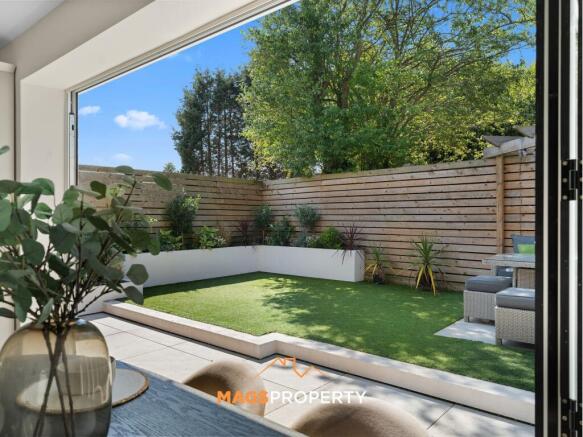
- Landscaped Private Rear Garden With Bi-Fold Doors
- Modern Family Bathroom With Freestanding Bath
- Driveway Parking With EV Charging Point
- Fully Renovated With New Roof, Windows, Electrics, Boiler And K-Rend Finish
- Prime Location Close To West Derby Village, Alder Hey Hospital And M62 Links
Description
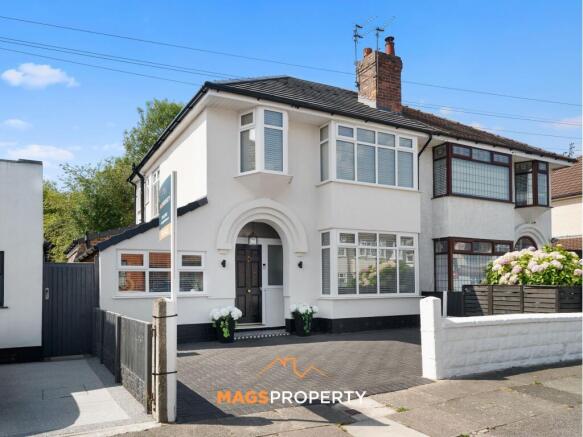
Mags Property are delighted to welcome to the market this beautifully extended and thoughtfully renovated three bedroom family home, situated on Eaton Gardens, L12. Offering a fantastic blend of stylish modern living, versatile accommodation, and high-quality finishes throughout, this impressive property is ideal for families looking for a home ready to move straight into.
Upon entering the property, you are welcomed into a spacious and well-designed interior. To the left of the main entrance, within the side extension, is a dedicated ground floor office space, providing the perfect environment for home working, studying, or a quiet retreat away from the main living areas. Also located on the ground floor is a contemporary shower room and WC, adding excellent practicality for family life.
To the right of the entrance is a separate lounge, offering a comfortable and private space to relax. Further into the property, you are greeted by the stunning extended kitchen and dining area, creating the true heart of the home. The modern kitchen features a central island with integrated dishwasher and wine fridge, alongside a full-length integrated fridge and separate freezer. Skylights allow an abundance of natural light into the space, while the impressive media wall with integrated electric fire provides a stylish focal point for entertaining and relaxing evenings.
Off the kitchen is a versatile children's playroom, which could also be used as a second office, snug, or additional reception space depending on your needs. A separate utility area provides space for a washing machine along with further storage cupboards, helping to keep the home practical and organised.
The bi-fold doors open out onto the beautifully landscaped rear garden, creating a seamless connection between indoor and outdoor living. The garden has been designed to be low maintenance and offers a private setting, with the benefit of not being overlooked.
To the first floor, the property offers three well-proportioned bedrooms, including two generous double bedrooms and a further single bedroom. The modern family bathroom has been finished to a high standard and features a freestanding bath, contemporary fittings, and a heated towel rail.
Externally, the property benefits from a spacious driveway providing off-road parking for one to two vehicles, complete with an EV charging point. The home has been finished with a modern full K-Rend exterior, with a new roof installed at the end of 2022. Further improvements include new double glazed windows, a new front door, updated electrics, boiler, and radiators, ensuring the property has been fully modernised throughout.
Ideally positioned close to West Derby Village, residents can enjoy a fantastic range of local amenities, independent shops, bars, restaurants, and everyday conveniences. The property is also conveniently located for Alder Hey Children’s Hospital, excellent schools, and major transport links including the M62 motorway network, making it a superb choice for families and commuters alike.
Early viewing is highly recommended to fully appreciate the exceptional finish, generous living space, and superb location this outstanding home has to offer.
Tenure: Freehold
Council Tax Band: C
Please click the 'Request Details/Email Agent' button on Rightmove or Zoopla and complete your contact details. A member of our team will then be in touch.
Our in-house mortgage adviser is also available to discuss your financing options and guide you through the buying process, with no obligation.
Important Notice – Anti-Money Laundering (AML) Checks
To meet our legal compliance obligations and ensure a secure transaction process, we carry out Anti-Money Laundering (AML) checks on all purchasers once an offer has been accepted.
A fee of £50 + VAT per check applies. This includes identity verification, proof of funds, and all required due diligence. Charges apply per individual buyer, per company purchase (including relevant shareholders), and per gifted deposit provider.
AML fee is non-refundable.
AML checks must be completed before the Memorandum of Sale can be issued.
EPC Rating: D
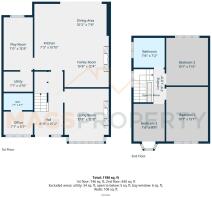
Hallway
2.11m x 4.62m
Office
2.16m x 1.7m
Water Closet
2.16m x 1.25m
Utility Room
2.16m x 1.47m
Living Room
3.25m x 3.86m
Kitchen / Dining Area / Family Room
3.25m x 3.76m
Dining Area - 10' 2" x 7' 8"
Kitchen - 7' 3" x 15' 10"
Family Room - 10' 8" x 12' 4"
Play Room
2.13m x 3.86m
2nd Floor Landing
0.84m x 2.44m
Bedroom 1
3.07m x 3.99m
Bedroom 2
3.07m x 3.48m
Bedroom 3
2.29m x 2.77m
Bathroom
2.29m x 2.18m
Parking - Driveway
- COUNCIL TAXA payment made to your local authority in order to pay for local services like schools, libraries, and refuse collection. The amount you pay depends on the value of the property.Read more about council Tax in our glossary page.
- Band: C
- PARKINGDetails of how and where vehicles can be parked, and any associated costs.Read more about parking in our glossary page.
- Driveway
- GARDENA property has access to an outdoor space, which could be private or shared.
- Front garden,Rear garden
- ACCESSIBILITYHow a property has been adapted to meet the needs of vulnerable or disabled individuals.Read more about accessibility in our glossary page.
- Ask agent
Eaton Gardens, Liverpool, L12

Add an important place to see how long it'd take to get there from our property listings.
__mins driving to your place



Notes
Staying secure when looking for property
Ensure you're up to date with our latest advice on how to avoid fraud or scams when looking for property online.
Visit our security centre to find out moreDisclaimer - Property reference 9445f190-0d7e-45d7-bb68-124e3e9fd5c8. The information displayed about this property comprises a property advertisement. Rightmove.co.uk makes no warranty as to the accuracy or completeness of the advertisement or any linked or associated information, and Rightmove has no control over the content. This property advertisement does not constitute property particulars. The information is provided and maintained by Mags Property, Liverpool. Please contact the selling agent or developer directly to obtain any information which may be available under the terms of The Energy Performance of Buildings (Certificates and Inspections) (England and Wales) Regulations 2007 or the Home Report if in relation to a residential property in Scotland.
*This is the average speed from the provider with the fastest broadband package available at this postcode. The average speed displayed is based on the download speeds of at least 50% of customers at peak time (8pm to 10pm). Fibre/cable services at the postcode are subject to availability and may differ between properties within a postcode. Speeds can be affected by a range of technical and environmental factors. The speed at the property may be lower than that listed above. You can check the estimated speed and confirm availability to a property prior to purchasing on the broadband provider's website. Providers may increase charges. The information is provided and maintained by Decision Technologies Limited. **This is indicative only and based on a 2-person household with multiple devices and simultaneous usage. Broadband performance is affected by multiple factors including number of occupants and devices, simultaneous usage, router range etc. For more information speak to your broadband provider.