Quethiock, Liskeard, PL14 3SH

- PROPERTY TYPE
Barn Conversion
- BEDROOMS
5
- BATHROOMS
4
- SIZE
Ask agent
- TENUREDescribes how you own a property. There are different types of tenure - freehold, leasehold, and commonhold.Read more about tenure in our glossary page.
Freehold
Key features
- Quote MK1526561 to view this property
- Superb Barn Conversion of Generous Proportions
- Five Bedrooms, Four Bathrooms (two ensuite)
- Huge Open Plan Living, Dining & Kitchen Areas
- Vaulted Ceilings to First Floor
- Separate Lounge with Woodburner
- Abundant With Light, Views & Tranqulity Set In Valley
- Generous Grounds with Formal Garden & Meadow
- Driveway & Large Garage
- NO CHAIN
Description
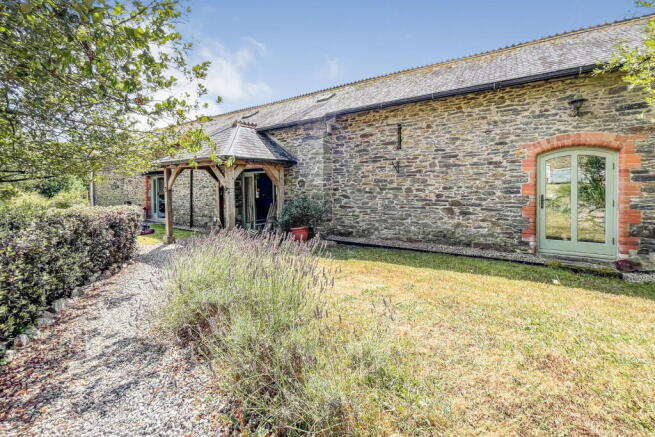
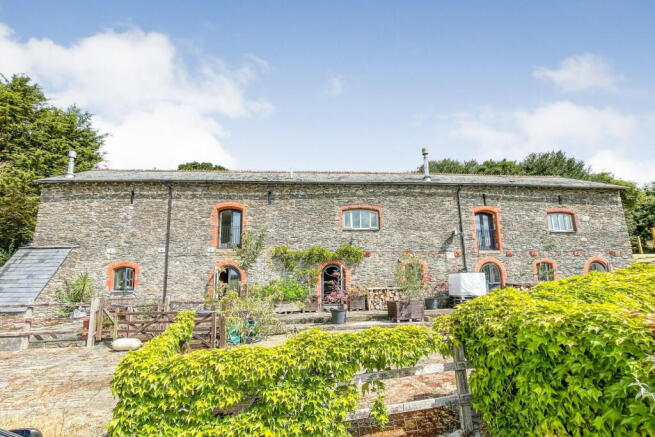
A truly magnificent barn conversion full of light and airy living areas nestled within a tranquil Cornish valley with scenic views and a peaceful atmosphere. This expansive property, spanning approximately 3100 sqft, offers flexible living and sleeping arrangements, making it an ideal family retreat or perfectly suited for multi-generational living. With five bedrooms, four bathrooms (two of which are en-suite), and four reception rooms, this home provides ample space for comfort and relaxation. Quote MK1526561 to view this superb property.
Located close to the village of Quethiock and surrounded by rolling countryside, the property still remains within easy reach of an abundance of amenities, shops, health and leisure facilities such as the St Mellion Estate. You can reach Saltash in around 15 minutes by car, so it is easily commutable to Plymouth City, Devonport Dockyard and Derriford Hospital. Major supermarkets such as Waitrose, Tesco & Morrisions are all equidistant from the property, and you will find both primary and secondary schooling options nearby.
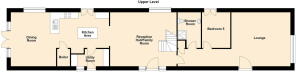
Upon entering on the upper floor, you are greeted by a grand reception hallway and family room. This impressive space sits at the heart of the home being a generous open-plan living, dining, and kitchen area, perfect for entertaining and everyday family life with a fitted wood burner within the living area and plenty of windows to the south aspect keeping the room light and airy.
The kitchen area is fitted with a range of cabinets featuring a central island with breakfast bar, oak flooring runs across the room and a door leads into a separate utility room/boot room, which has access also to the outside so perfect for shedding muddy wellies and bringing in the family dog from a country walk. The dining area features French doors which open directly onto a newly constructed timber decked sun terrace and leads directly into the garden.
At the opposite end of the property you will find a large vaulted living room providing a peaceful setting and the perfect place for quiet relaxation, again fitted with a woodburner adding warmth and character to the room. Also located on the upper floor, there is a fifth bedroom and separate shower room, this space could be used as a spacious home office or games room, and the benefit of having a full shower room with wc on this floor is perfectly placed if used as a bedroom.
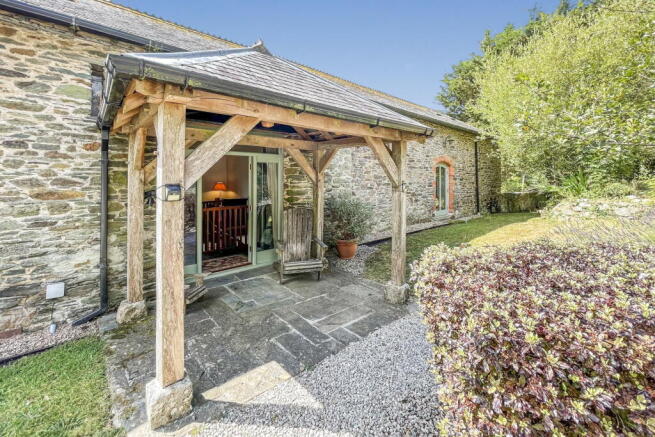
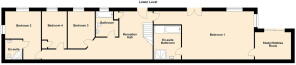
On the lower floor you will find four bedrooms, a family bathroom and two of the bedrooms having an ensuite. The Master Bedroom is a huge 26'2" x 15'3" size with a large ensuite bathroom also. A door leads off this room into a further reception which could be used as a private office space, dressing room or simply just as additional practical storage. All of the bedrooms are well proportioned, with the additional ensuite room having a shower and wc. The lower floor hallway features a grand oak staircase which leads to the upper floor, and the doorway opens in from the south side of the property and it's courtyard setting.
Externally, the property boasts generous private grounds, featuring both a formal garden with a large sun terrace, a new constructed timber decked area which leads directly off the dining area with wonderful views, plus a charming grass meadow which holds huge possibilities to construct a garden room or log cabin. All of the gardens allow you to take in the peaceful surroundings and valley views, perfect for families with a marked public footpath just beyond the property which is ideal for dog walking. A wide driveway provides parking for 4-6 cars comfortably and leads to the detached garage, perfect for storing any outdoor equipment and tools.
This incredible home is offered for sale with no onward chain, it has central heating via a Oil Fired Boiler and we await the results of the new EPC. The property is registered in Council Tax Band F. NO CHAIN, Freehold. Quote MK1526561 to view this property.
Room Dimensions:
Grand Reception Hall & Family Room: 6.56m x 5.31m (21'6" x 17'5")
Lounge: 5.84m x 4.83m (19'1" x 15'10")
Dining Area: 5.26m x 4.41m (17'3" x 14'5")
Kitchen Area: 5.28m x 3.55m (17'3" x 11'7")
Utility Room/Boot Room: 3.75m x 1.63m (12'3" x 5'4") Max
Bedroom 5: 3.53m x 2.82m (11'6" x 9'3")
Shower Room/WC
Bedroom 1: 7.99m x 4.67m (26'2" x 15'3")
Ensuite Bathroom
Study (leading off Bedroom 1): 4.03m x 2.99m (13'2" x 9'9")
Bedroom 2: 4.9m x 3.5m (16'0" x 11'5") Max
Ensuite Shower Room
Bedroom 3: 4.1m x 3m (13'5" x 9'10")
Bedroom 4: 4.1m x 2.75m (13'5" x 9'0")
Family Bathroom
Large Garage
- COUNCIL TAXA payment made to your local authority in order to pay for local services like schools, libraries, and refuse collection. The amount you pay depends on the value of the property.Read more about council Tax in our glossary page.
- Band: F
- PARKINGDetails of how and where vehicles can be parked, and any associated costs.Read more about parking in our glossary page.
- Garage
- GARDENA property has access to an outdoor space, which could be private or shared.
- Yes
- ACCESSIBILITYHow a property has been adapted to meet the needs of vulnerable or disabled individuals.Read more about accessibility in our glossary page.
- Ask agent
Energy performance certificate - ask agent

Add an important place to see how long it'd take to get there from our property listings.
__mins driving to your place
Affordability

Notes
Staying secure when looking for property
Ensure you're up to date with our latest advice on how to avoid fraud or scams when looking for property online.
Visit our security centre to find out moreDisclaimer - Property reference S1826288. The information displayed about this property comprises a property advertisement. Rightmove.co.uk makes no warranty as to the accuracy or completeness of the advertisement or any linked or associated information, and Rightmove has no control over the content. This property advertisement does not constitute property particulars. The information is provided and maintained by Homes By, Plymouth. Please contact the selling agent or developer directly to obtain any information which may be available under the terms of The Energy Performance of Buildings (Certificates and Inspections) (England and Wales) Regulations 2007 or the Home Report if in relation to a residential property in Scotland.
*This is the average speed from the provider with the fastest broadband package available at this postcode. The average speed displayed is based on the download speeds of at least 50% of customers at peak time (8pm to 10pm). Fibre/cable services at the postcode are subject to availability and may differ between properties within a postcode. Speeds can be affected by a range of technical and environmental factors. The speed at the property may be lower than that listed above. You can check the estimated speed and confirm availability to a property prior to purchasing on the broadband provider's website. Providers may increase charges. The information is provided and maintained by Decision Technologies Limited. **This is indicative only and based on a 2-person household with multiple devices and simultaneous usage. Broadband performance is affected by multiple factors including number of occupants and devices, simultaneous usage, router range etc. For more information speak to your broadband provider.