Schoolhouse View, Hill Ridware

- PROPERTY TYPE
Detached
- BEDROOMS
5
- BATHROOMS
3
- SIZE
1,933 sq ft
180 sq m
- TENUREDescribes how you own a property. There are different types of tenure - freehold, leasehold, and commonhold.Read more about tenure in our glossary page.
Freehold
Key features
- EV Charger
- 5 Bedrooms
- 3 Bathrooms
- South West Facing Garden
- Open Plan Kitchen Diner
- Double Garage
- Impressive Primary Bedroom
- 2 Year NHBC Remaining
- Short Drive to Rugeley & Lichfield
- Beautiful Village Setting
Description
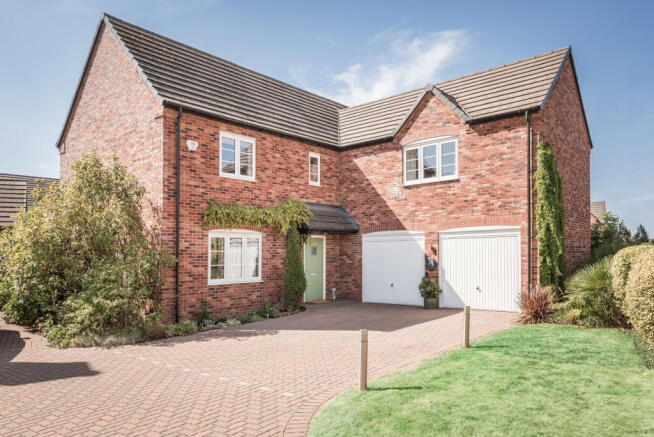
Sitting on Schoolhouse View, just off Uttoxeter Road, this beautifully presented five-bedroom detached home enjoys a lovely position within the popular village of Hill Ridware. Originally built as the show home by the well regarded Cameron Homes in 2018, it is easy to see why. From the outside through to the smallest details inside, this is a home that has been beautifully looked after and thoughtfully designed.
As you arrive, there is plenty of parking to the front along with a double garage. Step inside and you are greeted by a warm and welcoming hallway, which immediately gives you a feel for the quality and style of the home. From here, the hallway leads through to what is without doubt the heart of the house - the impressive open-plan kitchen and dining space.
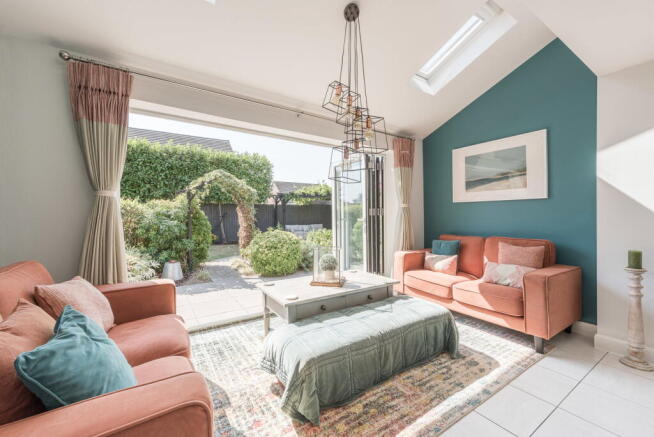
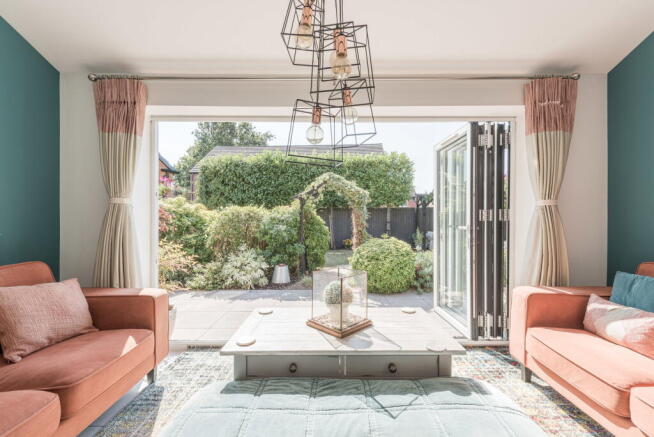
This is a fantastic room for everyday family life and entertaining. The large bi-fold doors open directly onto the south/west-facing garden, allowing an abundance of natural light to flood into the room throughout the day. There is plenty of space for a comfortable sofa area and dining table, while the kitchen itself offers a generous amount of worktop and storage space, along with a full range of NEFF integrated appliances.
The kitchen has been designed to be both beautiful and practical, making it a space that works just as well for busy family life as it does for hosting friends and enjoying a dinner party. Just off the kitchen is a very useful utility room, providing the perfect place to keep the everyday mess out of sight.
Back through the hallway, you will find a separate reception room which is currently used as a formal lounge. Having this additional living space away from the open-plan kitchen and dining area creates a quieter and more private room, making it perfect for relaxing at the end of the day. Double doors open onto the garden, giving the room a lovely outlook, while the dual-aspect windows allow plenty of natural light to fill the space.
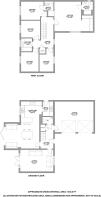
Completing the ground floor is a separate WC, along with access to the double garage, which is currently being used as a home gym.
Upstairs, the same warm and sophisticated style continues. The landing is spacious and bright, with the rooms all flowing naturally from this central space.
The principal bedroom is a real highlight of the home. Measuring around 30m², it is an impressive room with plenty of space for a large bed and additional furniture, along with excellent built-in storage and a beautifully finished en-suite shower room.
Bedroom two is also a generous double bedroom and benefits from its own en-suite, making it an ideal room for guests or an older child.
Across the other side of the landing are bedrooms three, four and five. Bedrooms three and four are both good-sized double bedrooms, with lovely views over the rear garden, while bedroom five is slightly smaller and is currently being used as a beautiful home office. This room enjoys a lovely outlook towards the front of the property and would also make a great child's bedroom, hobby room or additional guest bedroom.
The family bathroom completes the first floor and, like the rest of the house, has been beautifully designed and finished.
Outside, the rear garden has been a real labour of love for the current owners. They have carefully landscaped the space and filled it with a wonderful selection of shrubs, plants and flowers, creating a peaceful and private garden that feels like a real little oasis.
There are two separate seating areas, one positioned beneath a pergola which provides some welcome shade on warmer days, while the second sits just outside the lounge and makes the perfect spot for enjoying the sunshine and firing up the BBQ with friends and family.
This is a wonderful family home, both inside and out. It has been a much-loved home for the current owners, who have clearly enjoyed every part of it. It is now ready for a new family to move in, enjoy everything it has to offer and, most importantly, create many wonderful memories of their own.
Tenure
We understand that this property is Freehold however prospective buyers should check this with their conveyancers.
Details Disclaimer
Whilst Chosen Home Limited endeavour to ensure the accuracy of property details produced and displayed, we have not tested any apparatus, equipment, fixtures and fittings or services and so cannot verify that they are connected, in working order or fit for the purpose. Neither have we had sight of the legal documents to verify the Freehold or Leasehold status of any property. A Buyer is advised to obtain verification from their Solicitor and/or Surveyor. The measurements indicated are supplied for guidance only.
- COUNCIL TAXA payment made to your local authority in order to pay for local services like schools, libraries, and refuse collection. The amount you pay depends on the value of the property.Read more about council Tax in our glossary page.
- Band: F
- PARKINGDetails of how and where vehicles can be parked, and any associated costs.Read more about parking in our glossary page.
- Garage,Driveway
- GARDENA property has access to an outdoor space, which could be private or shared.
- Patio,Private garden
- ACCESSIBILITYHow a property has been adapted to meet the needs of vulnerable or disabled individuals.Read more about accessibility in our glossary page.
- Level access
Schoolhouse View, Hill Ridware

Add an important place to see how long it'd take to get there from our property listings.
__mins driving to your place
Affordability
About Chosen Home, Birmingham, Covering the Midlands
Chosen Home Ltd. 3 The Courtyard, Coleshill Manor, Coleshill, West Midlands, B46 1DL.

Notes
Staying secure when looking for property
Ensure you're up to date with our latest advice on how to avoid fraud or scams when looking for property online.
Visit our security centre to find out moreDisclaimer - Property reference S1826301. The information displayed about this property comprises a property advertisement. Rightmove.co.uk makes no warranty as to the accuracy or completeness of the advertisement or any linked or associated information, and Rightmove has no control over the content. This property advertisement does not constitute property particulars. The information is provided and maintained by Chosen Home, Birmingham, Covering the Midlands. Please contact the selling agent or developer directly to obtain any information which may be available under the terms of The Energy Performance of Buildings (Certificates and Inspections) (England and Wales) Regulations 2007 or the Home Report if in relation to a residential property in Scotland.
*This is the average speed from the provider with the fastest broadband package available at this postcode. The average speed displayed is based on the download speeds of at least 50% of customers at peak time (8pm to 10pm). Fibre/cable services at the postcode are subject to availability and may differ between properties within a postcode. Speeds can be affected by a range of technical and environmental factors. The speed at the property may be lower than that listed above. You can check the estimated speed and confirm availability to a property prior to purchasing on the broadband provider's website. Providers may increase charges. The information is provided and maintained by Decision Technologies Limited. **This is indicative only and based on a 2-person household with multiple devices and simultaneous usage. Broadband performance is affected by multiple factors including number of occupants and devices, simultaneous usage, router range etc. For more information speak to your broadband provider.