
Shaws Lane, GREAT WYRLEY, Walsall

- PROPERTY TYPE
Semi-Detached
- BEDROOMS
3
- BATHROOMS
1
- SIZE
Ask agent
- TENUREDescribes how you own a property. There are different types of tenure - freehold, leasehold, and commonhold.Read more about tenure in our glossary page.
Freehold
Key features
- Classic 1930s Bay-Fronted Home
- Three Bedrooms
- Stunning Established Rear Garden
- Extended & Generous Accommodation
- Move-In Ready With Further Potential
- Viewing Advised
Description
A CLASSIC 1930s HOME WITH A GARDEN THAT HAS TO BE SEEN…
Beautiful bay-fronted character, generous living space, an impressive plot and exciting potential for the next owner to make their mark – this is the kind of home that rarely comes to market.
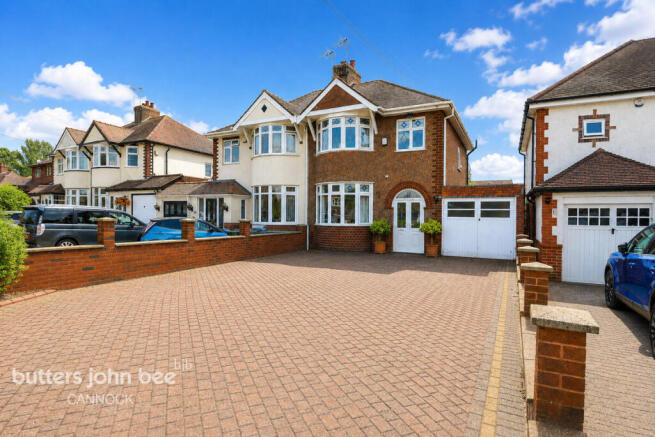
Occupying a fantastic position on Shaws Lane in Great Wyrley, this much-loved 1930s bay-fronted family home combines all the proportions and character associated with its era with later extensions, a generous driveway, garage and a truly outstanding rear garden.
The property has clearly been cherished over the years and is presented as a clean, tidy and immediately welcoming home that can be enjoyed from day one. The décor is largely neutral and inoffensive, meaning there is certainly no major renovation project required. Instead, the opportunity here is simply for a new owner to put their own stamp on the property over time, should they wish, while the generous footprint also offers scope to explore further alterations in the future, subject to any necessary permissions.
And then there is the garden…
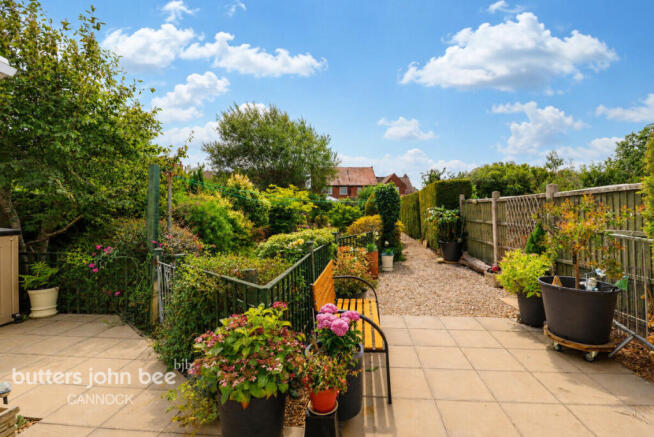
Long, established, beautifully stocked and packed with colour, this is a garden that photographs simply cannot do justice. Mature trees, shrubs, planted borders, lawned and gravelled areas create a wonderful succession of spaces as you move away from the house. For keen gardeners, families, entertainers or simply somebody looking for a substantial outside space, it is a major feature of this home.
Step Inside
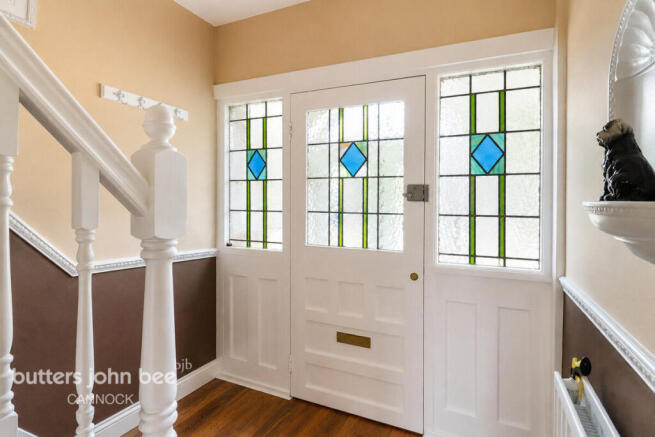
A welcoming entrance hall immediately gives a sense of the property's traditional 1930s character and leads into the principal ground-floor accommodation.
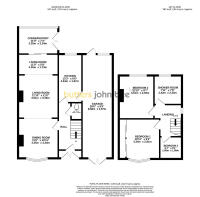
To the front is the bay-fronted dining room, benefiting from the attractive curved bay window that gives these homes so much personality.
The living accommodation continues through the property, with two further living areas providing considerable flexibility and plenty of space for everyday family life. The arrangement works perfectly well as it stands, while still giving a future owner options should they ever wish to use the spaces differently.
To the rear, the accommodation opens into a conservatory overlooking the garden, creating a lovely spot from which to sit and enjoy the outlook.
The kitchen runs alongside the living accommodation and is neat, practical and perfectly usable as it stands. As with much of the home, any future changes would be more about personal taste than necessity. The property has already benefited from extension, and its generous ground-floor footprint could also give a future owner scope to explore alternative layouts or further improvements should they ever wish to, subject to building regulations, structural advice and any necessary consents.
A useful ground-floor WC completes the main accommodation.
Upstairs
The first floor provides three bedrooms, including two particularly well-proportioned bedrooms alongside a third bedroom that would work equally well as a child's room, nursery or home office.
There is also a generously proportioned shower room, while the landing retains the straightforward, practical layout typical of a home of this period.
Outside – One of This Home's Biggest Surprises
The frontage is every bit as practical as the house itself, with a substantial block-paved driveway providing generous off-road parking and access to the attached garage.
The garage is particularly noteworthy for its length, extending to approximately 28'6", providing superb storage, workshop or vehicle space and adding another layer of flexibility to the property.
To the rear is where this home really comes alive.
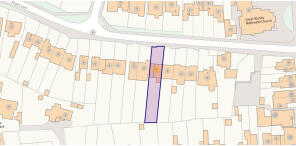
The garden extends a considerable distance from the house and has been lovingly established over many years. There are mature planted borders, established shrubs and trees, lawn, pathways, seating areas and a further gravelled garden area with a timber shed.
Rather than simply having one rectangular lawn, the planting creates individual areas and different viewpoints throughout the garden, giving it a wonderful sense of depth, privacy and discovery.
For somebody who loves outdoor space, this could quite easily be the reason you buy the house.
A Home To Enjoy – With Potential For The Future
One of the biggest attractions here is that this isn't a renovation project. It is a comfortable, well-kept and much-loved home with neutral décor that a buyer could move into and enjoy straight away.
Of course, every new owner eventually makes a home their own. There is plenty of opportunity here to introduce different colours, finishes and furnishings over time, but that is very much a matter of personal preference rather than a list of jobs that need doing.
Beyond the cosmetics, the extended footprint and exceptionally generous plot also provide exciting longer-term possibilities for somebody who may wish to alter, reconfigure or further extend the property in years to come, subject to the appropriate professional advice and permissions.
It is a much-loved 1930s home that already works beautifully as a home today, while still offering the space and flexibility to evolve with its next owner.
With its bay-fronted character, extended accommodation, three bedrooms, multiple reception spaces, conservatory, exceptionally long garage, generous driveway and remarkable established rear garden, Shaws Lane offers an increasingly difficult combination to find.
Freehold. Full of potential. And with a garden you'll want to keep exploring.
Viewing is strongly recommended – particularly to appreciate the scale of the plot and the possibilities this wonderful home has to offer.
Disclaimer
Butters John Bee Estate Agents also offer a professional, ARLA accredited Lettings and Management Service. If you are considering purchasing your property in order to rent, are looking at buy to let or would like a free review of your current portfolio then please call the Lettings Branch Manager on the number shown above.
Butters John Bee Estate Agents is the seller's agent for this property. Your conveyancer is legally responsible for ensuring any purchase agreement fully protects your position. We make detailed enquiries of the seller to ensure the information provided is as accurate as possible. Please inform us if you become aware of any information being inaccurate.
Brochures
Material InformationBrochure- COUNCIL TAXA payment made to your local authority in order to pay for local services like schools, libraries, and refuse collection. The amount you pay depends on the value of the property.Read more about council Tax in our glossary page.
- Ask agent
- PARKINGDetails of how and where vehicles can be parked, and any associated costs.Read more about parking in our glossary page.
- Yes
- GARDENA property has access to an outdoor space, which could be private or shared.
- Yes
- ACCESSIBILITYHow a property has been adapted to meet the needs of vulnerable or disabled individuals.Read more about accessibility in our glossary page.
- Ask agent
Energy performance certificate - ask agent

Add an important place to see how long it'd take to get there from our property listings.
__mins driving to your place
Affordability


Notes
Staying secure when looking for property
Ensure you're up to date with our latest advice on how to avoid fraud or scams when looking for property online.
Visit our security centre to find out moreDisclaimer - Property reference 0922_BJB092204106. The information displayed about this property comprises a property advertisement. Rightmove.co.uk makes no warranty as to the accuracy or completeness of the advertisement or any linked or associated information, and Rightmove has no control over the content. This property advertisement does not constitute property particulars. The information is provided and maintained by Butters John Bee, Cannock. Please contact the selling agent or developer directly to obtain any information which may be available under the terms of The Energy Performance of Buildings (Certificates and Inspections) (England and Wales) Regulations 2007 or the Home Report if in relation to a residential property in Scotland.
*This is the average speed from the provider with the fastest broadband package available at this postcode. The average speed displayed is based on the download speeds of at least 50% of customers at peak time (8pm to 10pm). Fibre/cable services at the postcode are subject to availability and may differ between properties within a postcode. Speeds can be affected by a range of technical and environmental factors. The speed at the property may be lower than that listed above. You can check the estimated speed and confirm availability to a property prior to purchasing on the broadband provider's website. Providers may increase charges. The information is provided and maintained by Decision Technologies Limited. **This is indicative only and based on a 2-person household with multiple devices and simultaneous usage. Broadband performance is affected by multiple factors including number of occupants and devices, simultaneous usage, router range etc. For more information speak to your broadband provider.