Hintons Close, Helmdon, West Northamptonshire

- PROPERTY TYPE
End of Terrace
- BEDROOMS
2
- BATHROOMS
1
- SIZE
678 sq ft
63 sq m
- TENUREDescribes how you own a property. There are different types of tenure - freehold, leasehold, and commonhold.Read more about tenure in our glossary page.
Freehold
Key features
- Two-bedroom end-terrace home
- Peaceful cul-de-sac position
- Adjoining open grazing land
- No onward chain
- Spacious dual-aspect sitting/dining room
- Fitted kitchen with separate side access
- Air source heat pump providing heating and hot water
- Generous rear garden extending to over 80 feet
- Scope for cosmetic improvement and personalisation
Description
The property is offered with no onward chain and presents a good opportunity for a purchaser seeking a home with scope for further cosmetic improvement, together with generous outside space and attractive rural views.
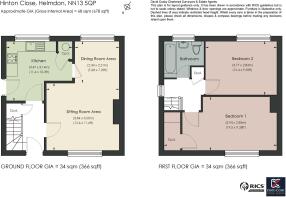
The accommodation is arranged over two floors and includes an entrance hall, a spacious dual-aspect sitting/dining room and a fitted kitchen with direct access to the side of the property. To the first floor, a central landing serves two double bedrooms and a bathroom fitted with a three-piece suite. The interior is neutrally presented in places, although a programme of preparation, redecoration and new floor finishes would enhance the accommodation. Heating and hot water are provided by an air source heat pump system.
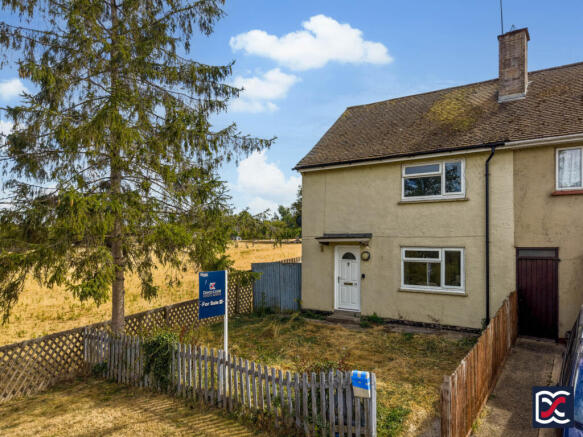
Externally, the property is set behind a lawned front garden with picket fencing and a pathway leading to the main entrance. Pedestrian access continues along the side of the house, where a part-glazed door provides a useful secondary entrance directly into the kitchen. The rear garden is a notable feature, extending to over 80 feet in length and offering considerable potential for landscaping. Although currently overgrown, the garden enjoys an open aspect towards the adjoining grazing land, with fencing designed in part to retain views across the surrounding fields.
Features:
Two-bedroom end-terrace home
Peaceful cul-de-sac position
Adjoining open grazing land
No onward chain
Spacious dual-aspect sitting/dining room
Fitted kitchen with separate side access
Air source heat pump providing heating and hot water
Generous rear garden extending to over 80 feet
Scope for cosmetic improvement and personalisation
Local Authority: West Northants Council
Council Tax: Band B
EPC: D
Services: Electricity, Air Source Heat Pump, Water, and Drainage
Broadband: Super-Fast Broadband Available with up to 52Mpbs download
Heating: Air Source Heat Pump providing Hot Water and Central Heating
Location:
Hinton Close is positioned towards the south of the attractive Northamptonshire village of Helmdon, with the property itself enjoying an especially open setting adjoining grazing land.
Helmdon is a well-established village with a useful range of everyday amenities including a primary school, parish church, public house and the village Reading Room, which serves as a focus for a variety of local groups and activities. The surrounding countryside is crossed by a network of footpaths and circular walks, making the area particularly appealing for those who enjoy a more rural setting and access to the outdoors.
For a broader range of shopping, schooling and leisure facilities, the market town of Brackley lies approximately four miles to the south, while Banbury, Towcester, Northampton and Milton Keynes provide further retail, employment and recreational amenities.
For commuters, Helmdon is well placed for access to the regional road network, with the A43 providing onward connections towards the M40 and M1 corridors. Banbury offers mainline rail services, while Bicester provides an additional rail option for journeys towards London and beyond. This makes the village a practical base for those travelling across South Northamptonshire, Oxfordshire and the wider region.
Accommodation:
Entrance Hall
The main entrance hall has a timber quarter-turn staircase with balustrades and newel post rising to the first-floor accommodation. White flush timber doors provide access to the sitting/dining room and kitchen.
The floor is currently finished with exposed screed, ready to receive new floor coverings. Heating is provided by a double-panel radiator served by the air source heat pump, with coat hooks positioned above.
Sitting / Dining Room
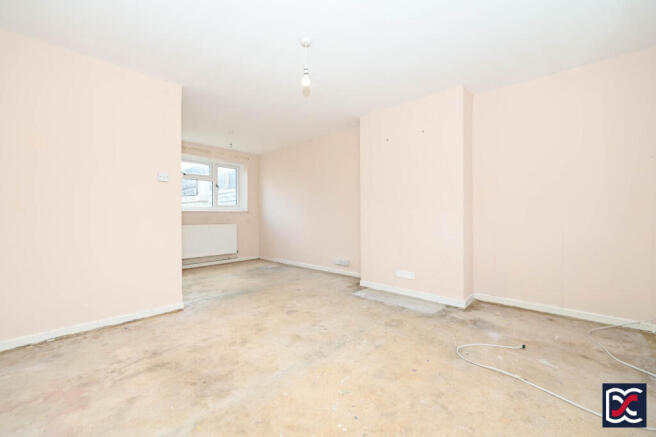
A large dual-aspect reception space with a three-unit window to the front aspect and a further window overlooking the rear garden and adjoining grazing land beyond. The room is arranged with a dining area to the rear, providing space for a table and chairs, and a sitting area to the front with room for soft furnishings and audio-visual equipment. The walls are neutrally decorated but would benefit from preparation and redecoration, while the floor is finished with exposed screed ready to receive new coverings. A blocked fireplace with hit-and-miss vent offers potential for reinstatement. Heating is provided by two twin-panel radiators positioned to the front and rear aspects. A white flush timber door opens to the kitchen.
Kitchen
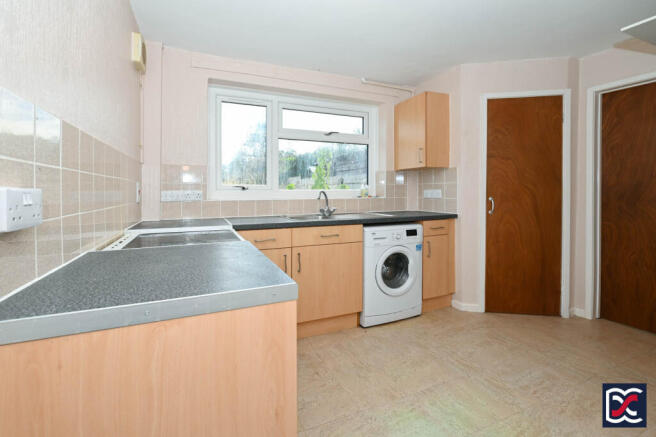
Located to the rear left-hand side of the property, the kitchen has a three-unit window overlooking the rear garden and adjoining grazing land. The floor is finished with vinyl tiles, while the walls are neutrally decorated with ceramic tiling above the base units. Fittings comprise a range of base units with timber-effect doors and drawers, chrome-effect handles and roll-top work surfaces incorporating a stainless-steel sink and drainer with mixer tap. There is space and provision for a washing machine and freestanding cooker. A part-glazed external door provides convenient access to the side of the property. The electricity meter and consumer unit are housed within a high-level timber cupboard positioned adjacent to the side door. A separate chamfered corner cupboard houses a modern hot-water cylinder and associated air source heat pump equipment serving the domestic hot water and central heating system.
First Floor Landing
Centrally positioned, the first-floor landing has a side-facing casement window overlooking the adjoining grazing land. Floors comprise painted exposed floorboards and there is timber balustrading to the stairwell. Flush timber doors provide access to the two double bedrooms and bathroom, together with a useful airing cupboard fitted with slatted pine shelving.
Bedroom One
A well-proportioned double bedroom positioned to the front of the property, with a three-section window overlooking Hinton Close. The walls are neutrally decorated and the floor is finished with painted exposed timber boards. A built-in overstairs cupboard with a flush timber door and clothes rail provides useful storage.
Bedroom Two
A further well-proportioned double bedroom with exposed stained pine floorboards and a three-unit window overlooking the adjoining grazing land providing an attractive open outlook.
Bathroom
Located to the rear left-hand side of the property, the bathroom is fitted with a three-piece suite comprising a white bath with off-white side panel, chrome pillar taps with lever handles and an electric shower over; a ceramic pedestal wash hand basin with chrome lever taps; and a ceramic WC with low-level cistern. The walls are partly tiled to full height around the sanitary fittings, with white emulsion finish elsewhere. A three-unit frosted casement window provides natural light and ventilation, supplemented by a mechanical extractor vent. Heating is provided by a double-panel radiator.
Grounds
Front Aspect
Located at the end of Hinton Close and adjoining open grazing land, the property is set back behind a traditional timber picket fence and gate. A pathway extends along the right-hand boundary and across the front elevation to the main entrance, which is fitted with a white panelled door with half-moon glazed detail beneath a simple projecting canopy. The front garden is principally laid to lawn and is currently overgrown, offering scope for improvement and general landscaping. A cross-braced timber fence forms the boundary with the adjoining grazing land, while a semi-mature Norway Spruce stands towards the front left-hand corner of the garden. Gated access leads to the side and rear of the property, although the gate is currently detached from its hinges.
Side Aspect
The side aspect provides separate pedestrian access directly into the kitchen via a part-glazed external door approached by a small step. A pathway continues along the side of the property, with an open-slatted timber fence forming the boundary with the adjoining paddock land.
Rear Garden
Extending to over 80 feet in length, the rear garden is principally laid to lawn and is currently overgrown, but offers considerable scope for landscaping and improvement. Its position alongside open grazing land gives the garden a notably open outlook and the potential to create a very appealing outdoor space. Close-board timber fencing forms the right-hand boundary, with cross-hatched fencing to the rear and open-slatted fencing to the left-hand side, allowing views through to the adjoining grazing land. An air source heat pump is positioned against the rear elevation of the property and provides the principal source of heating.
Important Notice:
Whilst every care has been taken in the preparation of these Sales Particulars, accuracy cannot be guaranteed and they do not constitute an offer or contract (or part of one). David Cosby Chartered Surveyors have not surveyed the property or tested any services, appliances, equipment or fittings and accordingly cannot confirm that they are in working order. Purchasers should not assume that the property has the benefit of all necessary statutory consents or approvals, including planning permission and Building Regulations approval.
Any measurements are approximate. Photographs are provided for general guidance and do not imply that any item shown is included in the sale. Any plans are for illustrative purposes only and are not to scale.
Prospective purchasers should satisfy themselves as to the condition of the property and all matters referred to within these particulars by inspection and independent enquiries. Any comments on condition are for guidance only and must not be relied upon.
This property is a Housing Association disposal and is sold as seen; a full survey is strongly recommended prior to submitting an offer.
Upon acceptance of an offer, and in compliance with Anti-Money Laundering (AML) legislation, we will require proof of identity and source of funds for each purchaser. The cost of these checks is £25 per person.
Brochures
Brochure- COUNCIL TAXA payment made to your local authority in order to pay for local services like schools, libraries, and refuse collection. The amount you pay depends on the value of the property.Read more about council Tax in our glossary page.
- Band: B
- PARKINGDetails of how and where vehicles can be parked, and any associated costs.Read more about parking in our glossary page.
- On street
- GARDENA property has access to an outdoor space, which could be private or shared.
- Front garden,Enclosed garden,Back garden
- ACCESSIBILITYHow a property has been adapted to meet the needs of vulnerable or disabled individuals.Read more about accessibility in our glossary page.
- Ground floor
Energy performance certificate - ask agent
Hintons Close, Helmdon, West Northamptonshire

Add an important place to see how long it'd take to get there from our property listings.
__mins driving to your place
Affordability
About David Cosby Chartered Surveyors, Farthingstone
Little Court Cottage Maidford Road, Farthingstone, NN12 8HE

Notes
Staying secure when looking for property
Ensure you're up to date with our latest advice on how to avoid fraud or scams when looking for property online.
Visit our security centre to find out moreDisclaimer - Property reference 7792. The information displayed about this property comprises a property advertisement. Rightmove.co.uk makes no warranty as to the accuracy or completeness of the advertisement or any linked or associated information, and Rightmove has no control over the content. This property advertisement does not constitute property particulars. The information is provided and maintained by David Cosby Chartered Surveyors, Farthingstone. Please contact the selling agent or developer directly to obtain any information which may be available under the terms of The Energy Performance of Buildings (Certificates and Inspections) (England and Wales) Regulations 2007 or the Home Report if in relation to a residential property in Scotland.
*This is the average speed from the provider with the fastest broadband package available at this postcode. The average speed displayed is based on the download speeds of at least 50% of customers at peak time (8pm to 10pm). Fibre/cable services at the postcode are subject to availability and may differ between properties within a postcode. Speeds can be affected by a range of technical and environmental factors. The speed at the property may be lower than that listed above. You can check the estimated speed and confirm availability to a property prior to purchasing on the broadband provider's website. Providers may increase charges. The information is provided and maintained by Decision Technologies Limited. **This is indicative only and based on a 2-person household with multiple devices and simultaneous usage. Broadband performance is affected by multiple factors including number of occupants and devices, simultaneous usage, router range etc. For more information speak to your broadband provider.