Ogden Drive, Helmshore, Rossendale, Lancashire, BB4

- PROPERTY TYPE
Detached
- BEDROOMS
4
- BATHROOMS
2
- SIZE
1,367 sq ft
127 sq m
- TENUREDescribes how you own a property. There are different types of tenure - freehold, leasehold, and commonhold.Read more about tenure in our glossary page.
Freehold
Key features
- Extended Four Bedroom, Two Bathroom Detached Home
- Very Desirable Plot with Extensive Tiered Rear Garden
- Cul- De-Sac, Not Overlooked to Front, Tor Views
- Long Lounge, Inner Hall + Guest W.C.
- Stunning Open Plan Family Living/Dining/Fitted Kitchen
- Bi-Folding Doors & Four Velux Roof Windows
- Three Double, One Single Bedrooms, Master with New Ensuite
- Full Family Bathroom + Over Bath Shower
- Two Car Drive, Integral Single Garage
- Excellent for Local Schools & A56(M) Access.
Description
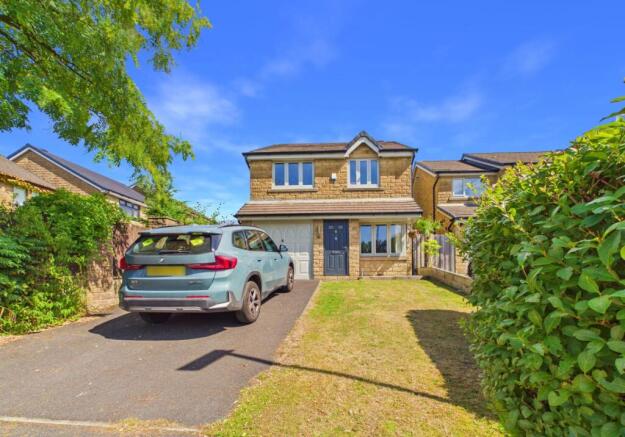
DISTINCTIVE, MODERN, DRESSED STONE DETACHED HOME CREATIVELY EXTENDED ACROSS THE GROUND FLOOR TO OFFER VERY VERSATILE FAMILY LIVING SPACE. Enjoying a slightly elevated, deep plot, not overlooked to the front, the property features a superb, accumulated tiered rear garden with panoramic views towards Musbury Tor.
Situated in a highly sought after cul-de-sac approached from Station Road close to the heart of the Village, the property is central for the local schools of Helmshore and St Veronica's R.C. Primary together with Haslingden High/Sixth Form College along Broadway. Open countryside walks are on the doorstep including strolls to the old rail line and 'Snig Hole' Park.
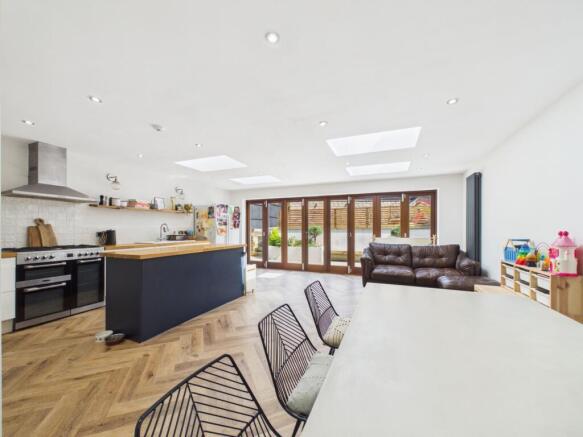
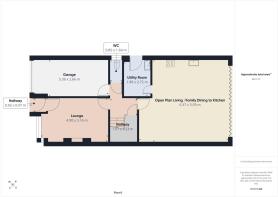
An entrance hallway leads into a long bay fronted lounge with the spacious inner hall providing access to the cloakroom/W.C., integral garage and the beating heart of this home - the superb living/dining/ kitchen. Fitted with solid wood bi-fold doors across the rear elevation, this stunning, adaptable extension features four individual 'Velux' roof windows streaming natural light. An 'island' with wood grain work top provides an informal division to the gloss white fitted kitchen area complete with an integral, dual fuel, ' Cuisine Master' stainless steel range with filter hood.
Accessed from the rear of the kitchen is a separate, dedicated utility room with matching fitted units, sink & space for your washing /drying appliances.
Arriving on the first floor, a balustrade landing guides you to the spacious, front facing, double master bedroom with renewed fresh ensuite double shower, basin & W.C. There are a further two double bedrooms front & rear with a decent size, single fourth rear bedroom. Completing the layout is a full white, three piece family bathroom with over bath shower.
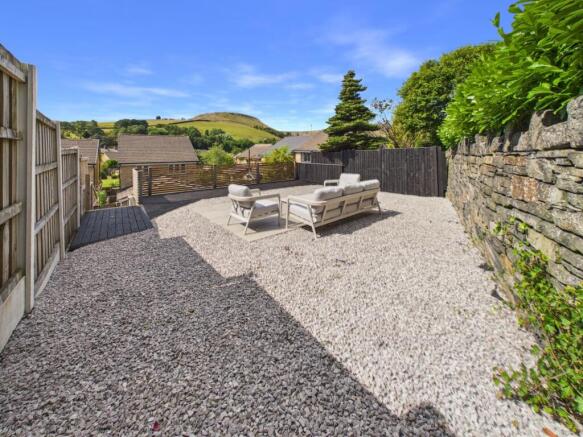
Of equal importance is the generous outside space. A wide two car driveway and single integral garage ( good potential for conversion - subject to usual consents) are located to the front. Creatively arranged over four levels, the landscaped rear gardens benefit from a secluded patio adjacent to the bi-folding doors and steps rising to a wide, grassed play area. A further level is decked with a sheltered seating patio, entertaining & barbeque space. The upper level has been laid to gravel for ease of maintenance, is bordered by a coursed stone wall and enjoys panoramic views towards the 'Tor'.
Material Information : Constructed circa 1999 in dressed stone/inner block cavity elevations beneath a pitched tile roof. Ground floor extension added to match. circa 2013. Tenure: Freehold. Council Tax - Band E. EPC Rating - C. All mains services are connected. Gas central heating from a combination boiler located in the garage. Driveway parking for 2, single garage. Flood Risk - Very Low. Broadband : Standard 5 mb/s Superfast 80 mb/s Ultrafast 10,000 mb/s as per Ofcom. Mobile Coverage - Good for EE, O2, Three & Vodafone as per Ofcom.
Entrance Hall
0.92m x 0.97m - 3'0" x 3'2"
Composite door with grey exterior/white interior finish and two inset glazed upper panels. Grey 'retro' radiator. Overlaid wood grain floor.
Lounge
4.9m x 3.16m - 16'1" x 10'4"
Square bay front window. Recessed display to chimney breast with custom fitted alcove cupboards to each side. Retro grey radiator. Herringbone pattern flooring.
Inner Hall
1.97m x 1.23m - 6'6" x 4'0"
Staircase off to first floor. Full length under stairs store cupboard off. Door access to Family Living Kitchen, integral garage, guest W.C. Herringbone pattern flooring.
Guest WC
1.64m x 0.85m - 5'5" x 2'9"
Comprising of a two piece white suite: low level W.C. and wall mounted wash hand basin with mixer tap and fitted cupboard. Retro radiator.Painted wood panel lower walls. Herringbone pattern flooring. Side facing window.
Open Plan Dining/Kitchen/Family Room
5.93m x 6.37m - 19'5" x 20'11"
A stunning extension offering adaptable family accommodation. Full length, solid wood bi-folding doors across the rear elevation. Four individual 'Velux' opening roof windows. Kitchen with a range of white & grey gloss, base & drawer units with stainless steel handles. Solid wood grained work surfaces with tiled splash back to walls. One and a half bowl, single drainer white enamel sink unit. 'Cuisine Master' five ring dual fuel range in a stainless-steel finish and tiled back plate. Canopy stainless steel filter cooker hood above. 'Island' unit with grey base units and wooden work top. Herringbone pattern flooring throughout. Upright grey contemporary radiator to sitting area. Extensive inset ceiling spot lighting
Utility Room
2.72m x 1.88m - 8'11" x 6'2"
Fitted wall & base units in a white gloss finish. Single drainer, stainless steel sink unit. Space for an auto washer and dryer beneath. Side facing exterior door. Herringbone pattern flooring.
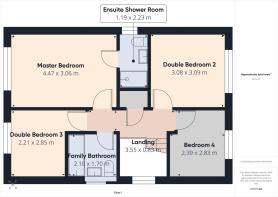
First Floor Landing
0.83m x 3.55m - 2'9" x 11'8"
Side facing window to staircase. Full length deep store cupboard. Loft access hatch. Doors to all bedrooms and Family Bathroom.
Master Bedroom with Ensuite
4.47m x 3.06m - 14'8" x 10'0"
A bright, front facing double bedroom with views of Musbury Tor. Two wall light points
Ensuite Shower Room
1.19m x 2.23m - 3'11" x 7'4"
Recently fitted with a three piece white suite. Low level, dual flush W.C, wall mounted wash hand basin with a blue finished fitted cupboard beneath. Double width, step in shower with sliding door entry. Plumbed-in, thermostatic controlled dual head shower, 'rainwater' fixed and adjustable body jet. Tiled walls to shower area. Heated towel rail /radiator beneath the side facing window. Feature flooring. Extractor fan.
Double Bedroom 2
3.08m x 3.09m - 10'1" x 10'2"
Rear facing double with views over the garden
Double Bedroom 3
2.21m x 2.85m - 7'3" x 9'4"
Front facing with views of Musbury Tor.
Bedroom 4
2.39m x 2.83m - 7'10" x 9'3"
Good size single bedroom to rear presently used as a dressing room.
Family Bathroom
1.7m x 2.1m - 5'7" x 6'11"
Comprising of a three piece white suite : low level, dual flush W.C. Pedestal wash hand basin and 'P' shaped panel bath. Mixer tap shower over with tiled wall surround. Half tiled to a further two elevations with a matching deep tiled cill to the side window. Tiled floor. Extractor fan.
Exterior
Integral Garage (Single)
5.36m x 2.66m - 17'7" x 8'9"
Metal up & over door to the front. Power & light supply, electric consumer unit. Wall mounted 'Baxi 600' gas condensing combination boiler. Internal door to the inner hall.
Front Gardens
Tarmac laid two car width driveway with a grassed front garden.
Side Access
Long paved side pathway running along the gable secured by a front gate.
Rear Gardens
A real revelation to this property. Secluded paved area adjoining the bi-folding doors from the Living /Dining/Family Room . Raised landscaped bed and re-designed steps leading up to the level first tier grassed garden. Excellent play area with additional rear steps to the centre decked level. Dedicated seating area with ample space for outside entertaining and dining. Steps leading to the top level. Gravel laid, wide low maintenance top level with inset paved seating area and distinctive rear stone boundary wall. Stunning views from each level towards Musbury Tor.
Anti-Money Laundering
Should a purchaser have an offer accepted, they will need to meet our legal requirements under Anti Money Laundering Regulations (AML). We use a specialist third-party service to verify your information and the cost of these checks is £25 per person, which is paid in advance, when an offer is agreed and prior to a memorandum of sale being produced.
- COUNCIL TAXA payment made to your local authority in order to pay for local services like schools, libraries, and refuse collection. The amount you pay depends on the value of the property.Read more about council Tax in our glossary page.
- Band: E
- PARKINGDetails of how and where vehicles can be parked, and any associated costs.Read more about parking in our glossary page.
- Yes
- GARDENA property has access to an outdoor space, which could be private or shared.
- Yes
- ACCESSIBILITYHow a property has been adapted to meet the needs of vulnerable or disabled individuals.Read more about accessibility in our glossary page.
- Ask agent
Ogden Drive, Helmshore, Rossendale, Lancashire, BB4

Add an important place to see how long it'd take to get there from our property listings.
__mins driving to your place
Affordability
About EweMove, Covering North West England
Cavendish House Littlewood Drive, West 26 Industrial Estate, Cleckheaton, BD19 4TE
Notes
Staying secure when looking for property
Ensure you're up to date with our latest advice on how to avoid fraud or scams when looking for property online.
Visit our security centre to find out moreDisclaimer - Property reference 10844585. The information displayed about this property comprises a property advertisement. Rightmove.co.uk makes no warranty as to the accuracy or completeness of the advertisement or any linked or associated information, and Rightmove has no control over the content. This property advertisement does not constitute property particulars. The information is provided and maintained by EweMove, Covering North West England. Please contact the selling agent or developer directly to obtain any information which may be available under the terms of The Energy Performance of Buildings (Certificates and Inspections) (England and Wales) Regulations 2007 or the Home Report if in relation to a residential property in Scotland.
*This is the average speed from the provider with the fastest broadband package available at this postcode. The average speed displayed is based on the download speeds of at least 50% of customers at peak time (8pm to 10pm). Fibre/cable services at the postcode are subject to availability and may differ between properties within a postcode. Speeds can be affected by a range of technical and environmental factors. The speed at the property may be lower than that listed above. You can check the estimated speed and confirm availability to a property prior to purchasing on the broadband provider's website. Providers may increase charges. The information is provided and maintained by Decision Technologies Limited. **This is indicative only and based on a 2-person household with multiple devices and simultaneous usage. Broadband performance is affected by multiple factors including number of occupants and devices, simultaneous usage, router range etc. For more information speak to your broadband provider.