
Lower Vicarage Road, Kennington, TN24

- PROPERTY TYPE
Semi-Detached
- BEDROOMS
4
- BATHROOMS
2
- SIZE
Ask agent
- TENUREDescribes how you own a property. There are different types of tenure - freehold, leasehold, and commonhold.Read more about tenure in our glossary page.
Freehold
Key features
- A 4 bedroom semi detached home in a popular location
- Stunning kitchen/breakfast room
- Arranged over 3 floors
- Modern bathroom - located on first floor
- Lounge with log burner
- Downstairs wc
- Impressive rear garden with large shed/storage room
- Cabin in rear garden with power and light - ideal as a home office
- Fabulous rear garden with potential - Approximately 132ft in length
Description
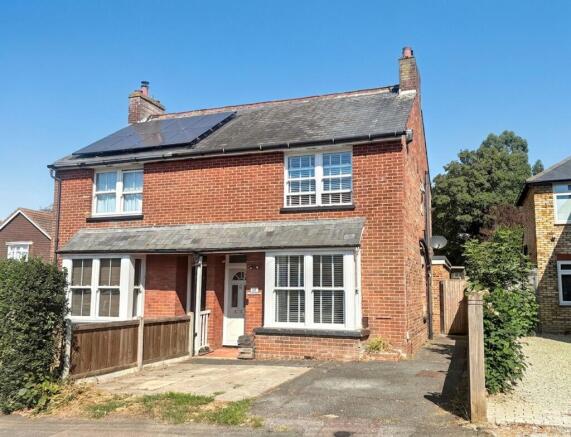
Located in the heart of "old Kennington", this remarkable four-bedroom semi-detached home manages to achieve something that's surprisingly difficult: it combines the character and proportions of an older house with the clean, considered feel of a much more contemporary home.
The balance becomes apparent the moment you step inside. The entrance hall, lounge and dining area have all been redecorated within the past 12 months, yet none of the original character has been lost. Instead, the period feel has been allowed to sit comfortably alongside the modern styling.
The lounge is a particularly inviting space, complete with a log burner and one of those details that you don't fully appreciate until you have one: a window seat with storage beneath. It's the sort of feature that makes a room feel as though it belongs to the house rather than simply occupying it.
The dining area is served by a hatch from the kitchen and benefits from a side window, ensuring that it remains light and welcoming rather than becoming the darker corner that can sometimes occur in homes of this age. Even the space beneath the stairs has been put to work, cleverly extended to create a useful downstairs WC.
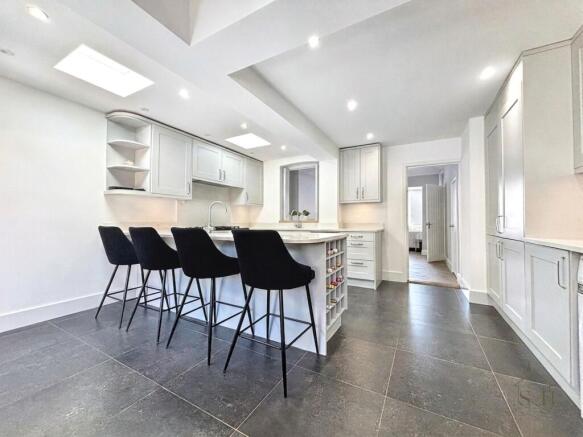
And then you reach the kitchen.
This is the room that changes the pace of the house.
Designed in 2019 by owners who clearly love both cooking and entertaining, it has been created around the way people actually use a kitchen. There is generous preparation space, extensive storage, built-in seating for a breakfast table and a long run of worktop incorporating an integrated sink and breakfast bar.
There is room to cook, room to eat, room to talk and, importantly, room for everyone to be together without getting in each other's way.
If you enjoy entertaining, this may be the kitchen that quietly turns your house into the house. Birthdays, Christmas, Sunday lunches and those gatherings that somehow start with a couple of friends and end with half the family around the table — this is a space built for them.
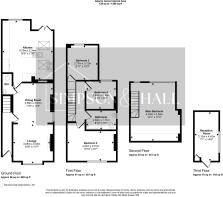
The accommodation continues over three floors, with the ground floor dedicated to the principal living spaces.
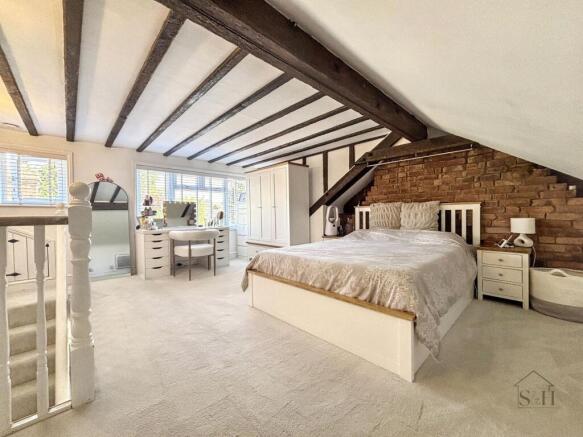
The first floor provides three bedrooms alongside a beautifully presented family bathroom, installed in 2019. The top floor then reveals the fourth bedroom — and it's the largest of the four.
Formerly the attic, this elevated room has a character all of its own and benefits from lovely views. The open stairwell connects it naturally to the rest of the house while giving it a sense of privacy that makes it equally suitable as a principal bedroom, guest suite, teenage retreat or simply a room for someone who wants a little more separation from the rest of the household.
Outside, the garden is an impressive size and offers space for everyone. There is a patio area with a pizza oven, and a large lawned area where there is more than enough space for football goals and a large trampoline, with plenty of room left over for everyone to enjoy the garden.
At the far end, a substantial shed/workshop was installed in 2018, allowing the original outbuilding beside the house to take on a completely different role.
With power and lighting already in place, this space would make an excellent home office or studio. There's something particularly appealing about having somewhere to work that's close enough to be convenient but separate enough that, when the working day is finished, you can close the door and leave work behind.
To the front, a driveway provides parking for two vehicles.
Kennington occupies a particularly useful position on the north-eastern side of Ashford, combining easy access to the M20 with a strong sense of community and proximity to the countryside. Junction 9 provides straightforward connections towards London and Folkestone, while Canterbury, Faversham and Maidstone are all within easy reach.
The area is also well regarded for its schools and the sheer number of footpaths and countryside routes that surround it. You can be into the wider countryside within minutes, yet still have Ashford and its extensive range of amenities close at hand.
This is a home that has evolved rather than been stripped back and rebuilt. Its character remains, but so does its ability to work for modern family life. Four bedrooms, three floors, a genuinely exceptional kitchen, useful outside space and a garden office give it a flexibility that is difficult to replicate.
And with the entire property having been redecorated within the past 12 months, it is beautifully gift wrapped for you - and ready for its next chapter.
Disclaimer
Identification checks
If an offer is accepted on a property represented by Simpson & Hall, all purchasers are required to complete ID verification checks. This is a legal obligation under Anti-Money Laundering Regulations. We use a specialist third-party company named Lifetime Legal to carry out these checks. The fee is £48 (inc VAT) per purchase (not per person) this is payable once the offer is agreed and before the sales memorandum is issued.
Please note that this charge is non-refundable.
The cost of Lifetime Legal's service is £48. We as a company receive no money from these checks.
- COUNCIL TAXA payment made to your local authority in order to pay for local services like schools, libraries, and refuse collection. The amount you pay depends on the value of the property.Read more about council Tax in our glossary page.
- Ask agent
- PARKINGDetails of how and where vehicles can be parked, and any associated costs.Read more about parking in our glossary page.
- Yes
- GARDENA property has access to an outdoor space, which could be private or shared.
- Rear garden
- ACCESSIBILITYHow a property has been adapted to meet the needs of vulnerable or disabled individuals.Read more about accessibility in our glossary page.
- Ask agent
Energy performance certificate - ask agent
Lower Vicarage Road, Kennington, TN24

Add an important place to see how long it'd take to get there from our property listings.
__mins driving to your place

About Simpson & Hall, Ashford
Evegate Business Park Station Road, Smeeth, Ashford, TN25 6SX

Notes
Staying secure when looking for property
Ensure you're up to date with our latest advice on how to avoid fraud or scams when looking for property online.
Visit our security centre to find out moreDisclaimer - Property reference d0cf332d-3433-493f-bcbc-0f31bba60ab7. The information displayed about this property comprises a property advertisement. Rightmove.co.uk makes no warranty as to the accuracy or completeness of the advertisement or any linked or associated information, and Rightmove has no control over the content. This property advertisement does not constitute property particulars. The information is provided and maintained by Simpson & Hall, Ashford. Please contact the selling agent or developer directly to obtain any information which may be available under the terms of The Energy Performance of Buildings (Certificates and Inspections) (England and Wales) Regulations 2007 or the Home Report if in relation to a residential property in Scotland.
*This is the average speed from the provider with the fastest broadband package available at this postcode. The average speed displayed is based on the download speeds of at least 50% of customers at peak time (8pm to 10pm). Fibre/cable services at the postcode are subject to availability and may differ between properties within a postcode. Speeds can be affected by a range of technical and environmental factors. The speed at the property may be lower than that listed above. You can check the estimated speed and confirm availability to a property prior to purchasing on the broadband provider's website. Providers may increase charges. The information is provided and maintained by Decision Technologies Limited. **This is indicative only and based on a 2-person household with multiple devices and simultaneous usage. Broadband performance is affected by multiple factors including number of occupants and devices, simultaneous usage, router range etc. For more information speak to your broadband provider.