
Heather Lane, Canonstown, Hayle

- PROPERTY TYPE
Detached
- BEDROOMS
5
- BATHROOMS
3
- SIZE
2,252 sq ft
209 sq m
- TENUREDescribes how you own a property. There are different types of tenure - freehold, leasehold, and commonhold.Read more about tenure in our glossary page.
Freehold
Key features
- Substantial Property
- Flexible Accomodation
- 4/5 Bedrooms
- Ample Parking
- Gardens
- Convenient Location
- Rural Setting
- Detached Property
- Freehold
- Council Tax Band F
Description
Situation - Cannonstown is a popular and well-established village, ideally situated for access to the A30 and the surrounding countryside. Approximately five miles north-east of Penzance, it enjoys a peaceful rural setting whilst remaining within easy reach of a wide range of amenities.
Penzance is a historic harbour town overlooking Mount’s Bay and serves as the principal commercial centre for the Land’s End peninsula, offering an excellent range of shops, supermarkets, schools and everyday facilities. Around two miles to the south is the historic town of Marazion, famed for the iconic St Michael’s Mount, reached via its ancient tidal causeway. The Mount, still home to the St Aubyn family, is open to visitors to explore its historic house, gardens and grounds.
The surrounding countryside is ideal for walking and outdoor pursuits, with numerous scenic routes and access to sections of the South West Coast Path. Approximately six miles to the north is the picturesque harbour town of St Ives, internationally celebrated for its thriving artistic heritage, renowned galleries, beautiful sandy beaches and spectacular coastal scenery.
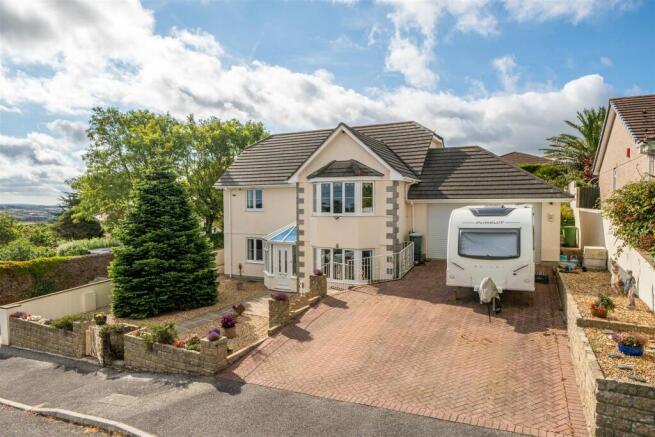
The Property - A substantial and versatile five-bedroom detached house, arranged over three floors and occupying an attractive and established residential position. Offering spacious and adaptable accommodation, the property is ideally suited to modern family living, with the flexibility to accommodate multigenerational requirements, home working or those simply seeking generous additional space.
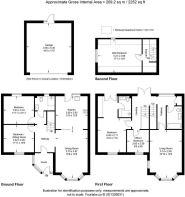
The property is approached via an entrance porch, opening into a reception hall with useful understairs storage. The ground floor provides a particularly flexible arrangement, with two bedrooms, one of which could equally be utilised as a snug, study or additional reception room. A shower room serves this level, whilst the well-proportioned dining room with bay windows provides an excellent space for both everyday family life and entertaining.
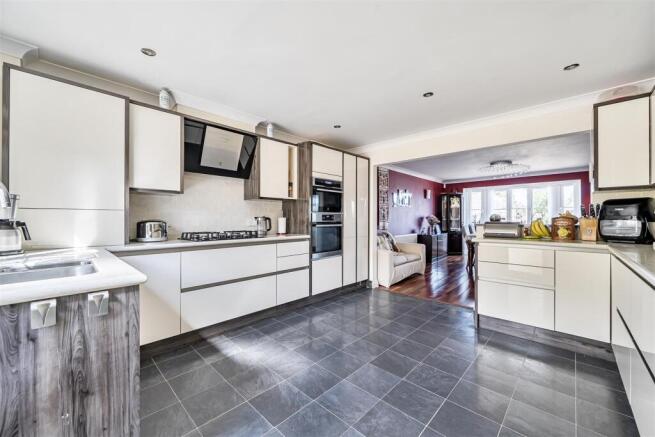
The dining room leads through to the fitted kitchen, which is comprehensively appointed with a range of contemporary high-gloss wall and base units, complemented by Corian work surfaces and a selection of integrated appliances. A rear door provides convenient access to the garden, making this a practical and sociable part of the house.
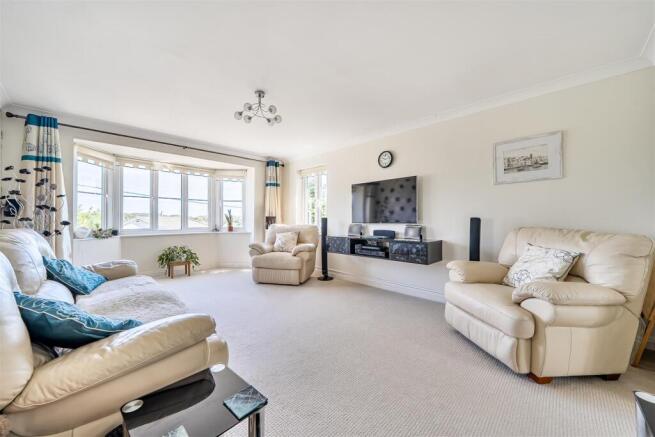
The first floor is centred around a particularly generous sitting room, with a bay window to the front and attractive far-reaching views across the surrounding countryside towards Carn Brea. The principal bedroom is also located on this floor and benefits from fitted wardrobes, an en-suite shower room and French doors opening directly onto the rear terrace, creating a pleasant connection between the bedroom and outside space. A further bedroom, currently arranged as a home office, offers considerable flexibility and could readily be used as a fourth bedroom. The family bathroom completes the accommodation on this floor.
A staircase continues to the second floor, where a spacious fifth bedroom provides a valuable additional area of accommodation. With attractive sloping ceilings, Velux roof lights and useful eaves storage, this versatile room would make an excellent guest bedroom, teenager's retreat, hobby room or home-working space.
Outside - The property occupies a generous plot with well-maintained gardens to both the front and rear. The front features a brick-paved driveway with parking for several vehicles, leading to a substantial garage/workshop with electric roller door, power, lighting, laundry connections, loft storage and workbench.
The rear garden enjoys a sunny, private aspect and features a large decked terrace accessed from the first-floor landing and principal bedroom. Steps lead to a further seating area, lawned garden and established borders, with a useful summerhouse and decked area providing an ideal home office, hobby space or garden retreat.
Services - Mains Water, Electricity Gas, and Drainage
Solar Panels - 4kw non-standalone panels. Feed-in Tariff: generation 76.90p./kh and export 525p/kw
Gas fired Central Heating
Viewings - Strictly and only by prior appointment with Stags West Cornwall on
Directions - From the A30 at St Erth, continue west towards Penzance. After approximately one mile, take the turning on the right onto Heather Lane, just before climbing the hill into Cannonstown. Continue along Heather Lane for approximately half a mile, where No. 53 will be found on the left-hand side.
WHat3words ///germinate.baroness.offerings
Brochures
Heather Lane, Canonstown, Hayle- COUNCIL TAXA payment made to your local authority in order to pay for local services like schools, libraries, and refuse collection. The amount you pay depends on the value of the property.Read more about council Tax in our glossary page.
- Band: F
- PARKINGDetails of how and where vehicles can be parked, and any associated costs.Read more about parking in our glossary page.
- Yes
- GARDENA property has access to an outdoor space, which could be private or shared.
- Yes
- ACCESSIBILITYHow a property has been adapted to meet the needs of vulnerable or disabled individuals.Read more about accessibility in our glossary page.
- Ask agent

Add an important place to see how long it'd take to get there from our property listings.
__mins driving to your place
Affordability



Notes
Staying secure when looking for property
Ensure you're up to date with our latest advice on how to avoid fraud or scams when looking for property online.
Visit our security centre to find out moreDisclaimer - Property reference 34873900. The information displayed about this property comprises a property advertisement. Rightmove.co.uk makes no warranty as to the accuracy or completeness of the advertisement or any linked or associated information, and Rightmove has no control over the content. This property advertisement does not constitute property particulars. The information is provided and maintained by Stags, West Cornwall. Please contact the selling agent or developer directly to obtain any information which may be available under the terms of The Energy Performance of Buildings (Certificates and Inspections) (England and Wales) Regulations 2007 or the Home Report if in relation to a residential property in Scotland.
*This is the average speed from the provider with the fastest broadband package available at this postcode. The average speed displayed is based on the download speeds of at least 50% of customers at peak time (8pm to 10pm). Fibre/cable services at the postcode are subject to availability and may differ between properties within a postcode. Speeds can be affected by a range of technical and environmental factors. The speed at the property may be lower than that listed above. You can check the estimated speed and confirm availability to a property prior to purchasing on the broadband provider's website. Providers may increase charges. The information is provided and maintained by Decision Technologies Limited. **This is indicative only and based on a 2-person household with multiple devices and simultaneous usage. Broadband performance is affected by multiple factors including number of occupants and devices, simultaneous usage, router range etc. For more information speak to your broadband provider.