North Street, St Leonards-on-sea

- PROPERTY TYPE
Terraced
- BEDROOMS
4
- BATHROOMS
2
- SIZE
1,280 sq ft
119 sq m
- TENUREDescribes how you own a property. There are different types of tenure - freehold, leasehold, and commonhold.Read more about tenure in our glossary page.
Freehold
Key features
- Four bedrooms
- Three storey
- South facing walled garden
- Open plan living space
- Central St Leonards
Description
Inside
A glazed timber door opens into the entrance hall, where white walls and original Georgian floorboards establish the quiet, pared-back palette that continues throughout the space.
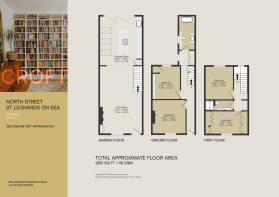
To the front, a double bedroom is enjoyed as a study, where a fireplace with a stone hearth forms a simple focal point, shouldered by built in sheving. Beyond, a second double bedroom fitted with timber shelving and casement windows framing leafy views over the garden. The hallway passes a bank of subtle built-in storage before reaching the family bathroom at the rear. Marble tiles run underfoot, while mottled soft green wall tiles lend depth and texture around a fluted basin.
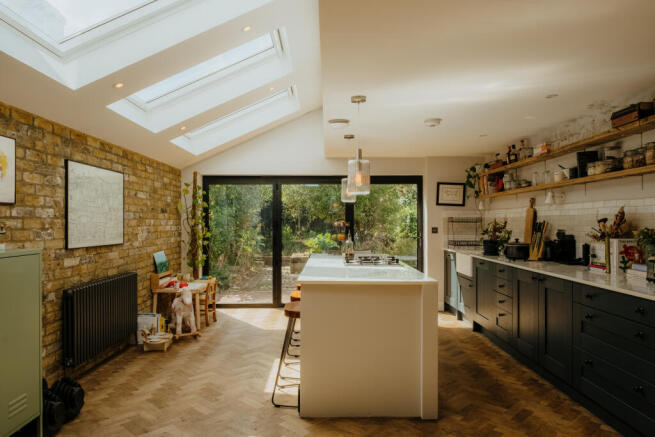
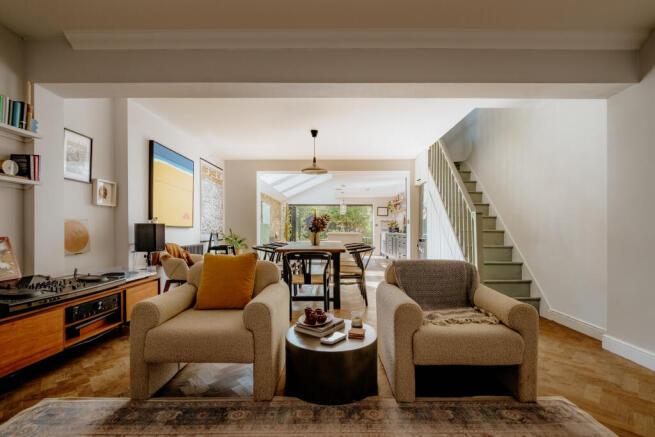
Stairs descend to the lower ground floor, given almost entirely to an expansive kitchen and principal living space. A full-width extension sits at the rear, where a half-vaulted ceiling rises above anthracite-framed bifold doors. Three roof lights overhead draw daylight deep into the room. A generous central island anchors the space, with deep grey Shaker cabinetry lining one wall, punctuated with open shelving and ceramic butlers sink. Exposed brickwork introduces warmth and texture. Oak parquet is laid in herringbone underfoot, continuing throughout where a wood-burning stove rests on a tiled hearth. Bifold doors create an informal connection between the interior and the sheltered garden.
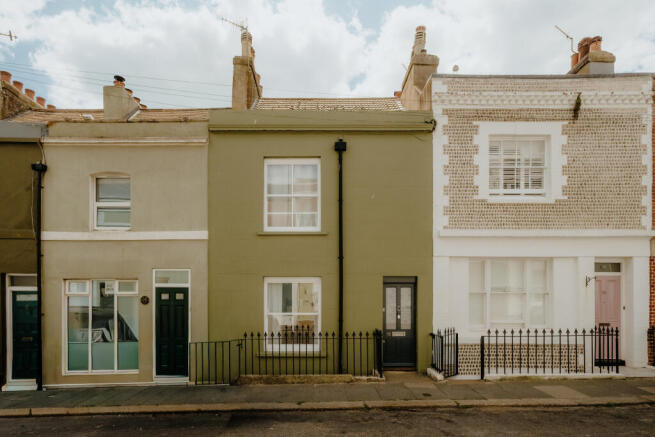
The upper most floor holds two further double bedrooms, where original boards continue beneath a restrained scheme of soft white walls offset by deep blue fitted cabinetry in the nursery. Sash windows offer pretty views of the street below to the front, and roof scape views to the rear. A separate shower room with WC lies between, finished in pale green with grey tiling.
Outside
The south-facing garden is enclosed by textural walls of sandstone, brick and flint, lending the space a sense of seclusion. A herringbone brick terrace extends directly from the house, with room for dining and potted planting. Raised beds filled with established evergreens border the space, paired with fruit trees rising among the greenery, bringing blossom in spring and harvest later in the year. Sheltered by its old walls and warmed by the southerly aspect, the garden forms a quiet pairing to the living spaces within.
Area
Ideally situated in the centre of St Leonards offering a variety of independent shops, restaurants and galleries, the seafront and promenade are moments away. The colourful Hastings Old Town is also within walking distance. St Leonards mainline station is a short stroll, providing a direct link into Central London.
Brochures
Property Details | North Street- COUNCIL TAXA payment made to your local authority in order to pay for local services like schools, libraries, and refuse collection. The amount you pay depends on the value of the property.Read more about council Tax in our glossary page.
- Band: B
- PARKINGDetails of how and where vehicles can be parked, and any associated costs.Read more about parking in our glossary page.
- Ask agent
- GARDENA property has access to an outdoor space, which could be private or shared.
- Back garden
- ACCESSIBILITYHow a property has been adapted to meet the needs of vulnerable or disabled individuals.Read more about accessibility in our glossary page.
- Ask agent
Energy performance certificate - ask agent

Add an important place to see how long it'd take to get there from our property listings.
__mins driving to your place
Affordability
About CROFT agency, Hastings
Unit 2, First Floor, Observer Building, 53 Cambridge Rd, Hastings, TN34 1DT
Notes
Staying secure when looking for property
Ensure you're up to date with our latest advice on how to avoid fraud or scams when looking for property online.
Visit our security centre to find out moreDisclaimer - Property reference RYQ-74078523. The information displayed about this property comprises a property advertisement. Rightmove.co.uk makes no warranty as to the accuracy or completeness of the advertisement or any linked or associated information, and Rightmove has no control over the content. This property advertisement does not constitute property particulars. The information is provided and maintained by CROFT agency, Hastings. Please contact the selling agent or developer directly to obtain any information which may be available under the terms of The Energy Performance of Buildings (Certificates and Inspections) (England and Wales) Regulations 2007 or the Home Report if in relation to a residential property in Scotland.
*This is the average speed from the provider with the fastest broadband package available at this postcode. The average speed displayed is based on the download speeds of at least 50% of customers at peak time (8pm to 10pm). Fibre/cable services at the postcode are subject to availability and may differ between properties within a postcode. Speeds can be affected by a range of technical and environmental factors. The speed at the property may be lower than that listed above. You can check the estimated speed and confirm availability to a property prior to purchasing on the broadband provider's website. Providers may increase charges. The information is provided and maintained by Decision Technologies Limited. **This is indicative only and based on a 2-person household with multiple devices and simultaneous usage. Broadband performance is affected by multiple factors including number of occupants and devices, simultaneous usage, router range etc. For more information speak to your broadband provider.