Castle Farm House, Coleshill Road, Coleshill, Birmingham, B46 3DL

- PROPERTY TYPE
Detached
- BEDROOMS
6
- BATHROOMS
4
- SIZE
Ask agent
- TENUREDescribes how you own a property. There are different types of tenure - freehold, leasehold, and commonhold.Read more about tenure in our glossary page.
Freehold
Key features
- Exceptional country residence
- 6 bedrooms
- 4 bathroooms
- 2.5 acres of mature gardens
- Magnificent open plan kitchen
- Multiple reception rooms
- Gym
- Expansive parking
- 2 separate triple garages
- Prime Midlands connectivity
Description
Why this home is Chosen...
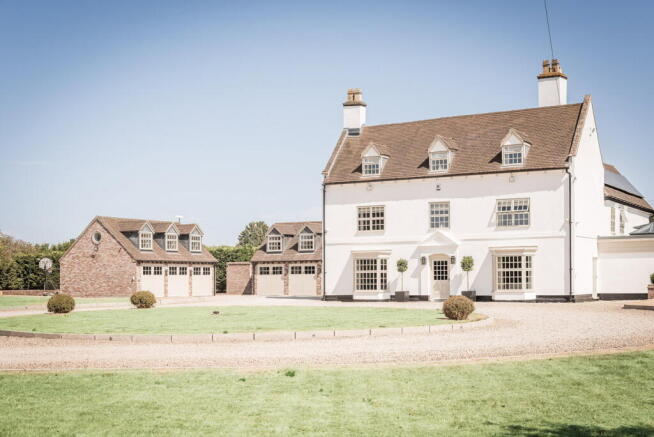
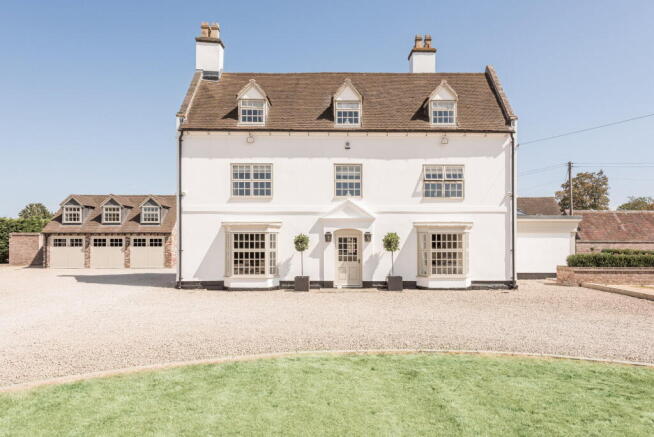
Castle Farm is a truly exceptional Grade II listed country residence, combining timeless character with beautifully appointed accommodation, all set within approximately 2.5 acres of mature gardens. Approached via a long private driveway, part of a private estate owned by the Featherstone Dilke family, custodians of Maxstoke Castle. The property immediately makes a lasting impression. Electric gates open to a central island feature that welcomes you on arrival, while the handsome façade of this distinguished home reflects the elegance and charm found throughout.
The home is superbly equipped behind the scenes, with Starlink satellite internet, an automated GSM entry gate and a comprehensive security system including HikVision CCTV, monitored alarms, PIR floodlighting and commercial grade fire protection. Situated just a short drive from the historic market town of Coleshill, Castle Farm enjoys the perfect balance of peaceful countryside living and excellent connectivity. Coleshill offers an excellent range of everyday amenities, including independent shops, cafés, restaurants, highly regarded schools and leisure facilities, making it an ideal location for family life.
Come on in...
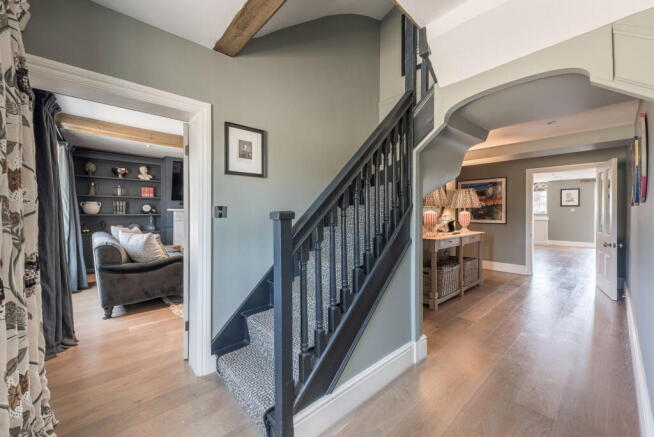
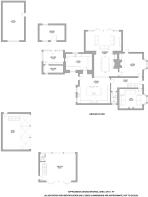
Stepping through the front door, you are welcomed into the hallway with a staircase rising to the first floor. Either side there are two elegant reception rooms providing versatile living space, ideal for both formal entertaining and relaxed family living. One of these rooms has useful access to the kitchen.
Adjacent to the entrance, and passing a downstairs WC, the true heart of the home is the magnificent open plan kitchen, living and dining space. Beautifully designed and finished to an exceptional standard, the bespoke kitchen features a superb cooking area complete with a full sized electric Aga, extensive cabinetry, generous preparation space and a fantastic centre island. Flowing effortlessly into the dining area, this wonderful room is filled with character and provides the perfect setting for family gatherings and entertaining, offering a warm snug feel in the winter months with a log burner in place. Seamlessly connected is a stunning orangery style reception room, which offers an abundance of natural light, with doors opening directly onto an impressive patio and the beautifully landscaped gardens beyond, creating a perfect blend of indoor and outdoor living.
Practicality has been thoughtfully considered, with a door from the kitchen leading to the rear of the property. Leading off the kitchen is a spacious laundry room, followed by a well appointed boot room providing convenient access to the rear driveway. Stepping outside, two external buildings add further versatility to the home. One houses a dedicated gardener’s room, while the other is a fully equipped gym with air conditioning, heating, Sonos, cold water and waste provision for future use. A small courtyard, also accessible from the main patio, features a large hot tub for year round enjoyment.
The first and second floors provide five generously proportioned bedrooms. Four benefit from en suites, with the fifth serviced by a private sink and WC. All rooms are finished to an exceptionally high specification. The accommodation has been carefully designed to offer flexible living for growing families while retaining the warmth and character expected of a prestigious country home.
The master suite is a true highlight of the residence. This beautifully appointed space offers a superb principal bedroom with wonderful proportions and an elegant, calming atmosphere. Adjacent is a refined dressing room with extensive storage, and completing the suite is a stunning bathroom with premium fittings, a statement bath and a generous walk in shower, forming a private sanctuary of everyday luxury.
Throughout the home, a fully integrated Sonos system and Hue colour change lighting enhance the ambience, while hard wired WiFi access points ensure seamless connectivity. Heating is provided by underfloor systems in most ground floor rooms and selected first floor suites, supported by an oil fired boiler and a 300L Megaflow with instant hot water. Sustainability is also considered, with owned solar panels on two roofs and a storage battery. The property benefits from three phase power, a full rewire in 2018 and preserved oak roof timbers following complete retiling and insulation.
Lets go outside ...
Externally, Castle Farm continues to impress, sitting on 2.5 acres, the gardens wrap around the entire property, creating an idyllic and private setting with expansive lawns, mature planting, perfect for keen gardeners or those seeking a peaceful retreat. There is ample seating and entertaining areas to enjoy the surrounding countryside throughout the seasons.
A particularly exciting feature of the property is that Castle Farm benefits from two large double garages. One is currently used as a games room on the ground floor, complete with a useful WC, and stairs that ascend to a fabulous large double bedroom above. The other provides ample storage and garaging, with a spacious office on the first floor. Both buildings have water, electricity and waste provision, offering excellent potential for further conversion, whether guest suites, offices or studios, subject to the necessary consents.
Parking is plentiful, with extensive space to the front, side and rear of the property. Water is supplied by the estate and fully potable, while drainage is via an underground treatment plant designed for twelve occupants and maintained annually. A large oil tank is discreetly positioned behind a sympathetic wall.
Location...
Castle Farm’s location is undoubtedly one of its greatest assets. Positioned within easy reach of the M6 and M42 motorway's, the property offers superb connectivity for commuters travelling across the Midlands and beyond. Birmingham International Airport, the NEC and Birmingham International railway station are all just a short drive away, providing excellent national and international transport links. In addition, Coleshill Parkway railway station offers convenient local and regional services, further enhancing the property’s accessibility. Meanwhile, the historic town of Coleshill provides every convenience required for modern family living, whilst retaining its welcoming community feel and historic charm.
Offering an outstanding blend of period character, contemporary family living, impressive grounds and exciting future potential, Castle Farm represents a rare opportunity to acquire one of the area’s most distinguished country homes.
Details Disclaimer...
Whilst Chosen Home Limited endeavour to ensure the accuracy of property details produced and displayed, we have not tested any apparatus, equipment, fixtures and fittings or services and so cannot verify that they are connected, in working order or fit for the purpose. Neither have we had sight of the legal documents to verify the Freehold or Leasehold status of any property. A Buyer is advised to obtain verification from their Solicitor and/or Surveyor. The measurements indicated are supplied for guidance only.
Tenure Freehold...
We understand that this property is Freehold however prospective buyers should check this with their conveyancers.
Council Tax Band G
We understand that this property falls under council tax band G but recommend that any prospective buyer check online to satisfy themselves.
What3words...
///dinner.spot.hints
This 3 word address refers to an exact 3m x 3m location. Enter the 3 words into the free What3Words app to find the exact property location
- COUNCIL TAXA payment made to your local authority in order to pay for local services like schools, libraries, and refuse collection. The amount you pay depends on the value of the property.Read more about council Tax in our glossary page.
- Band: G
- PARKINGDetails of how and where vehicles can be parked, and any associated costs.Read more about parking in our glossary page.
- Yes
- GARDENA property has access to an outdoor space, which could be private or shared.
- Yes
- ACCESSIBILITYHow a property has been adapted to meet the needs of vulnerable or disabled individuals.Read more about accessibility in our glossary page.
- Ask agent
Castle Farm House, Coleshill Road, Coleshill, Birmingham, B46 3DL

Add an important place to see how long it'd take to get there from our property listings.
__mins driving to your place
Affordability
About Chosen Home, Birmingham, Covering the Midlands
Chosen Home Ltd. 3 The Courtyard, Coleshill Manor, Coleshill, West Midlands, B46 1DL.

Notes
Staying secure when looking for property
Ensure you're up to date with our latest advice on how to avoid fraud or scams when looking for property online.
Visit our security centre to find out moreDisclaimer - Property reference S1826422. The information displayed about this property comprises a property advertisement. Rightmove.co.uk makes no warranty as to the accuracy or completeness of the advertisement or any linked or associated information, and Rightmove has no control over the content. This property advertisement does not constitute property particulars. The information is provided and maintained by Chosen Home, Birmingham, Covering the Midlands. Please contact the selling agent or developer directly to obtain any information which may be available under the terms of The Energy Performance of Buildings (Certificates and Inspections) (England and Wales) Regulations 2007 or the Home Report if in relation to a residential property in Scotland.
*This is the average speed from the provider with the fastest broadband package available at this postcode. The average speed displayed is based on the download speeds of at least 50% of customers at peak time (8pm to 10pm). Fibre/cable services at the postcode are subject to availability and may differ between properties within a postcode. Speeds can be affected by a range of technical and environmental factors. The speed at the property may be lower than that listed above. You can check the estimated speed and confirm availability to a property prior to purchasing on the broadband provider's website. Providers may increase charges. The information is provided and maintained by Decision Technologies Limited. **This is indicative only and based on a 2-person household with multiple devices and simultaneous usage. Broadband performance is affected by multiple factors including number of occupants and devices, simultaneous usage, router range etc. For more information speak to your broadband provider.