
Scholar Place, Oxford, Oxfordshire

- PROPERTY TYPE
Detached
- BEDROOMS
5
- BATHROOMS
2
- SIZE
26,059 sq ft
2,421 sq m
- TENUREDescribes how you own a property. There are different types of tenure - freehold, leasehold, and commonhold.Read more about tenure in our glossary page.
Freehold
Key features
- Five bedrooms including principal with en suite
- Open plan kitchen-diner connecting with large Living room
- Family room
- Study
- Utility room
- Two downstairs cloakrooms
- Double Garage
- Secluded garden
- Potential for loft conversion
- Excellent transport links
Description
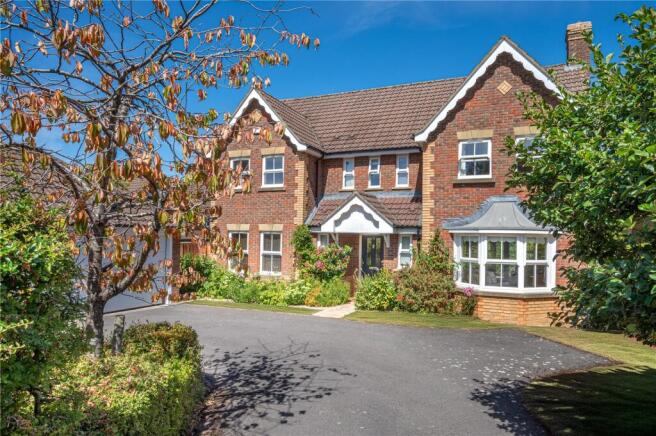
Set within an exclusive enclave of just eight properties at the end of a private lane, on sought-after Cumnor Hill, is this lovely modern family home. The ground floor accommodation comprises kitchen/diner with breakfast bar, adjoining which is an elegant dual-aspect sitting room with French doors opening on to the garden. There is also a separate utility room, study, and two downstairs cloakrooms. Upstairs are five bedrooms, including a principal bedroom suite with both bathroom and dressing room. An integral double garage offers the potential to remodel and create additional accommodation if required.
ON THE GROUND FLOOR
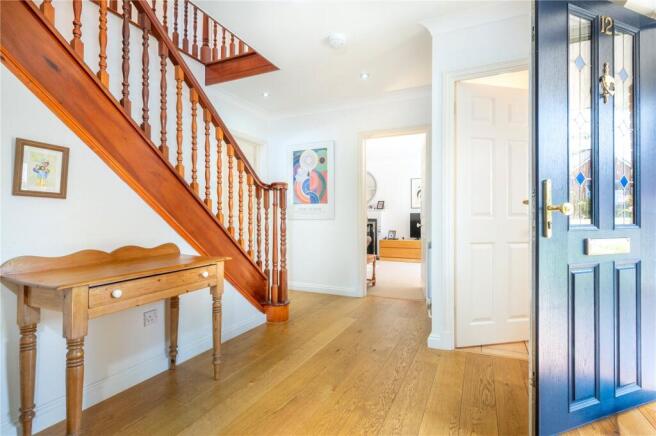
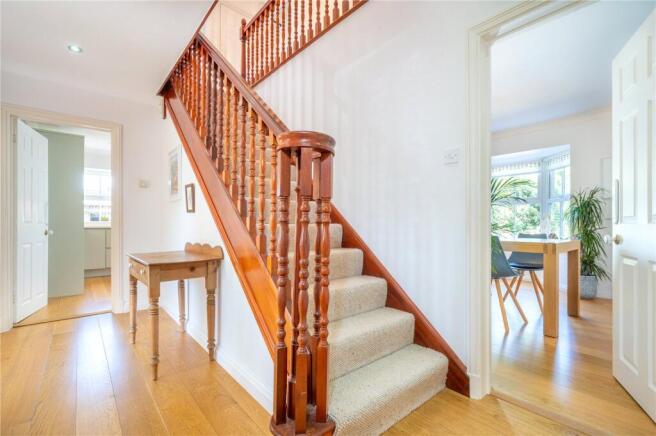
You enter through the front door into a bright and airy entrance hall with a beautiful oak floor and impressive staircase with beautifully ornate balustrade. To the right is one of two downstairs cloakrooms, and a door leading into the spacious dual-aspect Living room, with bay window to the front and French doors to the rear opening on to the garden. A classically elegant fire surround with working fireplace below provides a stylish focus to the room. Paired doors then lead through from the Living Room into the Kitchen/dining room.
The dining area is easily spacious enough to accommodate an eight-seat dining table, and with a large bay window offering views out to the garden it is a lovely entertaining space. The adjacent kitchen area is fitted with sleek modern wall and undercounter units, with six-ring induction hob, built-in fridge/freezer, twin wall-mounted conventional and combination fan/microwave ovens. There is also a large central island with breakfast bar. The open-plan layout connecting kitchen and dining areas creates a large and welcoming space at the heart of the house, the hub of every-day family life. Two further connecting doors leading back to the hallway, so giving the whole of the ground floor a pleasing sense of connectivity and flow.
From the kitchen a small lobby leads through to the separate Utility room with door leading outside, a second cloakroom and to the right, the Family room. This lovely space benefits from large sliding patio doors that open up to give access to the terrace overlooking the garden to the rear of the house, which offers additional space for outdoor dining and entertaining.
UPSTAIRS
On the first floor there are five bedrooms and the family bathroom arranged around a wide and spacious landing and each of the rooms benefits from large windows and high ceilings, lending to each a very agreeable feeling of space and light. Three of the bedrooms have built in wardrobes and the generously-proportioned principal bedroom incorporates a dressing area as well as full size en suite with separate bath and shower cubicle. There is underfloor heating in each bathroom.
A loft hatch gives access to the spacious attic which offers the potential to convert to additional accommodation if required, as exemplified in neighbouring properties.
OUTSIDE
The property is approached along a short private lane which leads to a small enclave of just eight houses. There is ample parking space to the front of the house for several vehicles.
The house stands within a plot of just under 1/5 of an acre, with driveway parking to the front and a beautifully quiet and secluded garden to the rear, enclosed by a tall hedges and mature trees offering shade in the summer, as well as complete privacy from all sides. Beneath the trees is a delightful paved area beside a small pond with waterfall, perfect for enjoying a morning coffee or evening glass of wine, while a paved terrace accessed from the family room provides a pleasant space for outdoor dining and entertaining. French doors from the Living room also open on to the lawn directly behind the house. At the foot of the garden is a timber shed and to the side of the house a useful garden storage area and log store.
To the front of the house is a double garage with separate side door, which provides a large amount of storage space and also offers the potential to convert to additional accommodation if required.
LOCATION
Situated on the western edge of Oxford, Cumnor Hill is a prosperous area characterised by larger properties, many of them located on exclusive private roads. It has always been a popular location for prospective homebuyers looking for a distinctive, but affordable home.
It has excellent transport links, with local bus services from the centrally located Seacourt Park and Ride providing easy access to the railway station, city centre, and beyond to the hospitals located on the eastern side of Oxford. The Botley Interchange of the Oxford ring road gives immediate access to the A34 and A420, and the wider road and motorway network.
Residents enjoy the bustling shops and services of Elms Parade and West Way Place, which include ATM, post office, library, supermarkets and convenience stores, florist, newsagent, doctors' surgery, dentist, optician, and vet. With ample parking and bus stops close by, access is both simple and convenient.
Botley is well-served by a number of excellent primary schools, and the highly-rated Matthew Arnold secondary school. This location is also well-placed for the independent schools on the west side of Oxford, such as Chandlings, and those in Abingdon such as The Manor, St Helen’s and St Catherine’s, and Abingdon School itself.
Approximate distances:
Oxford Rail Station 2.0 mi/3.2 km
City Centre 2.4 mi/3.8 km
John Radcliffe Hospital 4.5 mi/7.2 km
Abingdon (centre) 7.0 mi/11.3 km
M40 to London (Thame) 13 mi/21 km
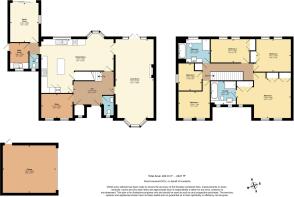
Kitchen Dining Room
7.48 x 5.55 m (24’7” x 18’2” ft)
Living Room
3.93 x 8.13 m (12’11” x 26’8” ft)
Family Room
2.93 x 4.04 m (9’7” x 13’3” ft)
Study
3.24 x 2.49 m (10’7” x 8’2” ft)
Utility Room
1.89 x 2.65 m (6’2” x 8’8” ft)
Entrance Hall
4.15 x 3.39 m (13’7” x 11’1” ft)
Bedroom 1
5.59 x 4.08 m (18’4” x 13’5” ft)
Bedroom 1 en suite
2.59 x 2.39 m (8’6” x 7’1” ft)
Bedroom 2
3.57 x 3.35 m (11’9” x 11’0” ft)
Bedroom 3
4.01 x 2.40 m (13’2” x 7’11” ft)
Bedroom 4
3.24 x 2.73 m (10’7” x 9’0” ft)
Bedroom 5
2.40 x 2.80 m (7’10” x 9’2” ft)
Bathroom
3.24 x 2.40 m (10’7” x 7’11” ft)
Double Garage
5.48 x 4.89 m (18’0” x 16’1” ft)
Brochures
Web DetailsParticulars- COUNCIL TAXA payment made to your local authority in order to pay for local services like schools, libraries, and refuse collection. The amount you pay depends on the value of the property.Read more about council Tax in our glossary page.
- Band: G
- PARKINGDetails of how and where vehicles can be parked, and any associated costs.Read more about parking in our glossary page.
- Garage,Driveway
- GARDENA property has access to an outdoor space, which could be private or shared.
- Yes
- ACCESSIBILITYHow a property has been adapted to meet the needs of vulnerable or disabled individuals.Read more about accessibility in our glossary page.
- Ask agent
Scholar Place, Oxford, Oxfordshire

Add an important place to see how long it'd take to get there from our property listings.
__mins driving to your place
Affordability


Notes
Staying secure when looking for property
Ensure you're up to date with our latest advice on how to avoid fraud or scams when looking for property online.
Visit our security centre to find out moreDisclaimer - Property reference OXF260025. The information displayed about this property comprises a property advertisement. Rightmove.co.uk makes no warranty as to the accuracy or completeness of the advertisement or any linked or associated information, and Rightmove has no control over the content. This property advertisement does not constitute property particulars. The information is provided and maintained by Humberts, Oxfordshire & Bordering Counties. Please contact the selling agent or developer directly to obtain any information which may be available under the terms of The Energy Performance of Buildings (Certificates and Inspections) (England and Wales) Regulations 2007 or the Home Report if in relation to a residential property in Scotland.
*This is the average speed from the provider with the fastest broadband package available at this postcode. The average speed displayed is based on the download speeds of at least 50% of customers at peak time (8pm to 10pm). Fibre/cable services at the postcode are subject to availability and may differ between properties within a postcode. Speeds can be affected by a range of technical and environmental factors. The speed at the property may be lower than that listed above. You can check the estimated speed and confirm availability to a property prior to purchasing on the broadband provider's website. Providers may increase charges. The information is provided and maintained by Decision Technologies Limited. **This is indicative only and based on a 2-person household with multiple devices and simultaneous usage. Broadband performance is affected by multiple factors including number of occupants and devices, simultaneous usage, router range etc. For more information speak to your broadband provider.