18 Maple Gardens, Leeds

- PROPERTY TYPE
Town House
- BEDROOMS
4
- BATHROOMS
3
- SIZE
Ask agent
- TENUREDescribes how you own a property. There are different types of tenure - freehold, leasehold, and commonhold.Read more about tenure in our glossary page.
Freehold
Key features
- Located within a contemporary and sought-after development.
- Fantastic quiet Oasis with easy access to Headingley/Meanwood/Leeds city centre vibe, day or night.
- Train stations, arterial roads & motorway networks on hand.
- A wide and varied array of local & city centre amenities.
- Situated in a quiet Oasis with easy access to Headingley/city centre vibe...High-quality, contemporary fittings throughout.
- A sizeable end town house in offering...Entrance hall, guest cloakroom/W.C., living room and a superb open-plan kitchen-diner.
- 4 double bedrooms, an en-suite shower room, a family bathroom and an additional shower room.
- Double-width, deep driveway and a generous enclosed back garden.
- Is there a better house on the market for the money? I think not! Going...GOING...GONE!
- OPEN TO VIEW SAT 22nd AUG FROM 11 am. PLEASE BOOK ONLINE/CALL 24/7 TO RESERVE YOUR APPOINTMENT. THANK EWE.
Description
OPEN TO VIEW SAT 22nd AUG FROM 11 am. PLEASE BOOK ONLINE/CALL 24/7 TO RESERVE YOUR APPOINTMENT. THANK EWE.
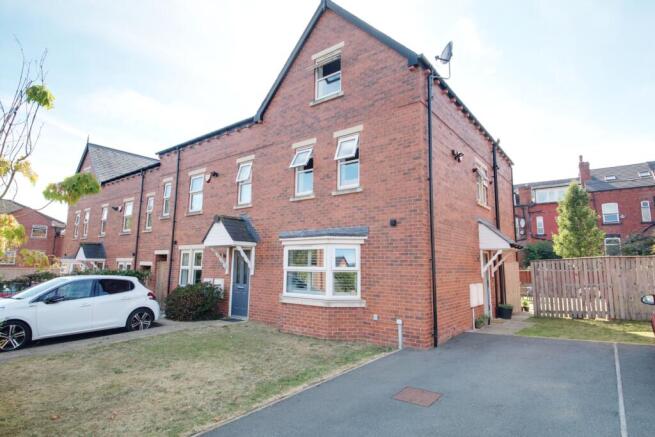
Well, this is bound to set pulses racing. It certainly did mine! A house with the 3 S's...size, style, and sumptuousness...and the P's....privacy, position, and panache! I just love it! Maple Gardens is like a mini oasis; you would not even know it is there...brilliant! You could not want more when you see this house, as it is much bigger than it looks from the outside...do not be fooled.
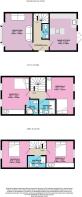
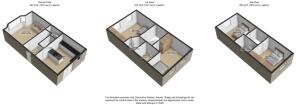
So, what's so special about it, I hear you ask? Well... let me take you on a quick guided tour. Having driven to the very end of this exclusive and hidden development and parked on the double-width driveway or roadside, you will enter through the front door into a lovely entrance hall. Here you will find a guest cloakroom and first on the left, an elegant living room awaits you. From the hallway, to the right, is the fabulous fitted and equipped open-plan dining kitchen...I just love the fact that double doors open straight into the good-sized enclosed back garden...what a great idea if you enjoy entertaining both inside and out with friends and family. The staircase from the hallway will whisk you up to the first-floor landing. The master bedroom is located at the front of the house, and the en-suite shower room will impress. Bedroom 2 is at the back of the house, adjacent to a swish family bathroom...This is a house that keeps on delivering, so onwards and upwards to the top floor. What I particularly like about this floor is the size of the 3rd and 4th bedrooms...both are doubles, too. Rarely with new houses do you come across a property with these sizes of bedrooms. And last, but by no means least, is another shower room. How good is that!?
And now for the outside...There is a deep double-width drive at the front of the property that provides off-street parking for several cars. There is informal parking within the development too. The back and side gardens are good-sized and fully enclosed.
Now for the location, services, and amenities ...The property is ideally located within the popular and sought-after area of Headingley. As a result, it is convenient for access to Moortown, Chapel Allerton, Meanwood, Adel and, of course, Leeds city centre is in close proximity, with everything you could possibly want! Within these areas, there are great amenities suitable for shopping, wine bars, restaurants, cafes, and just the odd pub or two! A fantastic vibe, day or night! Further into North Leeds, there are lovely woodland walks, as well as the popular Meanwood Valley Trail. Slightly further afield, there are The Canal Gardens and Roundhay Park. All three are gems and are easily accessible. For the keep-fit (get fit?) enthusiast, David Lloyd and Chapel Allerton Lawn Tennis, Squash, and fitness clubs are on hand close by. For the golfers amongst you, there is one for every day of the week, all within a few miles. Paradise!! There is easy access to the motorway network and train stations in Headingley and the city centre, only minutes away, where Leeds University and the Leeds General Infirmary can be found. So, there you have it,...one of Headingley's little secrets...not now that I have told you all about it. No, seriously, come and take a look and see for yourself. This is a property that you should definitely put at the very top of your house-hunting list. So...book yourself an appointment...start your engines and pop round to the house. I look forward to seeing you soon at the Open Day event.
Viewers are accompanied by EweMove's business owners. This ensures a good, in-depth viewing experience with the property professional. Afterwards, you will receive a short video of the property to remember us by, so that you can show your friends and family. (EweMove's business owners are normally contactable mornings, afternoons, evenings, and weekends, including Sundays.)
Tenure: Freehold. Council Tax: band D. EPC: band B85 with a potential for band A94. Tenure: Freehold. Mains gas, water, electricity and drainage are connected.
Title Number YY 109200. Plot size is understood to be 0.06 of an acre.
Information received relating to flood risk:- Rivers and Seas...very low...Surface water...very low.
AGENTS NOTE: We are required by law to conduct Anti-Money Laundering checks on all parties involved in the sale or purchase of a property. We strictly follow HMRC guidance in ensuring the accuracy and continuous monitoring of these checks. A third-party company will carry out the initial checks on our behalf. They will contact you once your offer has been accepted to conclude, where possible, a biometric check with you electronically. As a buyer, you will be charged a non-refundable fee of £30 ( plus VAT...£36 in total) per buyer for these checks. The fee covers data collection, manual checking, and monitoring. You will need to pay this amount directly to our third-party supplier and complete all Anti-Money Laundering checks before your offer can be formally accepted and solicitors instructed.
Entrance Hall
3m x 1.96m - 9'10" x 6'5"
Wood grain effect laminate flooring, a radiator and coving.
Guest WC
1.84m x 0.93m - 6'0" x 3'1"
Low-level W.C., and a hand wash basin. A radiator, an extractor fan, and tiled flooring.
Living Room
4.6m x 3.96m - 15'1" x 12'12"
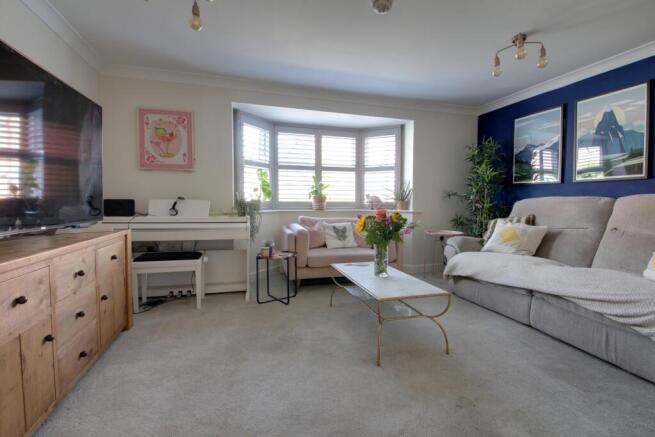
(Maximum measurements into the bay window). This is a lovely, elegant room providing great family space and not being directly overlooked by houses opposite...what a pleasant surprise.
Open Plan Dining / Kitchen
4.1m x 3.36m - 13'5" x 11'0"
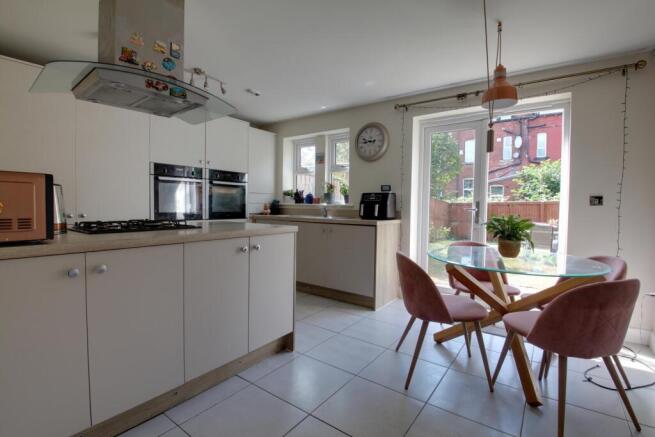
What a fabulous surprise and such a clever design too. With double doors that open straight out onto the enclosed back garden, this is a great room for those who like to entertain both inside and out!
Dining Area
Plenty of space for a table and 4 chairs...nice to be able to relax with friends and family whilst preparing an evening meal. Fully tiled flooring and a double-panel radiator.
Kitchen Area
It is great to see how far today's builders have improved their kitchen planning and design to meet the needs and wants of modern-day living. Here, we have an extensive range of wall and floor units in a pale cream high gloss finish, complemented by granite effect worktops. The units have soft closures, so there is no banging of kitchen cabinets or the danger of trapped fingers of "little ones." Enhancements include split-level cooking comprising and twin AEG electric fan-assisted ovens, a matching 4-ring induction hob with a canopy-style extractor hood above it. There is an integrated fridge, freezer and dishwasher, together with plumbing for a washer. Pleasant views over the back garden through double-glazed windows. A superb room for those who enjoy entertaining both inside and out.
First Floor Landing
1.91m x 1.26m - 6'3" x 4'2"
Double panel radiator and access to the first-floor rooms.
Bedroom 1
3.98m x 3.38m - 13'1" x 11'1"
(Measured to the front of the wardrobes) Fitted wardrobes, 2 radiators and great natural light from twin double-glazed windows. Privacy is assured as this room is not directly overlooked by houses opposite.
Ensuite Shower Room
2.14m x 1.72m - 7'0" x 5'8"
Fully enclosed and fully tiled mains-fed shower unit, pedestal hand wash basin and a low-level W.C. There is a ladder-style radiator, an extractor fan, downlighting and double glazing...very nice...Check out the photo.
Bedroom 2
4.61m x 2.31m - 15'1" x 7'7"
(Maximum measurements) Fitted wardrobes, 2 radiators and double-glazed windows to the rear elevation. Pleasant views over the back garden.
Family Bathroom
2.02m x 1.71m - 6'8" x 5'7"
Here we have a beautiful contemporary white suite comprising a panelled bath, with a mains-fed shower unit above it, fully tiled splash areas and curved glass screening to the side. There is a pedestal hand wash basin and a low-level W.C. Tiled flooring, a ladder-style radiator, downlighting, double glazing and an extractor fan.
Second Floor Landing
...Giving access to the 2nd-floor rooms.
Bedroom 3
3.39m x 2.7m - 11'1" x 8'10"
Fitted wardrobes to one wall. There is a radiator and double-glazed windows provide pleasant views over the back garden.
Bedroom 4
3.41m x 3.34m - 11'2" x 10'11"
So...here we have the 4th double bedroom...There is a radiator, double glazing and access to the loft space. Privacy is again assured, as it shares the same outlook as that of the master bedroom.
Shower Room
2.4m x 1.27m - 7'10" x 4'2"
There is a fully tiled, mains-fed shower, a pedestal hand wash basin with a mixer tap and a low-level W.C. There is a Velux window, an extractor fan, tiled flooring, downlighting and a ladder-style radiator.
Exterior
FRONT. There is a lawned area at the front of the property, together with a deep, double-width drive providing off-road parking for several cars. A gate at the side gives access to the remainder of the side and rear garden.
Exterior
SIDE AND REAR. If you take a peep at the photos, you will see that there is a good-sized back garden which has a paved patio area, a lawn and a garden shed, all fully enclosed by fencing. For me, this is a great outdoor space and with double doors leading into the open-plan dining kitchen, it is ideal for those who enjoy outdoor living and entertaining with friends and family.
- COUNCIL TAXA payment made to your local authority in order to pay for local services like schools, libraries, and refuse collection. The amount you pay depends on the value of the property.Read more about council Tax in our glossary page.
- Band: D
- PARKINGDetails of how and where vehicles can be parked, and any associated costs.Read more about parking in our glossary page.
- Yes
- GARDENA property has access to an outdoor space, which could be private or shared.
- Yes
- ACCESSIBILITYHow a property has been adapted to meet the needs of vulnerable or disabled individuals.Read more about accessibility in our glossary page.
- Ask agent

Add an important place to see how long it'd take to get there from our property listings.
__mins driving to your place
Affordability

Notes
Staying secure when looking for property
Ensure you're up to date with our latest advice on how to avoid fraud or scams when looking for property online.
Visit our security centre to find out moreDisclaimer - Property reference 10844956. The information displayed about this property comprises a property advertisement. Rightmove.co.uk makes no warranty as to the accuracy or completeness of the advertisement or any linked or associated information, and Rightmove has no control over the content. This property advertisement does not constitute property particulars. The information is provided and maintained by EweMove, Covering Yorkshire. Please contact the selling agent or developer directly to obtain any information which may be available under the terms of The Energy Performance of Buildings (Certificates and Inspections) (England and Wales) Regulations 2007 or the Home Report if in relation to a residential property in Scotland.
*This is the average speed from the provider with the fastest broadband package available at this postcode. The average speed displayed is based on the download speeds of at least 50% of customers at peak time (8pm to 10pm). Fibre/cable services at the postcode are subject to availability and may differ between properties within a postcode. Speeds can be affected by a range of technical and environmental factors. The speed at the property may be lower than that listed above. You can check the estimated speed and confirm availability to a property prior to purchasing on the broadband provider's website. Providers may increase charges. The information is provided and maintained by Decision Technologies Limited. **This is indicative only and based on a 2-person household with multiple devices and simultaneous usage. Broadband performance is affected by multiple factors including number of occupants and devices, simultaneous usage, router range etc. For more information speak to your broadband provider.