Tonnant Road, Pentrechwyth, Swansea, SA1 7FP

- PROPERTY TYPE
Town House
- BEDROOMS
4
- BATHROOMS
2
- SIZE
1,152 sq ft
107 sq m
- TENUREDescribes how you own a property. There are different types of tenure - freehold, leasehold, and commonhold.Read more about tenure in our glossary page.
Freehold
Key features
- Freehold
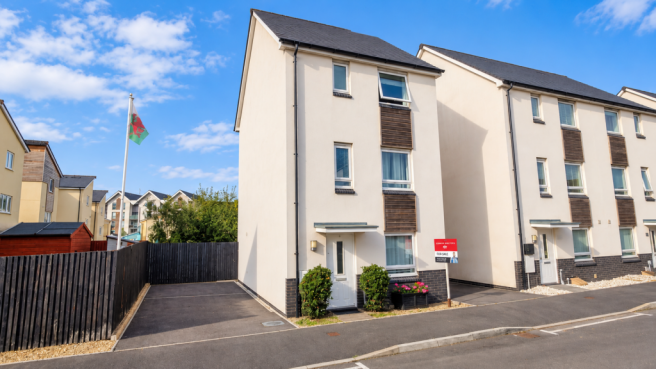
- Beautifully presented four bedroom detached townhouse
- Spacious and versatile accommodation arranged over three floors
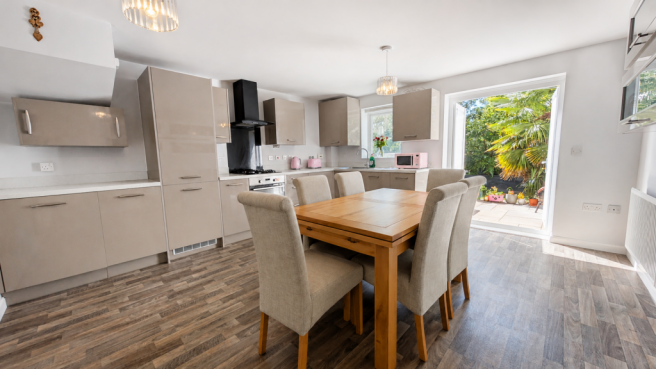
- Modern kitchen diner opening directly onto the rear garden
- Generous first floor lounge with Juliet balcony overlooking the garden
- Beautifully landscaped and tranquil rear garden with mature shrubs, trees and water feature
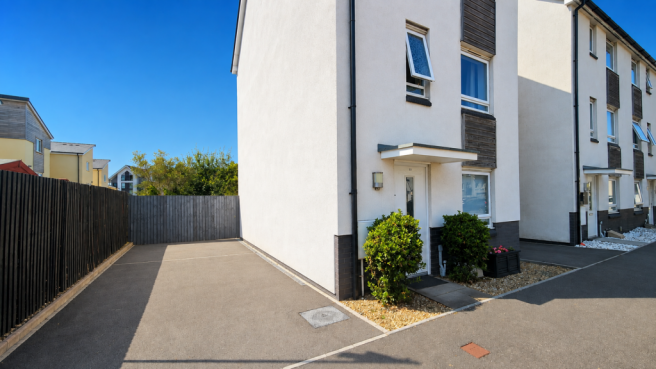
- Driveway providing off road parking for two vehicles
- Principal bedroom with private en suite shower room
- Versatile ground floor fourth bedroom, home office or additional reception room
- **PLEASE QUOTE REF CW0319**
Description
Located within the popular Copper Quarter development, this beautifully presented freehold four bedroom detached townhouse offers stylish, spacious and versatile living across three floors. Still benefiting from the remainder of its NHBC warranty, the property is ready to move straight into and features a modern kitchen diner, generous first floor lounge overlooking the garden, four bedrooms, en suite shower room, family bathroom and ground floor cloakroom. Outside, there is driveway parking for two vehicles and a beautifully landscaped enclosed rear garden with patio seating, lawn, mature shrubs and trees, water feature and LED lighting, creating a wonderfully peaceful setting. Morfa Shopping Park, the River Tawe cycle path, Swansea City Centre and the M4 are all within easy reach, making this an exceptional family home in a superbly convenient location.
EPC: B82
PLEASE QUOTE REF CW0319
GENERAL INFORMATION
Freehold
The estate roads are privately managed by Centrick group limited management company with an annual charge of approximately £210.32 per annum.
Council tax band: E
THE ACCOMMODATION INCLUDES
Ground Floor
Hallway
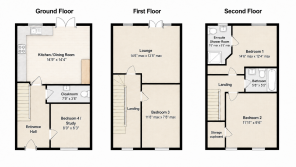
Entered via a double glazed front door into a welcoming entrance hallway with vinyl flooring, radiator and stairs rising to the first floor. Doors provide access to the ground floor accommodation.
Bedroom Four / Study measuring 8'0 x 6'3
A versatile ground floor room which could be utilised as a fourth bedroom, home office, study or additional reception space. Double glazed window to the front, carpet flooring and radiator.
Cloakroom measuring 7'9 x 3'6
Fitted with a WC with handheld bidet spray and wash hand basin set within a vanity unit providing useful storage beneath. Heated towel rail, vinyl flooring and ceiling mounted extractor fan.
Kitchen Diner measuring approximately 14'9 x 14'4
A spacious kitchen and dining area forming the heart of the home, fitted with a range of wall and base units with worktops over incorporating a one and a half bowl stainless steel sink and drainer. Integrated appliances include an electric oven, four ring gas hob with extractor hood above, fridge freezer, washing machine and dishwasher. Double glazed window overlooking the rear garden together with double glazed French doors opening directly onto the patio, creating an excellent connection between the indoor and outdoor entertaining spaces. Vinyl flooring and radiator.
First Floor
Landing
Carpet flooring, radiator, double glazed window to the front and stairs rising to the second floor. Doors provide access to the first floor accommodation.
Lounge measuring maximum 14'6 x 13'5
A spacious and bright reception room positioned at the rear of the property. Double glazed window together with double glazed doors opening to a Juliet balcony overlooking the garden. Carpet flooring and radiator. The elevated position provides a lovely outlook across the mature rear garden and creates a relaxing main living space.
Bedroom Three measuring maximum 11'8 x 7'8
Double glazed window to the front, carpet flooring and radiator.
Second Floor
Landing
Carpet flooring, radiator, access to the loft and doors leading to the bedrooms and family bathroom.
Bedroom One measuring maximum approximately 14'6 x 12'4
A generous principal bedroom positioned at the rear of the property with a double glazed window overlooking the garden, carpet flooring and radiator. Door leading to the en suite shower room.
En Suite
Fitted with a three piece suite comprising WC with handheld bidet spray, wash hand basin and shower enclosure with sliding glass door and overhead shower. Part tiled walls, vinyl flooring, electric shaver point, obscure double glazed window to the rear and ceiling mounted extractor fan.
Bedroom Two measuring approximately 11'11 x 9'6
A well proportioned bedroom featuring two double glazed windows to the front, carpet flooring and radiator. Built in storage cupboard housing the water tank.
Family Bathroom measuring 5'8 x 5'5
Fitted with a three piece suite comprising WC , wash hand basin and bath. Part tiled walls, radiator and ceiling mounted extractor fan.
Externally
Front
Driveway providing convenient off road parking for two vehicles. Side pedestrian access leads directly to the rear garden.
Rear Garden
A particularly attractive feature of the property is the enclosed and thoughtfully landscaped rear garden. Designed to provide an enjoyable yet manageable outdoor space, the garden features a paved patio area ideal for outdoor dining and entertaining, together with a artificial lawn surrounded by an established collection of mature shrubs and trees which create a peaceful and tranquil setting. Further features include a water feature, outdoor LED lighting and two external double power sockets. Side pedestrian access connects the garden with the driveway. The combination of mature planting, greenery and seating areas creates a wonderful space for relaxing during the warmer months and provides an excellent extension of the kitchen diner.
LOCATION
The property occupies a highly convenient position within the popular Copper Quarter area of Swansea.
Morfa Shopping Park is within easy reach and provides an excellent range of shops and everyday amenities. The River Tawe cycle path is also nearby, offering a scenic walking and cycling route towards Swansea City Centre and the waterfront.
Swansea City Centre is conveniently accessible, while road connections provide easy access towards the M4 corridor and surrounding areas.
This combination of modern residential living, nearby shopping, walking and cycling routes and excellent transport connections makes the property particularly well positioned for families and commuters.
DISCLAIMER
These particulars, whilst believed to be accurate, are set out as a general outline only for guidance and do not constitute any part of an offer or contract. Intending purchasers should not rely upon them as statements or representations of fact but must satisfy themselves by inspection or otherwise as to their accuracy.
ANTI MONEY LAUNDERING REGULATIONS
We are required by law to conduct Anti Money Laundering checks on all parties involved in the sale or purchase of a property. Our partner, Movebutler, will carry out the initial checks on our behalf. As an applicant, you will be charged a non refundable fee of £30 inclusive of VAT per buyer for these checks. The fee covers data collection, manual checking and monitoring. This amount is payable directly to Movebutler and all AML checks must be completed before an offer can be formally accepted.
- COUNCIL TAXA payment made to your local authority in order to pay for local services like schools, libraries, and refuse collection. The amount you pay depends on the value of the property.Read more about council Tax in our glossary page.
- Band: E
- PARKINGDetails of how and where vehicles can be parked, and any associated costs.Read more about parking in our glossary page.
- Driveway
- GARDENA property has access to an outdoor space, which could be private or shared.
- Private garden
- ACCESSIBILITYHow a property has been adapted to meet the needs of vulnerable or disabled individuals.Read more about accessibility in our glossary page.
- Ask agent

Add an important place to see how long it'd take to get there from our property listings.
__mins driving to your place
Affordability

Notes
Staying secure when looking for property
Ensure you're up to date with our latest advice on how to avoid fraud or scams when looking for property online.
Visit our security centre to find out moreDisclaimer - Property reference S1826434. The information displayed about this property comprises a property advertisement. Rightmove.co.uk makes no warranty as to the accuracy or completeness of the advertisement or any linked or associated information, and Rightmove has no control over the content. This property advertisement does not constitute property particulars. The information is provided and maintained by eXp UK, Wales. Please contact the selling agent or developer directly to obtain any information which may be available under the terms of The Energy Performance of Buildings (Certificates and Inspections) (England and Wales) Regulations 2007 or the Home Report if in relation to a residential property in Scotland.
*This is the average speed from the provider with the fastest broadband package available at this postcode. The average speed displayed is based on the download speeds of at least 50% of customers at peak time (8pm to 10pm). Fibre/cable services at the postcode are subject to availability and may differ between properties within a postcode. Speeds can be affected by a range of technical and environmental factors. The speed at the property may be lower than that listed above. You can check the estimated speed and confirm availability to a property prior to purchasing on the broadband provider's website. Providers may increase charges. The information is provided and maintained by Decision Technologies Limited. **This is indicative only and based on a 2-person household with multiple devices and simultaneous usage. Broadband performance is affected by multiple factors including number of occupants and devices, simultaneous usage, router range etc. For more information speak to your broadband provider.