Walnut Drive, Mancetter, CV9

- PROPERTY TYPE
Detached
- BEDROOMS
4
- BATHROOMS
3
- SIZE
1,785 sq ft
166 sq m
- TENUREDescribes how you own a property. There are different types of tenure - freehold, leasehold, and commonhold.Read more about tenure in our glossary page.
Freehold
Key features
- Executive Family Residence Offering Approximately 2,000 sq. ft Across Three Floors
- Exclusive Position at the Foot of a Private No-Through Road in Desirable Mancetter
- Spectacular Open-Plan Kitchen, Dining and Family Room with Two Roof Lanterns
- Bespoke Shaker-Style Kitchen with Granite Worktops, Island and NEFF Appliances
- Flexible Four / Five Bedroom Layout with Straightforward Scope to Reinstate Five Bedrooms
- Luxurious Principal Suite and Private Top-Floor Suite, Both with En-Suite Facilities
- Landscaped Low-Maintenance Garden with Porcelain Paving and Dual Bi-Fold Door Access
- Resin Driveway, Integral Garage with Conversion Potential and No Onward Chain
Description
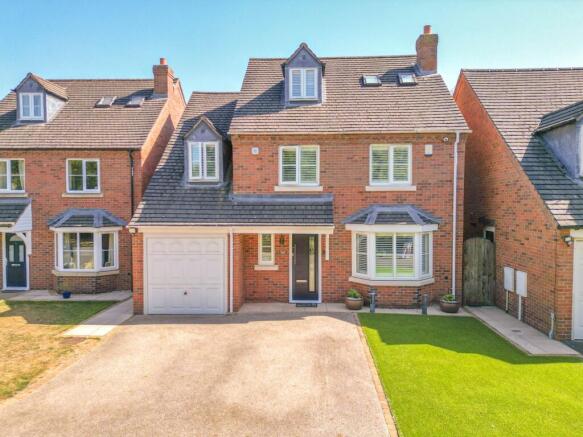
Carters Estate Agents are privileged to present this beautifully appointed executive family residence, occupying a superb position at the foot of Walnut Drive, one of Mancetter’s most desirable residential settings. Tucked away along a private, resident-owned no-through road, the property combines a peaceful and exclusive environment with excellent access to Atherstone, rail connections and the surrounding road network.
Extending to approximately 2,000 sq. ft across three floors, this is a home of genuine quality, scale and versatility. Significantly transformed in recent years, the property now centres around an exceptional open-plan kitchen, dining and living space, complemented by a bespoke kitchen, two roof lanterns, two sets of bi-folding doors and a beautifully landscaped garden. The home also benefits from bespoke shutters throughout, two en-suite shower rooms and the significant advantage of no onward chain.
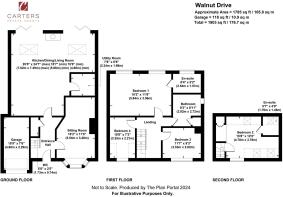
Originally constructed as a five-bedroom home, the first-floor layout has been thoughtfully adapted to create a luxurious principal bedroom suite. The original doorways remain in place, allowing a stud wall to be reinstated with relative ease should a purchaser prefer five separate bedrooms. Combined with the impressive top-floor suite, the accommodation offers outstanding flexibility for growing families, older children, guests or those seeking a more private work-from-home arrangement.
Approaching the property along Walnut Drive, the house immediately creates an excellent first impression. Its handsome frontage, resin driveway and neatly arranged landscaping give the home real kerb appeal, while the tucked-away position enhances the sense of privacy.
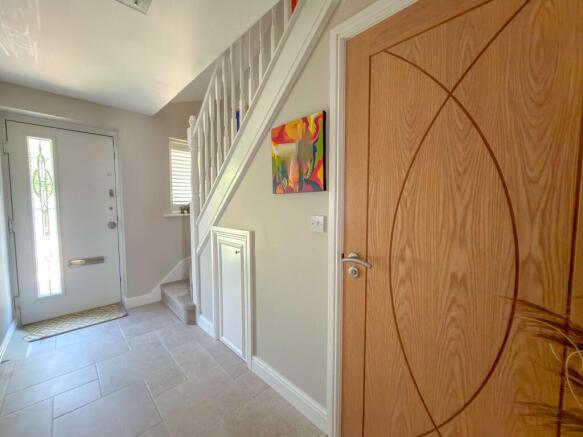
A composite entrance door opens into the welcoming hallway, providing access to the ground-floor accommodation and stairs rising to the upper levels.
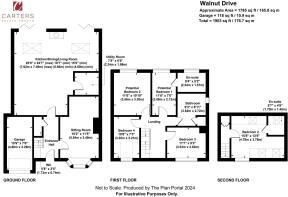
Positioned to the front is a formal reception room, currently arranged as a comfortable sitting room and snug. A front-facing window fitted with bespoke shutters draws in natural light, while the proportions make it equally suitable as a quieter family lounge, playroom or additional home-working space.
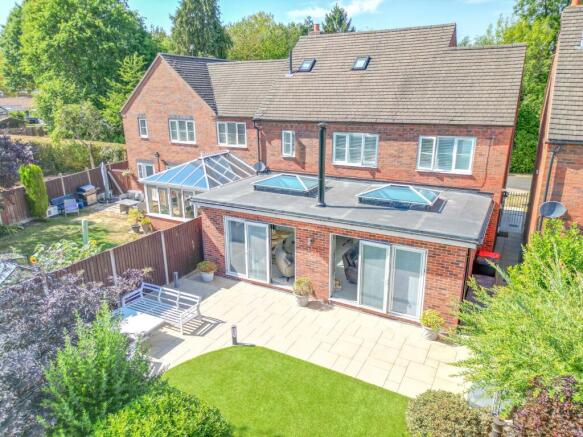
The real centrepiece of the property lies to the rear, where a beautifully conceived extension has created a spectacular open-plan kitchen, dining and living room. Designed and completed with exceptional attention to detail, this is a space that genuinely delivers on both everyday family life and entertaining.
The bespoke kitchen is fitted with a comprehensive range of shaker-style cabinetry, complemented by granite work surfaces and a substantial central island. The island provides extensive preparation space, useful additional storage and a natural gathering point for informal dining and socialising.
A full suite of integrated appliances includes a five-ring gas hob with extractor, NEFF oven, separate NEFF grill with warming drawer, dishwasher and drinks cooler. A carefully designed recess accommodates an American-style fridge freezer, completing a kitchen that is as practical as it is impressive.
Beyond the kitchen, the room opens into a substantial dining and family area. Two feature roof lanterns and two sets of bi-folding doors flood the space with natural light, while a centrally positioned multi-fuel stove provides a characterful focal point and ensures the room remains equally inviting throughout the colder months.
The bi-fold doors create a seamless transition into the landscaped garden, making this an outstanding year-round setting for family gatherings, dining and entertaining.
Leading off the kitchen is a well-appointed utility room, fitted with practical storage and work surfaces together with an inset sink and plumbing for both a washing machine and tumble dryer.
To the first floor, a central landing is illuminated by a front-facing window and provides access to three bedrooms, the family bathroom and the staircase rising to the top floor.
The principal suite has been created by combining two original bedrooms and is now a superbly proportioned retreat. Two rear-facing windows bring in excellent natural light, while the generous floor space comfortably accommodates a king-size bed together with substantial fitted or freestanding furniture.
Two original doorways remain in situ, providing clear scope to restore the previous configuration and create two separate bedrooms if required. This flexibility allows the home to operate either as an expansive four-bedroom residence or return to its original five-bedroom arrangement.
The adjoining en-suite shower room is modern and beautifully presented, with full-height tiling, a large double shower enclosure with mains-fed shower, inset vanity basin, WC, fitted cabinet and rear-facing window.
A further double bedroom is positioned to the front of the property, offering comfortable proportions and ample space for bedroom furniture. The remaining first-floor bedroom is a well-sized single room currently arranged as a home office, but would work equally well as a nursery, child’s bedroom or dressing room.
The family bathroom is fully tiled and fitted with a contemporary white suite, comprising a whirlpool bath with jets, inset vanity basin and WC, together with a heated towel rail. A useful airing and storage cupboard completes the first-floor accommodation.
Ascending to the second floor, the home reveals another superbly versatile space. This entire level is ideally suited as a private suite for older children, visiting family or guests and could equally function as the principal bedroom should the first-floor layout be reinstated to five bedrooms.
The bedroom area comfortably accommodates a double bed, with additional space for a dressing or seating area. Built-in cupboards provide valuable storage, while an adjoining en-suite shower room is fitted with a mains-powered shower, white suite, tiled surrounds and heated towel rail. A rooflight brings natural light into the room and reinforces the private, self-contained feel of this floor.
Externally, the property continues to impress. To the front, the resin driveway is presented in excellent condition and provides comfortable parking for two vehicles. A small artificial lawn adds visual appeal and could potentially be adapted to provide an additional parking space if required.
The integral garage offers excellent storage and useful dimensions, while also presenting potential for conversion into further living accommodation, a gym, office or playroom, subject to the necessary approvals.
Gated side access leads into the beautifully landscaped, low-maintenance rear garden. Porcelain paving extends along the side and across the rear of the property before curving towards the foot of the garden, creating a generous and highly attractive setting for outdoor dining and summer entertaining.
The remainder is finished with artificial lawn, while mature planted borders with established shrubs frame the rear and left-hand boundaries, softening the contemporary landscaping and adding colour and character.
This is a truly individual family home in an exceptional location — beautifully maintained, intelligently adapted and finished to an impressive standard. With approximately 2,000 sq. ft of accommodation, an outstanding open-plan extension, flexible four or five-bedroom configuration, two en-suites and landscaped gardens, properties of this quality are rarely available in Mancetter.
Early viewing is strongly recommended to fully appreciate the accommodation, setting and lifestyle on offer.
EPC Rating: D
Parking - Garage
Parking - Driveway
Disclaimer
Carters Estate Agents has not tested any appliances, services, or systems within this property. Purchasers should conduct their own investigations regarding their condition and functionality.
Floor plans are for identification only and not to scale. All measurements and distances are approximate. These details are produced in good faith as a guide but do not form part of any offer or contract. Purchasers should verify tenure, lease terms, ground rent, service charges, planning permissions, and building regulations with their solicitor.
Fixtures and fittings should be confirmed at the point of offer.
All images and marketing materials are the property of Carters Estate Agents and may not be reproduced without permission.
Anti-Money Laundering: Purchasers must provide ID and proof of funds before a sale can be agreed.
Carters Estate Agents operates under The Property Ombudsman Code of Practice.
- COUNCIL TAXA payment made to your local authority in order to pay for local services like schools, libraries, and refuse collection. The amount you pay depends on the value of the property.Read more about council Tax in our glossary page.
- Band: E
- PARKINGDetails of how and where vehicles can be parked, and any associated costs.Read more about parking in our glossary page.
- Garage,Driveway
- GARDENA property has access to an outdoor space, which could be private or shared.
- Yes
- ACCESSIBILITYHow a property has been adapted to meet the needs of vulnerable or disabled individuals.Read more about accessibility in our glossary page.
- Ask agent

Add an important place to see how long it'd take to get there from our property listings.
__mins driving to your place

Notes
Staying secure when looking for property
Ensure you're up to date with our latest advice on how to avoid fraud or scams when looking for property online.
Visit our security centre to find out moreDisclaimer - Property reference 24c02742-bfc6-45bf-a694-2c7e8f5d0056. The information displayed about this property comprises a property advertisement. Rightmove.co.uk makes no warranty as to the accuracy or completeness of the advertisement or any linked or associated information, and Rightmove has no control over the content. This property advertisement does not constitute property particulars. The information is provided and maintained by Carters Estate Agents, Atherstone. Please contact the selling agent or developer directly to obtain any information which may be available under the terms of The Energy Performance of Buildings (Certificates and Inspections) (England and Wales) Regulations 2007 or the Home Report if in relation to a residential property in Scotland.
*This is the average speed from the provider with the fastest broadband package available at this postcode. The average speed displayed is based on the download speeds of at least 50% of customers at peak time (8pm to 10pm). Fibre/cable services at the postcode are subject to availability and may differ between properties within a postcode. Speeds can be affected by a range of technical and environmental factors. The speed at the property may be lower than that listed above. You can check the estimated speed and confirm availability to a property prior to purchasing on the broadband provider's website. Providers may increase charges. The information is provided and maintained by Decision Technologies Limited. **This is indicative only and based on a 2-person household with multiple devices and simultaneous usage. Broadband performance is affected by multiple factors including number of occupants and devices, simultaneous usage, router range etc. For more information speak to your broadband provider.