
Hastings Road, Bolton, BL1

- PROPERTY TYPE
Terraced
- BEDROOMS
2
- BATHROOMS
1
- SIZE
872 sq ft
81 sq m
Key features
- Auction guide price of £90,000 plus reservation fee
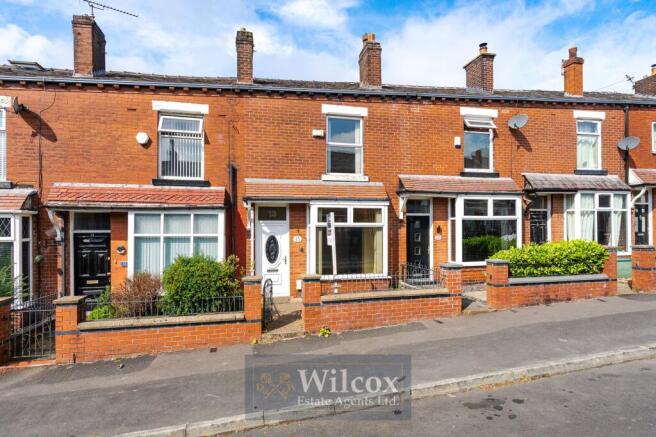
- Two double bedroom terrace property
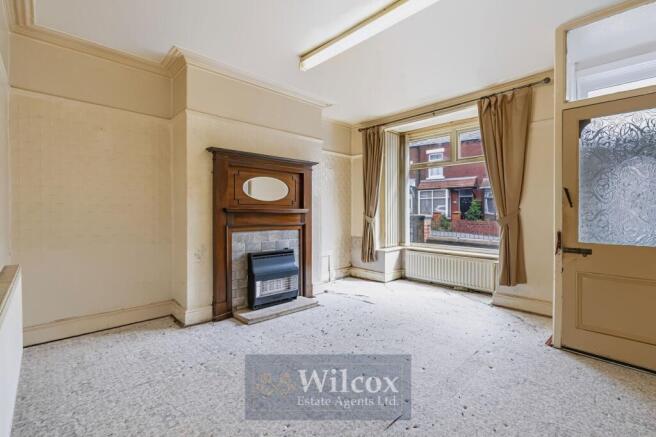
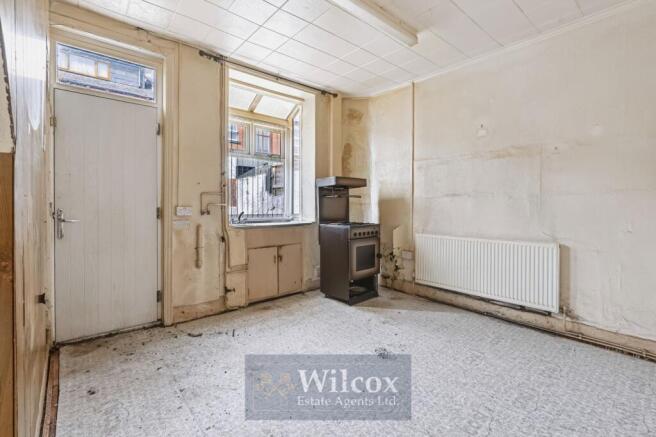
- In need of modernisation
- Highly sought after location
- Close to local amenities
- Walking distance to Bolton School
- Close to Queens Park
- Excellent investment opportunity
- Perfect first time buyer property
- Close to outstanding schools both primary and secondary
Description
***FOR SALE BY MODERN METHOD OF AUCTION; STARTING BID PRICE £90,000 PLUS RESERVATION FEE***
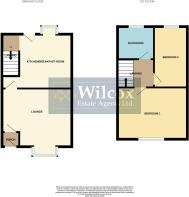
Presenting an excellent opportunity for both investors and first-time buyers, this two double bedroom terraced house is offered to the market with an attractive auction guide price of £90,000 plus reservation fee. Situated in a highly sought after location, the property enjoys convenient access to a wealth of local amenities, making every-day living both practical and enjoyable. The house is within walking distance of the prestigious Bolton School, and is also close to Queens Park, allowing for an enviable lifestyle with everything you need close at hand. The area is renowned for its outstanding schools, both primary and secondary, making this an ideal choice for families or those planning for the future. Internally, the property is in need of modernisation, offering the perfect blank canvas for buyers wishing to put their own stamp on a home or investors looking to add value. The layout comprises two generously sized double bedrooms, providing ample space for comfortable living and flexible use, whether as bedrooms, a home office or guest accommodation. The living areas are well proportioned and benefit from natural light, creating a welcoming atmosphere throughout. The kitchen and bathroom offer scope for improvement and personalisation, allowing buyers to design a space tailored to their own taste and requirements. The property’s location ensures excellent connectivity, with public transport links and major road networks nearby, facilitating easy commutes and access to the wider region. With its combination of spacious accommodation, superb location and significant potential for enhancement, this property represents a rare chance to acquire a home in one of the area’s most desirable neighbourhoods. Whether you are seeking your first step on the property ladder or a promising investment, this terraced house provides an outstanding foundation for future growth and enjoyment. Early viewing is recommended to fully appreciate the possibilities this property has to offer.
Auctioneer Comments This property is for sale by the Modern Method of Auction. Should you view, offer or bid on the property, your information will be shared with the Auctioneer, iamsold Limited.
This method of auction requires both parties to complete the transaction within 56 days of the draft contract for sale being received by the buyers solicitor (for standard Grade 1 properties). This additional time allows buyers to proceed with mortgage finance (subject to lending criteria, affordability and survey).
The buyer is required to sign a reservation agreement and make payment of a non-refundable Reservation Fee. This being 4.5% of the purchase price including VAT, subject to a minimum of £6,600.00 including VAT. The Reservation Fee is paid in addition to purchase price and will be considered as part of the chargeable consideration for the property in the calculation for stamp duty liability. Buyers will be required to go through an identification verification process with iamsold and provide proof of how the purchase would be funded.
This property has a Buyer Information Pack which is a collection of documents in relation to the property. The documents may not tell you everything you need to know about the property, so you are required to complete your own due diligence before bidding. A sample copy of the Reservation Agreement and terms and conditions are also contained within this pack. The buyer will also make payment of £349 including VAT towards the preparation cost of the pack, where it has been provided by iamsold.
The property is subject to an undisclosed Reserve Price with both the Reserve Price and Starting Bid being subject to change.
Referral Arrangements The Partner Agent and Auctioneer may recommend the services of third parties to you. Whilst these services are recommended as it is believed they will be of benefit; you are under no obligation to use any of these services and you should always consider your options before services are accepted. Where services are accepted the Auctioneer or Partner Agent may receive payment for the recommendation and you will be informed of any referral arrangement and payment prior to any services being taken by you.
AML Disclaimer
Please note it is a legal requirement that we require verified ID from purchasers before instructing a sale. Please also note we shall require proof of funds before we instruct the sale, together with your instructed solicitors.
Agents Note
Under the 1979 Estate Agents Act we are obliged to inform all potential purchasers if the owner of this property is related to an employee of Wilcox Estate Agents Ltd.
Agents Note
We may refer you to recommended providers of ancillary services such as Conveyancing, Financial Services, Insurance and Surveying. We may receive a commission payment fee or other benefit (known as a referral fee) for recommending their services. You are not under any obligation to use the services of the recommended provider. The ancillary service provider may be an associated company of Wilcox Estate Agents Ltd.
IMPORTANT NOTE TO POTENTIAL PURCHASERS:
We endeavour to make our particulars accurate and reliable, however, they do not constitute or form part of an offer or any contract and none is to be relied upon as statements of representation or fact. The services, systems and appliances listed in this specification have not been tested by us and no guarantee as to their operating ability or efficiency is given. All photographs and measurements have been taken as a guide only and are not precise. Floor plans where included are not to scale and accuracy is not guaranteed. If you require clarification or further information on any points, please contact us, especially if you are travelling some distance to view.
POTENTIAL PURCHASERS:
Fixtures and fittings other than those mentioned are to be agreed with the seller.
BUYERS INFORMATION
To conform with government Money Laundering Regulations 2019, we are required to confirm the identity of all prospective buyers. We use the services of a third party, Credas, which Wilcox Estate Agents Ltd will send your AML check. There is a nominal charge of £30 including VAT for this (per person), payable direct to Wilcox Estate Agents Ltd. Please note, we are unable to issue a memorandum of sale until the checks are complete.
REFERRAL FEES
We may refer you to recommended providers of ancillary services such as Conveyancing, Financial Services, Insurance and Surveying. We may receive a commission payment fee or other benefit (known as a referral fee) for recommending their services. You are not under any obligation to use the services of the recommended provider. The ancillary service provider may be an associated company of Wilcox Estate Agents Ltd.
EPC Rating: E
Entrance Porch
1m x 1m
uPVC front door and carpet flooring.
Lounge
4.23m x 4.02m
Gas fire with fireplace surround, two single panel radiators, ceiling light and double glazed bay window with two openers.
Kitchen
3.36m x 3.25m
Double glazed bay window with two openers, single panel radiator, ceiling strip light, plumbing for a washing machine and uPVC rear door.
First Floor Landing
1.9m x 1.41m
Ceiling light and loft hatch.
Primary Bedroom
3.7m x 4.06m
Exposed floorboards, single panel radiator, ceiling light and double glazed unit with an opener.
Secondary Bedroom
3.92m x 2.45m
Single panel radiator, ceiling light, double glazed unit with an opener and combi boiler encased in a cupboard.
Bathroom
1.96m x 1.97m
Three piece white bathroom suite, white bath with individual chrome taps and Triton electric shower, white sink with individual chrome taps and white W.C. Vinyl flooring, tiled walls, ceiling light and frosted double glazed unit with an opener.
Yard
Block paved front yard with brick wall surround and wrought iron gate.
Rear Garden
Block paved rear garden with brick wall surround and timber rear gate.
Parking - On street
Brochures
Property Brochure- COUNCIL TAXA payment made to your local authority in order to pay for local services like schools, libraries, and refuse collection. The amount you pay depends on the value of the property.Read more about council Tax in our glossary page.
- Band: A
- PARKINGDetails of how and where vehicles can be parked, and any associated costs.Read more about parking in our glossary page.
- On street
- GARDENA property has access to an outdoor space, which could be private or shared.
- Private garden,Rear garden
- ACCESSIBILITYHow a property has been adapted to meet the needs of vulnerable or disabled individuals.Read more about accessibility in our glossary page.
- Ask agent
Energy performance certificate - ask agent
Hastings Road, Bolton, BL1

Add an important place to see how long it'd take to get there from our property listings.
__mins driving to your place
Affordability



Notes
Staying secure when looking for property
Ensure you're up to date with our latest advice on how to avoid fraud or scams when looking for property online.
Visit our security centre to find out moreDisclaimer - Property reference 34b9d406-c8cd-4c31-a4b9-b2580ba90b0a. The information displayed about this property comprises a property advertisement. Rightmove.co.uk makes no warranty as to the accuracy or completeness of the advertisement or any linked or associated information, and Rightmove has no control over the content. This property advertisement does not constitute property particulars. The information is provided and maintained by Wilcox Estate Agents, Bolton. Please contact the selling agent or developer directly to obtain any information which may be available under the terms of The Energy Performance of Buildings (Certificates and Inspections) (England and Wales) Regulations 2007 or the Home Report if in relation to a residential property in Scotland.
Auction Fees: The purchase of this property may include associated fees not listed here, as it is to be sold via auction. To find out more about the fees associated with this property please call Wilcox Estate Agents, Bolton on 01204 803639.
*Guide Price: An indication of a seller's minimum expectation at auction and given as a “Guide Price” or a range of “Guide Prices”. This is not necessarily the figure a property will sell for and is subject to change prior to the auction.
Reserve Price: Each auction property will be subject to a “Reserve Price” below which the property cannot be sold at auction. Normally the “Reserve Price” will be set within the range of “Guide Prices” or no more than 10% above a single “Guide Price.”
*This is the average speed from the provider with the fastest broadband package available at this postcode. The average speed displayed is based on the download speeds of at least 50% of customers at peak time (8pm to 10pm). Fibre/cable services at the postcode are subject to availability and may differ between properties within a postcode. Speeds can be affected by a range of technical and environmental factors. The speed at the property may be lower than that listed above. You can check the estimated speed and confirm availability to a property prior to purchasing on the broadband provider's website. Providers may increase charges. The information is provided and maintained by Decision Technologies Limited. **This is indicative only and based on a 2-person household with multiple devices and simultaneous usage. Broadband performance is affected by multiple factors including number of occupants and devices, simultaneous usage, router range etc. For more information speak to your broadband provider.