Highfield Road, Romford, RM5

- PROPERTY TYPE
Terraced
- BEDROOMS
3
- BATHROOMS
1
- SIZE
840 sq ft
78 sq m
- TENUREDescribes how you own a property. There are different types of tenure - freehold, leasehold, and commonhold.Read more about tenure in our glossary page.
Freehold
Key features
- ****** GUIDE PRICE £400,000 - £425,000 ******
- 3 BEDROOMS
- 4 PIECE MODERN FAMILY BATHROOM
- LOUNGE WITH LOTS OF NATURAL LIGHT
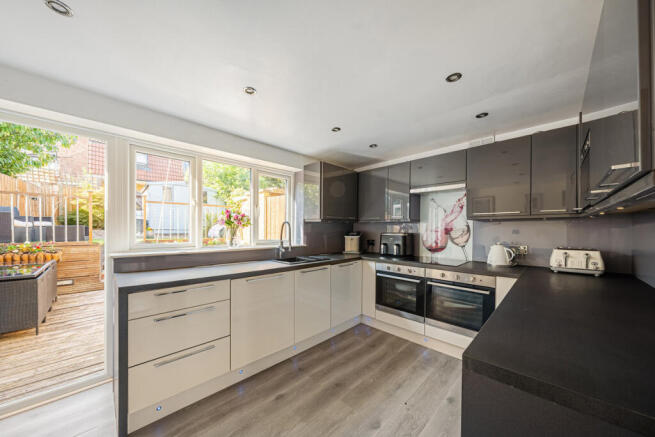
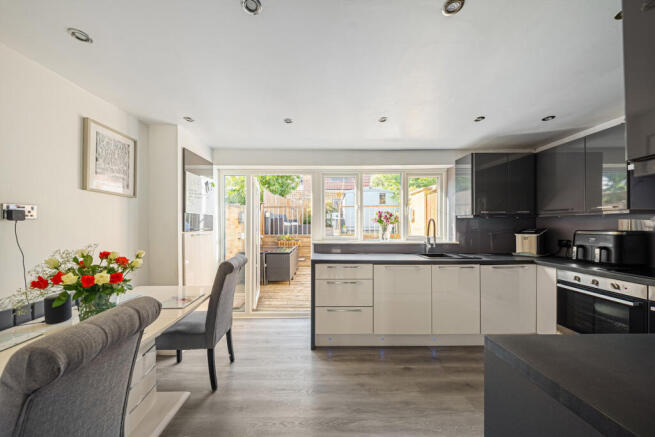
- BEAUTIFUL FITTED KITCHEN/DINER WITH INTEGRATED APPLIANCES
- LOW MAINTENANCE REAR GARDEN
- SHED TO REMAIN WITH POWER AND LIGHT
- ADDITIONAL BRICK BUILT SHED/STORAGE
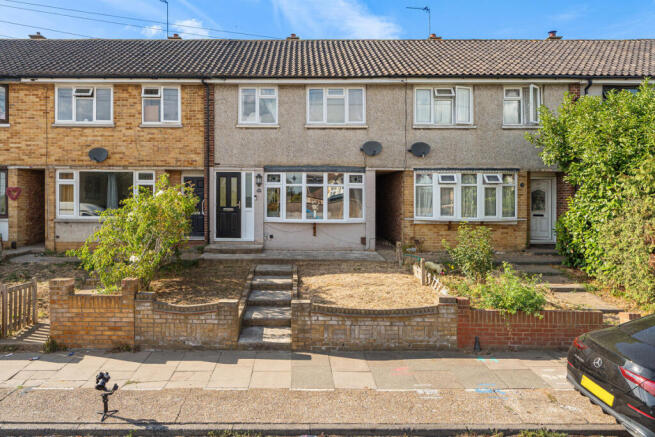
- WALLED GARDEN TO FRONT
- CLOSE TO SHOPS, GOOD SCHOOLS & TRANSPORT LINKS
Description
******GUIDE PRICE £400,000 - £425,000******
Stylish, Spacious & Ready to Make Your Own
A superbly presented three-bedroom family home in the popular area of Colier Row, offering a fantastic combination of modern living, generous space and a great low-maintenance garden.
Whether you're a first-time buyer taking your first step onto the property ladder, a growing family looking for more space, or a home mover looking to downsize without compromising on comfort, this welcoming home offers plenty to enjoy.
The ground floor provides a bright and inviting family lounge, together with a stylish modern fitted kitchen/diner—a lovely space for everyday family life, entertaining friends or simply enjoying a relaxed meal together. Natural light flows throughout the home, creating a bright and comfortable atmosphere, while useful storage is available throughout.
Upstairs are three well-proportioned bedrooms and a modern family bathroom, providing the flexibility today's families need.
Outside, the low-maintenance rear garden is a real highlight. A large decked patio provides the perfect spot for al fresco dining and summer entertaining, with steps leading up to an Astro-turfed lawn area offering an ideal space for children to play. Beyond this is a further shingle-covered area with a shed, which will remain—providing useful additional storage.
The good-sized front garden is laid mainly to lawn and enclosed by a low wall, creating an attractive approach to the property. There is also side access from the front to the rear via a shared alleyway, with an additional brick-built storage shed situated alongside the rear garden.
The location is equally appealing, with good schools, local shops, amenities and transport links all close by. For commuters and those travelling further afield, there is easy access to the A12, A127, M25 and other major road networks.
Ready to move straight into and make your own, this is a home that offers space, flexibility and an easy lifestyle from day one.
And for those looking for an even easier move, there is also the option to purchase the property fully furnished, subject to separate agreement.
A home with broad appeal and plenty of potential for first-time buyers, families, home movers, downsizers and investors alike.
If you're looking for a home that's stylish, practical, ready to move into and offers genuine flexibility for family life, this one deserves to be viewed!
Entrance
Entrance from front of the property. Low walled garden with steps to front door.
Entrance Hall
Hallway: Part double glazed door and window to front Stairs to first floor. Fitted carpet. Radiator. Smooth ceiling with modern central light. Double wooden/glazed doors to lounge. Neutral décor.
Lounge
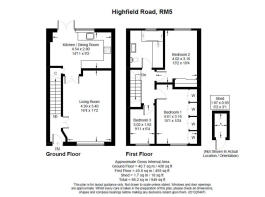
16’4” x 11’2”
Lounge: 16’4” x 11’2” - Double glazed bay style window to front aspect. Part glazed double wooden doors to kitchen/diner. Wood flooring. Radiator. Smooth ceiling with pendant lighting. Neutral décor.
Kitchen/Diner
14’11” x 9’2”
Kitchen/Diner: 14’11” x 9’2” – Double glazed windows and door overlooking garden. Lots of natural light. A wide range of modern fitted wall and base units giving plenty of storage space. 2 x Integrated electric ovens & hob with extractor over. Butler style sink with flexi mixer tap and drainer. Integrated under counter fridge and freezer. Integrated Indesit washing machine. Integrated dishwasher. Integrated high level microwave/grill. Radiator. Large under stair storage housing electric meter. Smooth ceiling with downlights. Wood flooring. Fitted with mood lighting to create a wonderful ambience in the evening. Neutral décor.
First Floor
First Floor Landing: - Access to all first-floor accommodation. Fitted carpet. Smooth ceiling with modern lighting. Access to loft which is insulated and part boarded for storage. Neutral décor.
Bedroom 1
15’1” x 10’4”
Bedroom 1: 15’1” x 10’4” - Double glazed window to front aspect. Fitted wardrobes to one wall. Fitted carpet. Radiator. Texture ceiling with central lighting. Neutral décor.
Bedroom 2
13’2” x 10’4”
Bedroom 2: 13’2” x 10’4”. Double glazed window to rear aspect. Built in mirrored wardrobes. Radiator. Fitted carpet. Smooth ceiling with spotlights. Neutral Décor.
Bedroom 3
9’11” x 6’4”
Bedroom 3: 9’11” x 6’4”. Double glazed window to front aspect. Fitted carpet. Radiator. Smooth ceiling with modern light. Neutral Décor.
Bathroom
Bathroom: - Double glazed frosted window to rear aspect. Panel bath with mixer tap and shower over. Walk-in shower cubicle. Low level W.C. and vanity sink with storage surround providing lots of fitted storage. Tiled to walls and floor. Radiator. Fitted with mood lighting giving ambience for a relaxing bath or shower. Smooth ceiling with down lights. Neutral decor.
Outside:
Rear Garden: Approx 50’ (unmeasured). Low maintenance rear garden commencing with large decked patio area perfect for ‘Al Fresco’ dining. Box housing gas meter. Steps up to the raised Astro lawn area, the rest laid to shingle with shed with power and light that will remain The shed will include a drinks chiller and fridge/freezer. There is also a brick-built shed accessed via the side gate. Access to the front via side gate.
To Front of property: Walled front garden with lawns and steps up to the house. Gated side access to rear garden via shared alley.
Other Information:
Council Tax Band: C - Local Council: Havering. – EPC: C
Approximate gross internal area: 78.m2 – 839 ft2
This lovely family home is well presented throughout and is located in an elevated position with views from the front of the property across to Canary Wharf. You can see for miles! Excellent access to road links M25 / A12 / A127. Close to good schools, shops and amenities.
Brochures
Brochure 1- COUNCIL TAXA payment made to your local authority in order to pay for local services like schools, libraries, and refuse collection. The amount you pay depends on the value of the property.Read more about council Tax in our glossary page.
- Band: C
- PARKINGDetails of how and where vehicles can be parked, and any associated costs.Read more about parking in our glossary page.
- On street
- GARDENA property has access to an outdoor space, which could be private or shared.
- Yes
- ACCESSIBILITYHow a property has been adapted to meet the needs of vulnerable or disabled individuals.Read more about accessibility in our glossary page.
- Ask agent

Add an important place to see how long it'd take to get there from our property listings.
__mins driving to your place
Affordability
About Keller Williams Plus, Covering Nationwide
Suite 1G, Widford Business Centre, 33 Robjohns Road, Chelmsford, CM1 3AG

Notes
Staying secure when looking for property
Ensure you're up to date with our latest advice on how to avoid fraud or scams when looking for property online.
Visit our security centre to find out moreDisclaimer - Property reference RX828332. The information displayed about this property comprises a property advertisement. Rightmove.co.uk makes no warranty as to the accuracy or completeness of the advertisement or any linked or associated information, and Rightmove has no control over the content. This property advertisement does not constitute property particulars. The information is provided and maintained by Keller Williams Plus, Covering Nationwide. Please contact the selling agent or developer directly to obtain any information which may be available under the terms of The Energy Performance of Buildings (Certificates and Inspections) (England and Wales) Regulations 2007 or the Home Report if in relation to a residential property in Scotland.
*This is the average speed from the provider with the fastest broadband package available at this postcode. The average speed displayed is based on the download speeds of at least 50% of customers at peak time (8pm to 10pm). Fibre/cable services at the postcode are subject to availability and may differ between properties within a postcode. Speeds can be affected by a range of technical and environmental factors. The speed at the property may be lower than that listed above. You can check the estimated speed and confirm availability to a property prior to purchasing on the broadband provider's website. Providers may increase charges. The information is provided and maintained by Decision Technologies Limited. **This is indicative only and based on a 2-person household with multiple devices and simultaneous usage. Broadband performance is affected by multiple factors including number of occupants and devices, simultaneous usage, router range etc. For more information speak to your broadband provider.