Kildrummy, Alford, AB33

- PROPERTY TYPE
Barn Conversion
- BEDROOMS
4
- BATHROOMS
3
- SIZE
1,787 sq ft
166 sq m
- TENUREDescribes how you own a property. There are different types of tenure - freehold, leasehold, and commonhold.Read more about tenure in our glossary page.
Freehold
Key features
- STUNNING AND PEACEFUL LOCATION.
- EASY ACCESS TO CAIRNGORM NATIONAL PARK.
- BEAUTIFULLY PRESENTED THROUGHOUT.
- SUITABLE FOR MULTI-GENERATIONAL LIVING.
- FURTHER DEVELOPMENT POTENTIAL.
- DELIGHTFUL GARDENS WITH BREATHTAKING VIEWS.
- LARGE DOUBLE GARAGE, COULD BE SUITABLE FOR STABLES.
Description
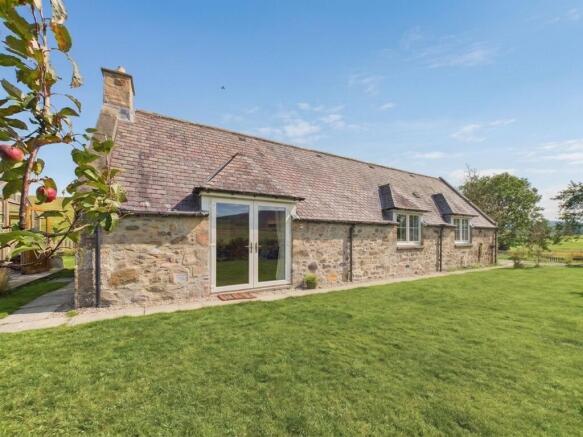
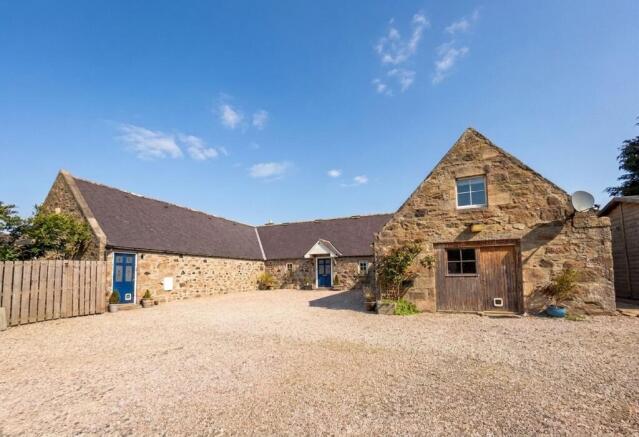
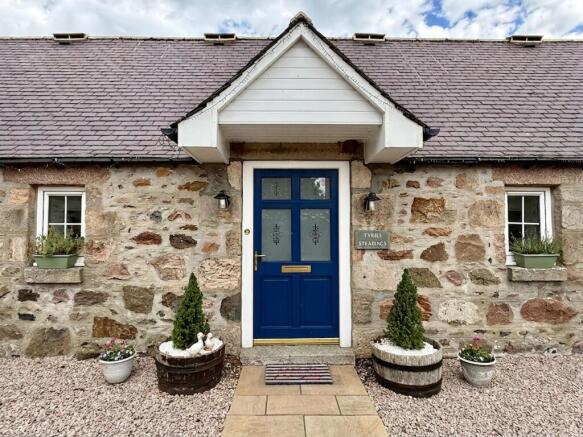
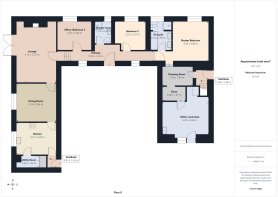
Gary Moyse @ Remax City & Shire is delighted to offer to the market, this exceptional 4 bedroomed U’ shaped converted steading offering that idyllic tranquil lifestyle. Tyries Steading has been very thoughtfully designed and converted to offer a superb family home that flows perfectly throughout the generous living spaces, that all boast breath taking views and offer four generous bedrooms and two bathrooms. This much loved home has been very well maintained and is beautifully presented throughout using modern finishes that are perfectly complimented by the attractive period features. The property also offers exceptional further development within the separate annex, currently offering a bedroom and shower room, and would be ideal for multi-generational living, home office or business or holiday let.
The property benefits from oil fired central heating, UPVC double glazing and detached double garage. The wrap around garden offers peace and relaxation with areas to sit, unwind and take in those impressive views.
A rare opportunity to secure a beautifully presented family home with space, versatility and views that make everyday living feel special.
EPC Rating: E
Hallway
8.54m x 1.04m
Bright and welcoming, and the perfect introduction to this beautiful home. The windows with deep sills flood the space with natural light and the fresh white finish compliments the original pitch pine doors. Finished with total practicality in the way of marble style floor tiling.
Lounge
5.73m x 4.12m
We all love an impressive reception room, and this stunning formal lounge does not disappoint with it's characterful exposed beams, cast iron fireplace with natural wood mantle and the large double doors giving a seamless link to the outdoor space and framing that stunning view. Ample space for large soft seating, making this the perfect spot for large family gatherings or entertaining. Beautifully decorated and finished with natural wood flooring.
Dining Room
4.86m x 4.14m
Perfectly located off the lounge and also boasting the exposed beams and large window with deep sill, again with those amazing views. Space for a substantial table and chairs, along with further free standing furniture. The natural wood flooring is continued.
Kitchen
4.17m x 3.23m
A generous and well appointed kitchen that offers a wide range of wall and base units in a pale beech finish with contrasting work surfaces and splashbacks. The perfect spot in the window is taken by the double sink and drainer, with other integrated appliances including oven with ceramic hob and stylish stainless steel extraction hood and combi microwave. There is space for a dishwasher and large fridge freezer. For those who prefer more open plan living, this kitchen could easily be opened up to the dining room.
Utility/Pantry
1.89m x 1.24m
This very useful space located off the kitchen is fitted with matching beech units offering excellent additional storage. A great larder, preparation space or utility room. The central heating boiler is also located here and the ceramic tiling is continued.
Rear Vestibule
1.32m x 0.97m
A very useful space for storing outerwear and boots after a long country walk. Access directly to the kitchen.
Master Bedroom
4.08m x 0.56m
A very generous master with high ceiling and picture window offering views over the surrounding farmland. Ample space for a king sized bed, free standing furniture and even an occasional chair. Fresh white decor and quality rich wooden style flooring, finish the space perfectly.
En-suite
2.96m x 2.23m
Pure luxury is available within this exceptionally well appointed private bathroom. Take a relaxing soak in the bath after a stressful day or wake up with an invigorating shower. The twin wash hand basins set above white vanity units with twin arched mirrors and feature lighting mean that there is no competition for pampering space and there is a low level WC. The large opaque window offers natural light along with privacy, and the black and white marble style floor and wall tiling are the perfect finishing touch.
Bedroom 2
3.27m x 2.91m
A bright and fresh double bedroom with the flexibility to incorporate the required free standing furniture. Soft tasteful decor is complimented again with the rich wooden style flooring.
Bedroom 3 /Office
3.52m x 2.9m
A further double bedroom with wall to wall fitted wardrobes in a warm wooden finish, that also incorporates a dressing table with mirror and lighting. It currently offers the ultimate work from home space with those enviable views from the large picture window. Finished in soft tones and wooden laminate flooring.
Shower Room
2.28m x 1.74m
Beautifully appointed and providing a large fully tiled corner cubicle with mains shower, stylish wash hand basin, mounted within a wooden vanity unit with opaque glass doors and side shelving, concealed cistern WC, wall mounted illuminated mirror and chrome ladder style heated towel rail. The grey tiling is continues on the lower half of the wall and floor with underfloor heating.
Annex Vestibule
1.49m x 1.36m
Conveniently accessed via an exclusive entrance to the side of the property, with fully carpeted stair leading to the upper accommodation and access through to the main residence.
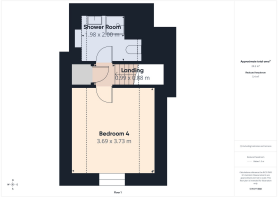
Upper Landing
Giving access to bedroom four and the shower room, it also offers a fitted storage cupboard.
Bedroom 4
5.02m x 3.88m
This is accessed from a separate stair and could be the perfect teenage escape or form part of an exclusive annex. The triple aspect makes it extremely bright and there is ample space for free standing furniture. The floor is finished in a wood laminate.
Annex en-suite
2m x 1.98m
A bright and modern space with large Velux window, corner cubicle and mains shower, wash hand basin set within a white vanity unit and WC. Partially tiled with wood effect flooring.
Dressing Room
3.18m x 1.89m
This very versatile space has direct access from the master bedroom and would make a superb dressing area or walk-in wardrobe. It could equally offer further use as part of annex if required.
Store
2.38m x 1.47m
A further storage room with access from both parts of the property.
Utility/Workshop
5.02m x 3.88m
Offering amazing potential, this further multi purpose space currently offers a utility room/workshop area. It also enjoys an exclusive entrance from the front of the property via a timber half glazed door with window and side panel. This could be altered and the room would provide an excellent kitchen/dining/living space for the annex. Plumbing, drainage and second central heating boiler located here. Let your imagination flow.
Garage
This substantial timber double garage has a concrete floor and has ample space for two vehicles. This is a multi use building and could also offer stabling if required.
Garden
The delightful wrap around cottage garden offers everything required, including peaceful areas to sit and relax, breath taking views, fruit trees and space for a vegetable plot, a haven for wildlife and space for the family and pets to play and enjoy. The large greenhouse is a garden enthusiasts dream for nurturing plants and home grown produce, but currently offers a very useful and sheltered "Sitooterie".
Take a seat on the tree swing and enjoy the view. There is also a further timber shed, kennel and log store.
Parking - Driveway
The large gravel driveway offers parking for several vehicles, including space for motorhome or caravan.
- COUNCIL TAXA payment made to your local authority in order to pay for local services like schools, libraries, and refuse collection. The amount you pay depends on the value of the property.Read more about council Tax in our glossary page.
- Band: F
- PARKINGDetails of how and where vehicles can be parked, and any associated costs.Read more about parking in our glossary page.
- Driveway
- GARDENA property has access to an outdoor space, which could be private or shared.
- Private garden
- ACCESSIBILITYHow a property has been adapted to meet the needs of vulnerable or disabled individuals.Read more about accessibility in our glossary page.
- Ask agent
Kildrummy, Alford, AB33

Add an important place to see how long it'd take to get there from our property listings.
__mins driving to your place
Affordability
About Remax City & Shire Aberdeen, Aberdeen
FF4 Bluesky Business Space Prospect Road, Westhill Aberdeen AB32 6FJ
Notes
Staying secure when looking for property
Ensure you're up to date with our latest advice on how to avoid fraud or scams when looking for property online.
Visit our security centre to find out moreDisclaimer - Property reference 9ad42e63-57b9-4405-808e-6c23096de9c3. The information displayed about this property comprises a property advertisement. Rightmove.co.uk makes no warranty as to the accuracy or completeness of the advertisement or any linked or associated information, and Rightmove has no control over the content. This property advertisement does not constitute property particulars. The information is provided and maintained by Remax City & Shire Aberdeen, Aberdeen. Please contact the selling agent or developer directly to obtain any information which may be available under the terms of The Energy Performance of Buildings (Certificates and Inspections) (England and Wales) Regulations 2007 or the Home Report if in relation to a residential property in Scotland.
*This is the average speed from the provider with the fastest broadband package available at this postcode. The average speed displayed is based on the download speeds of at least 50% of customers at peak time (8pm to 10pm). Fibre/cable services at the postcode are subject to availability and may differ between properties within a postcode. Speeds can be affected by a range of technical and environmental factors. The speed at the property may be lower than that listed above. You can check the estimated speed and confirm availability to a property prior to purchasing on the broadband provider's website. Providers may increase charges. The information is provided and maintained by Decision Technologies Limited. **This is indicative only and based on a 2-person household with multiple devices and simultaneous usage. Broadband performance is affected by multiple factors including number of occupants and devices, simultaneous usage, router range etc. For more information speak to your broadband provider.