
Archery Grove, Southampton, Hampshire, SO19

- PROPERTY TYPE
Detached
- BEDROOMS
2
- BATHROOMS
1
- SIZE
1,199 sq ft
111 sq m
- TENUREDescribes how you own a property. There are different types of tenure - freehold, leasehold, and commonhold.Read more about tenure in our glossary page.
Freehold
Key features
- Rarely Available 1930s Detached Home
- Tucked Away at the End of a Private Cul-De-Sac
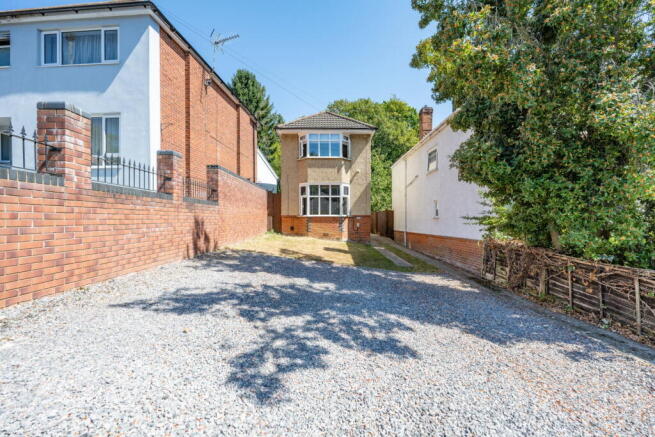
- Extensive Driveway Parking for Multiple Vehicles
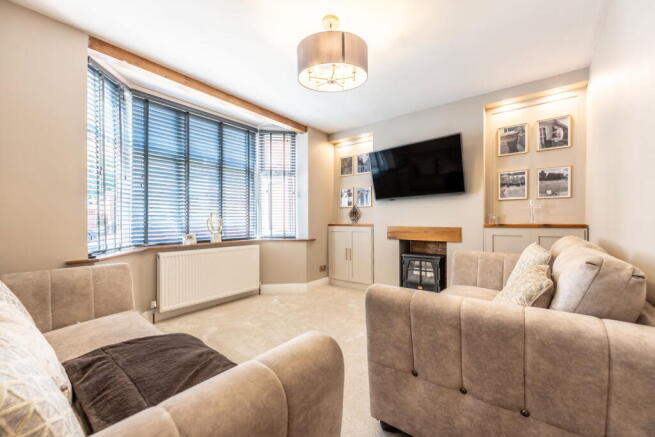
- Stylish Living Room with Bespoke LED Media Wall
- Feature Dining Room with Exposed Brick Chimney Recesses
- Shaker-Style Kitchen with Real Wood Worktops
- Two Double Bedrooms with Bespoke Fitted Wardrobes
- Air Conditioning to the Principal Bedroom
- Exceptional Rear Garden with Substantial Detached Garage
- Sellers Have Secured an Onward Chain-Free Purchase
Description
Tucked away at the very end of a peaceful cul-de-sac, this rarely available 1930s detached home is one of those properties that immediately feels a little different. Private, individual and packed with character, it combines the charm of its period with a stylish finish that has clearly been thought about by the current owners. Built in 1936 and offering two genuinely well-proportioned bedrooms, the property has been recently decorated throughout and is presented in excellent condition, making this a home you really can move straight into and enjoy. Before you even step through the front door, there is plenty to appreciate. The frontage is particularly impressive, offering off-road parking for multiple vehicles, while still retaining a separate front garden. A pathway leads down the side of the property to the main entrance, reinforcing just how secluded the position feels.
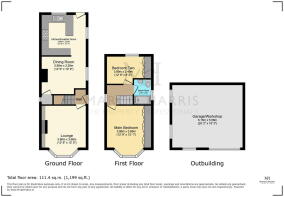
Step inside and immediately to your left is the beautifully finished living room. Recently redecorated, this is a cosy yet contemporary space, with the standout feature being the bespoke media wall. Integrated LED downlighting creates individual illuminated recesses, perfect for displaying family photographs, artwork and personal touches, giving the room a really considered finish. Moving further through the house, the staircase naturally separates the living room from the dining area while still allowing the ground floor to feel connected. The dining room is a real feature of the home. There is comfortably enough space for a large dining table seating up to eight people, making it ideal for family dinners, entertaining friends or simply having everyone around the table. The exposed brick chimney breast and recessed sections bring some of the property's original personality back into the room, contrasting brilliantly against the herringbone-style, hard-wearing vinyl flooring. There is also useful additional storage beneath the stairs.
Continue towards the rear and you arrive at what we think will be another favourite part of the house the kitchen. Finished with a timeless shaker-style design and complemented by real wood worktops, which have recently been sanded and oiled, it perfectly suits the age and style of the property. Positioned overlooking the rear garden, there is plenty of natural light and a full range of storage and worktop space. Appliances include a freestanding oven, extractor fan, integrated fridge freezer and washing machine.
Head upstairs and the quality continues. There are two excellent bedrooms, both of which have been recently decorated and both benefit from bespoke fitted wardrobes, maximising the available storage without compromising the usable floor space. The principal bedroom also has something we think buyers will particularly appreciate during the warmer months air conditioning. Positioned within the main bedroom, it provides a brilliant way of cooling the upper floor and is a feature you rarely find in a property of this age and price point. Positioned between the two bedrooms is the contemporary shower room, another space that has been finished with plenty of personality. Sage green tiling combines with contrasting décor to create a bright, stylish and modern room while remaining sympathetic to the rest of the house.
And then there is the garden. The rear garden is an exceptional size, providing plenty of room for children, entertaining, gardening or simply enjoying the outside space. Its proportions are made even more impressive by the substantial detached garage situated towards the rear. Although accessed through a single garage door, internally the garage provides a considerable amount of space and is approximately double-garage sized. As it stands, it is fantastic for vehicles, storage, bikes, tools or a workshop, but it also provides exciting future potential. Subject to any necessary permissions and consents, it could make an incredible garden room, home office, gym, studio or entertainment space.
Detached houses of this size and character are already difficult to find locally. Combine that with the cul-de-sac position, substantial parking, large garden, oversized garage and the condition throughout, and we think Archery Grove is going to attract a lot of attention.
The Location
The property is situated in Archery Grove within the popular Woolston district of Southampton, occupying arguably one of the best positions available tucked right at the end of a cul-de-sac. It offers that difficult-to-find combination of feeling private and secluded while remaining incredibly convenient for everyday life. Despite the tucked-away setting, Southampton city centre is only a relatively short drive away, making the property ideal for anyone working in or regularly travelling into the centre. For those who would rather leave the car at home, there are also established bus routes within walking distance providing connections across Southampton and the surrounding areas. Day-to-day essentials are equally convenient, with Lidl located just around the corner, while Woolston itself offers a broad selection of shops, services and amenities. One of the area's biggest lifestyle attractions is nearby Centenary Quay, which has completely transformed this part of Woolston and provides a fantastic waterfront environment. Here you'll find places including Mettricks Coffee House and Quayside Wine Bar, alongside additional places to eat, drink, exercise and unwind. The position also gives residents easy access to walks along the waterfront, while Woolston benefits from excellent connections towards Southampton city centre, Bitterne, Sholing, Ocean Village and the wider motorway network. For buyers wanting a home that feels tucked away when they close the front door but keeps everything they need within easy reach, the position is incredibly difficult to fault.
Useful Additional Information
- Tenure: Freehold
- Property Type: Detached two-bedroom house
- Year Built: We understand the property was constructed circa 1936
- Construction: Standard construction
- Local Authority: Southampton City Council
- Council Tax Band: Band C
- Approximate Annual Council Tax: £2,116.87
- Heating: Gas central heating
- Boiler: Vaillant combination boiler located beneath the stairs
- Utilities: Mains gas, electricity, water and drainage
- Current Energy Supplier: Octopus Energy
- Broadband: toob broadband
- Loft: Part-boarded and insulated, with a fitted ladder to the loft hatch and lighting
- Appliances Included: Oven, extractor fan, fridge freezer and washing machine
- Parking: Extensive off-road parking for multiple vehicles
- Garage: Substantial detached garage with a single garage door, electrics and considerably larger internal space
- Seller's Position: The owners have already secured their onward purchase, which itself has no forward chain
All information has been provided by the seller and should be independently verified by a buyer and/or their legal representative where necessary.
Disclaimer Property Details: Whilst believed to be accurate all details are set out as a general outline only for guidance and do not constitute any part of an offer or contract. Intending purchasers should not rely on them as statements or representation of fact but must satisfy themselves by inspection or otherwise as to their accuracy. We have not carried out a detailed survey nor tested the services, appliances, and specific fittings. Room sizes should not be relied upon for carpets and furnishings. The measurements given are approximate. The images should not be relied upon as an exact representation of the finished property, room proportions, specification, colours or finishes. All measurements, dimensions and floor areas are approximate, and prospective purchasers must satisfy themselves as to their accuracy by carrying out their own measurements, inspections and enquiries before entering into any contractual commitment.
In line with UK Anti-Money Laundering regulations, all successful purchasers will be required to complete identity verification checks via a third-party provider. A charge of £60 INC VAT per person will apply.
- COUNCIL TAXA payment made to your local authority in order to pay for local services like schools, libraries, and refuse collection. The amount you pay depends on the value of the property.Read more about council Tax in our glossary page.
- Ask agent
- PARKINGDetails of how and where vehicles can be parked, and any associated costs.Read more about parking in our glossary page.
- Garage,Driveway
- GARDENA property has access to an outdoor space, which could be private or shared.
- Private garden
- ACCESSIBILITYHow a property has been adapted to meet the needs of vulnerable or disabled individuals.Read more about accessibility in our glossary page.
- No wheelchair access
Energy performance certificate - ask agent
Archery Grove, Southampton, Hampshire, SO19

Add an important place to see how long it'd take to get there from our property listings.
__mins driving to your place
Affordability

Notes
Staying secure when looking for property
Ensure you're up to date with our latest advice on how to avoid fraud or scams when looking for property online.
Visit our security centre to find out moreDisclaimer - Property reference S1826480. The information displayed about this property comprises a property advertisement. Rightmove.co.uk makes no warranty as to the accuracy or completeness of the advertisement or any linked or associated information, and Rightmove has no control over the content. This property advertisement does not constitute property particulars. The information is provided and maintained by Marco Harris, Southampton. Please contact the selling agent or developer directly to obtain any information which may be available under the terms of The Energy Performance of Buildings (Certificates and Inspections) (England and Wales) Regulations 2007 or the Home Report if in relation to a residential property in Scotland.
*This is the average speed from the provider with the fastest broadband package available at this postcode. The average speed displayed is based on the download speeds of at least 50% of customers at peak time (8pm to 10pm). Fibre/cable services at the postcode are subject to availability and may differ between properties within a postcode. Speeds can be affected by a range of technical and environmental factors. The speed at the property may be lower than that listed above. You can check the estimated speed and confirm availability to a property prior to purchasing on the broadband provider's website. Providers may increase charges. The information is provided and maintained by Decision Technologies Limited. **This is indicative only and based on a 2-person household with multiple devices and simultaneous usage. Broadband performance is affected by multiple factors including number of occupants and devices, simultaneous usage, router range etc. For more information speak to your broadband provider.